
Choose your railing style, length and mounting method. All railing kits finish within one height range: 40″–42″ above the walking surface. Posts and slats are supplied as stock pieces to cut to the final installation size.
Plan railing runs for balconies, staircases, porches and decks. Stair layouts require their own angle, height and handrail checks; confirm the complete installation requirements for your location.
40″–42″Finished railing height
4′ modulesClosely spaced post layout
2 methodsBase plate or side mount
Choose how your posts attach.
01 / Surface mounting
Base plate mount
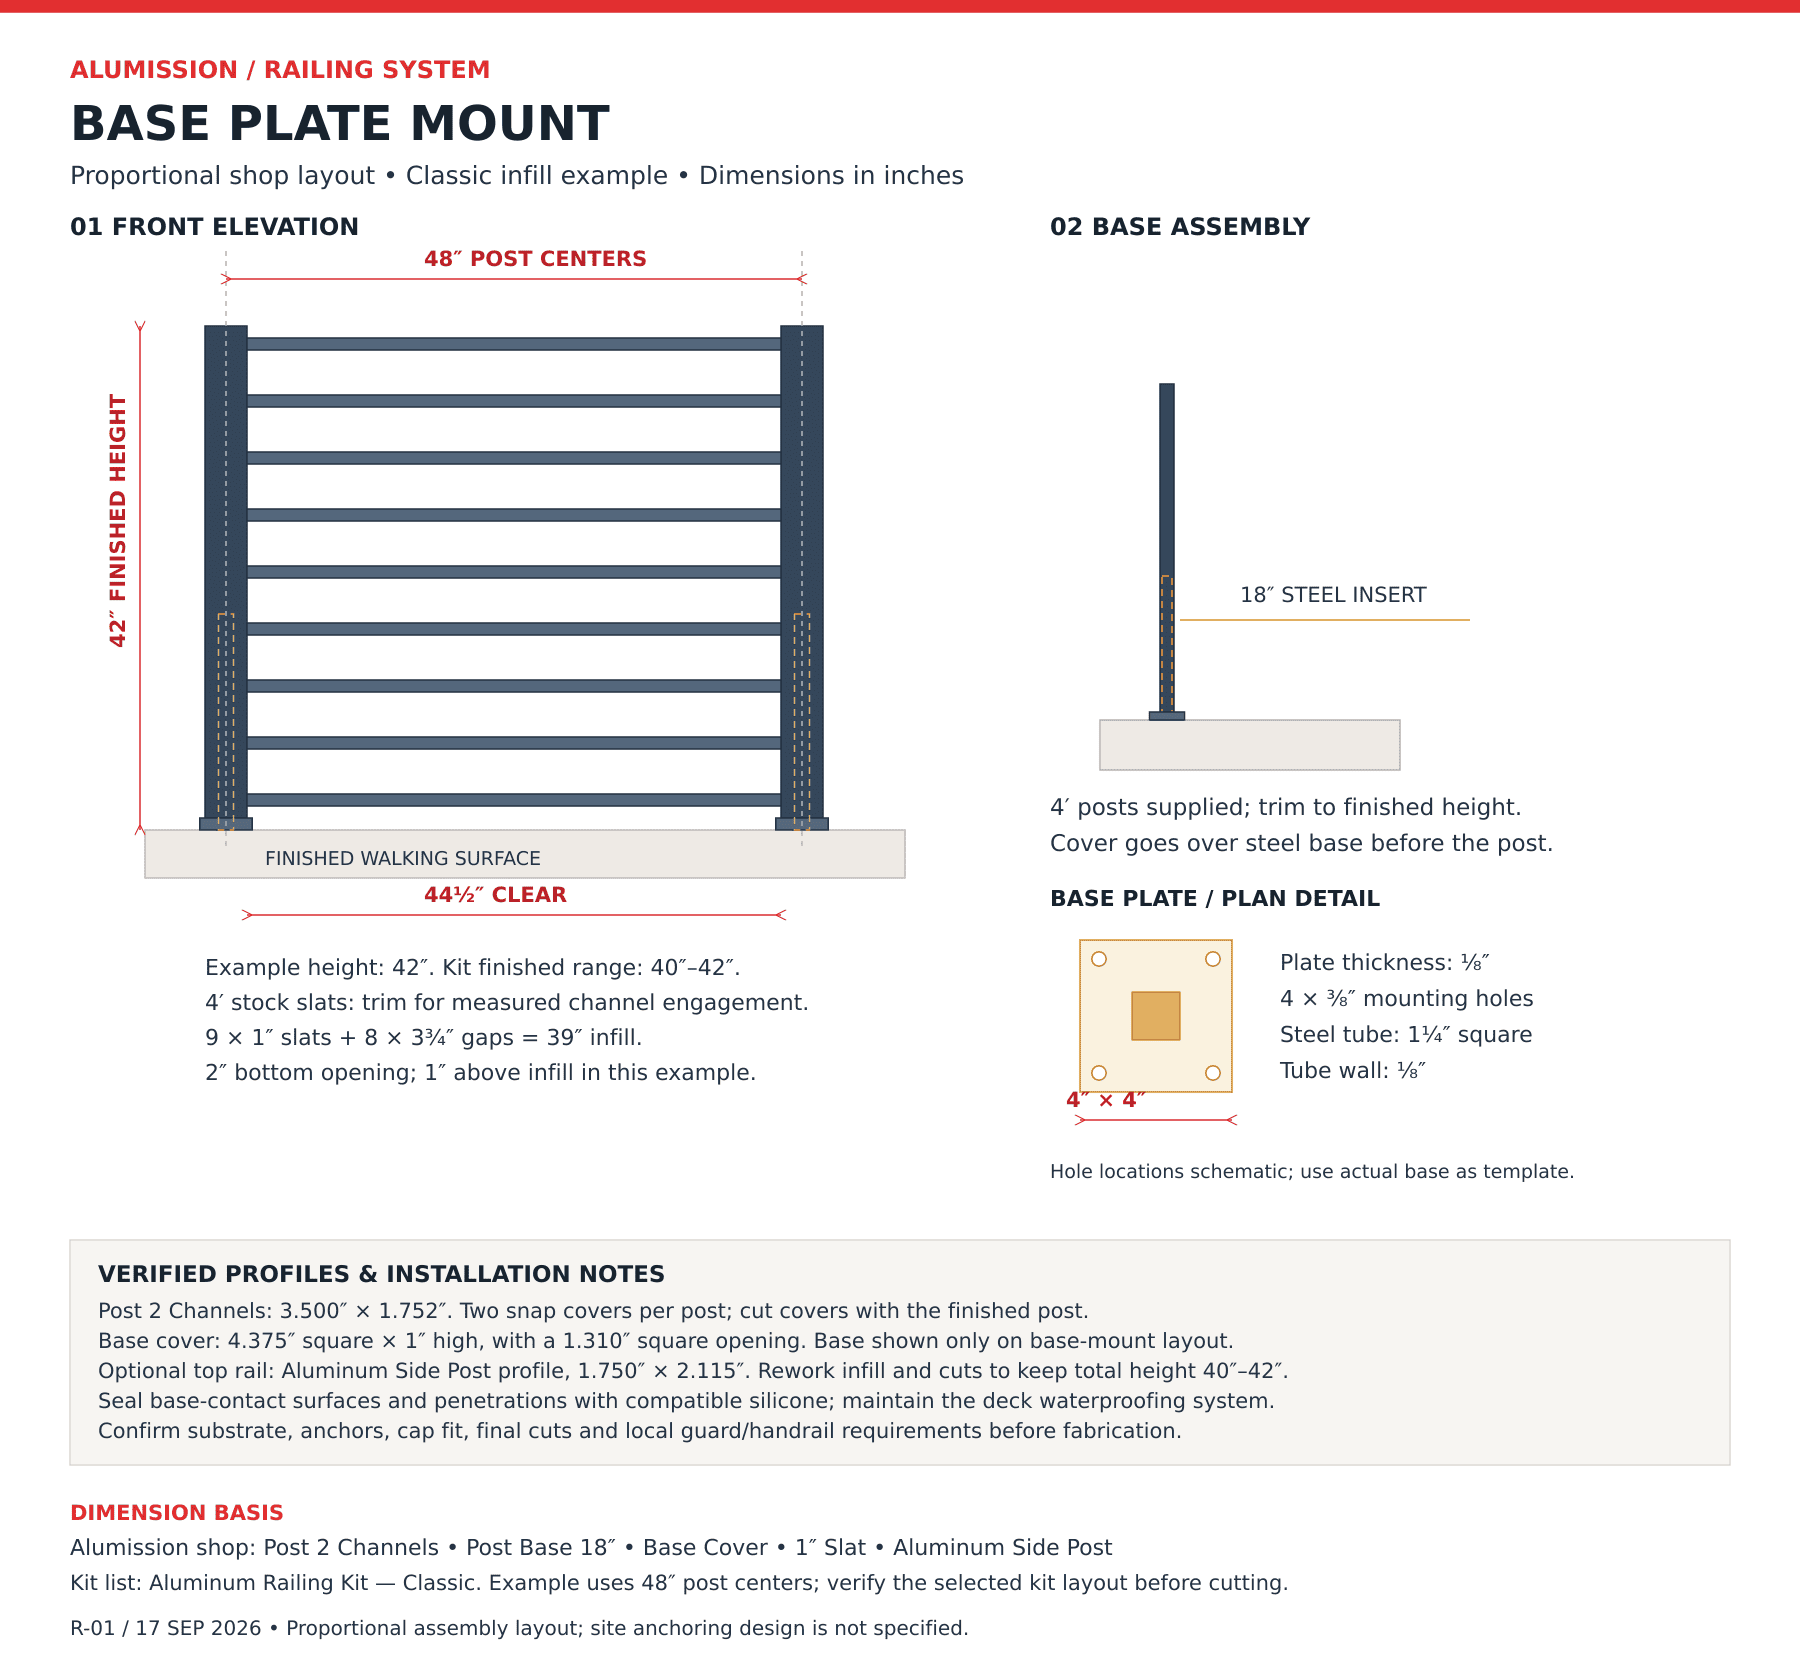
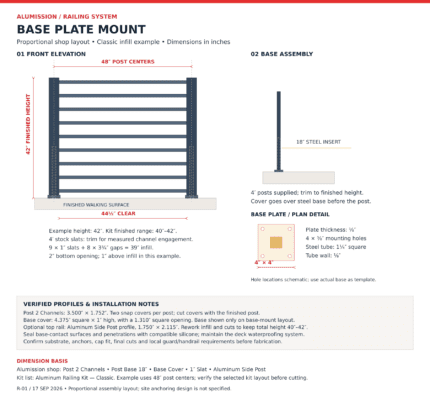
Mount the posts on top of the supporting surface. This option includes 4′ aluminum post stock, an 18″ zinc-coated steel post base and an aluminum base cover for each post.
Secure the steel base, fit the cover over it, then sleeve the aluminum post onto the steel insert. Cut the post and snap covers to achieve the required finished height, allowing for the base cover, cap and optional top rail.
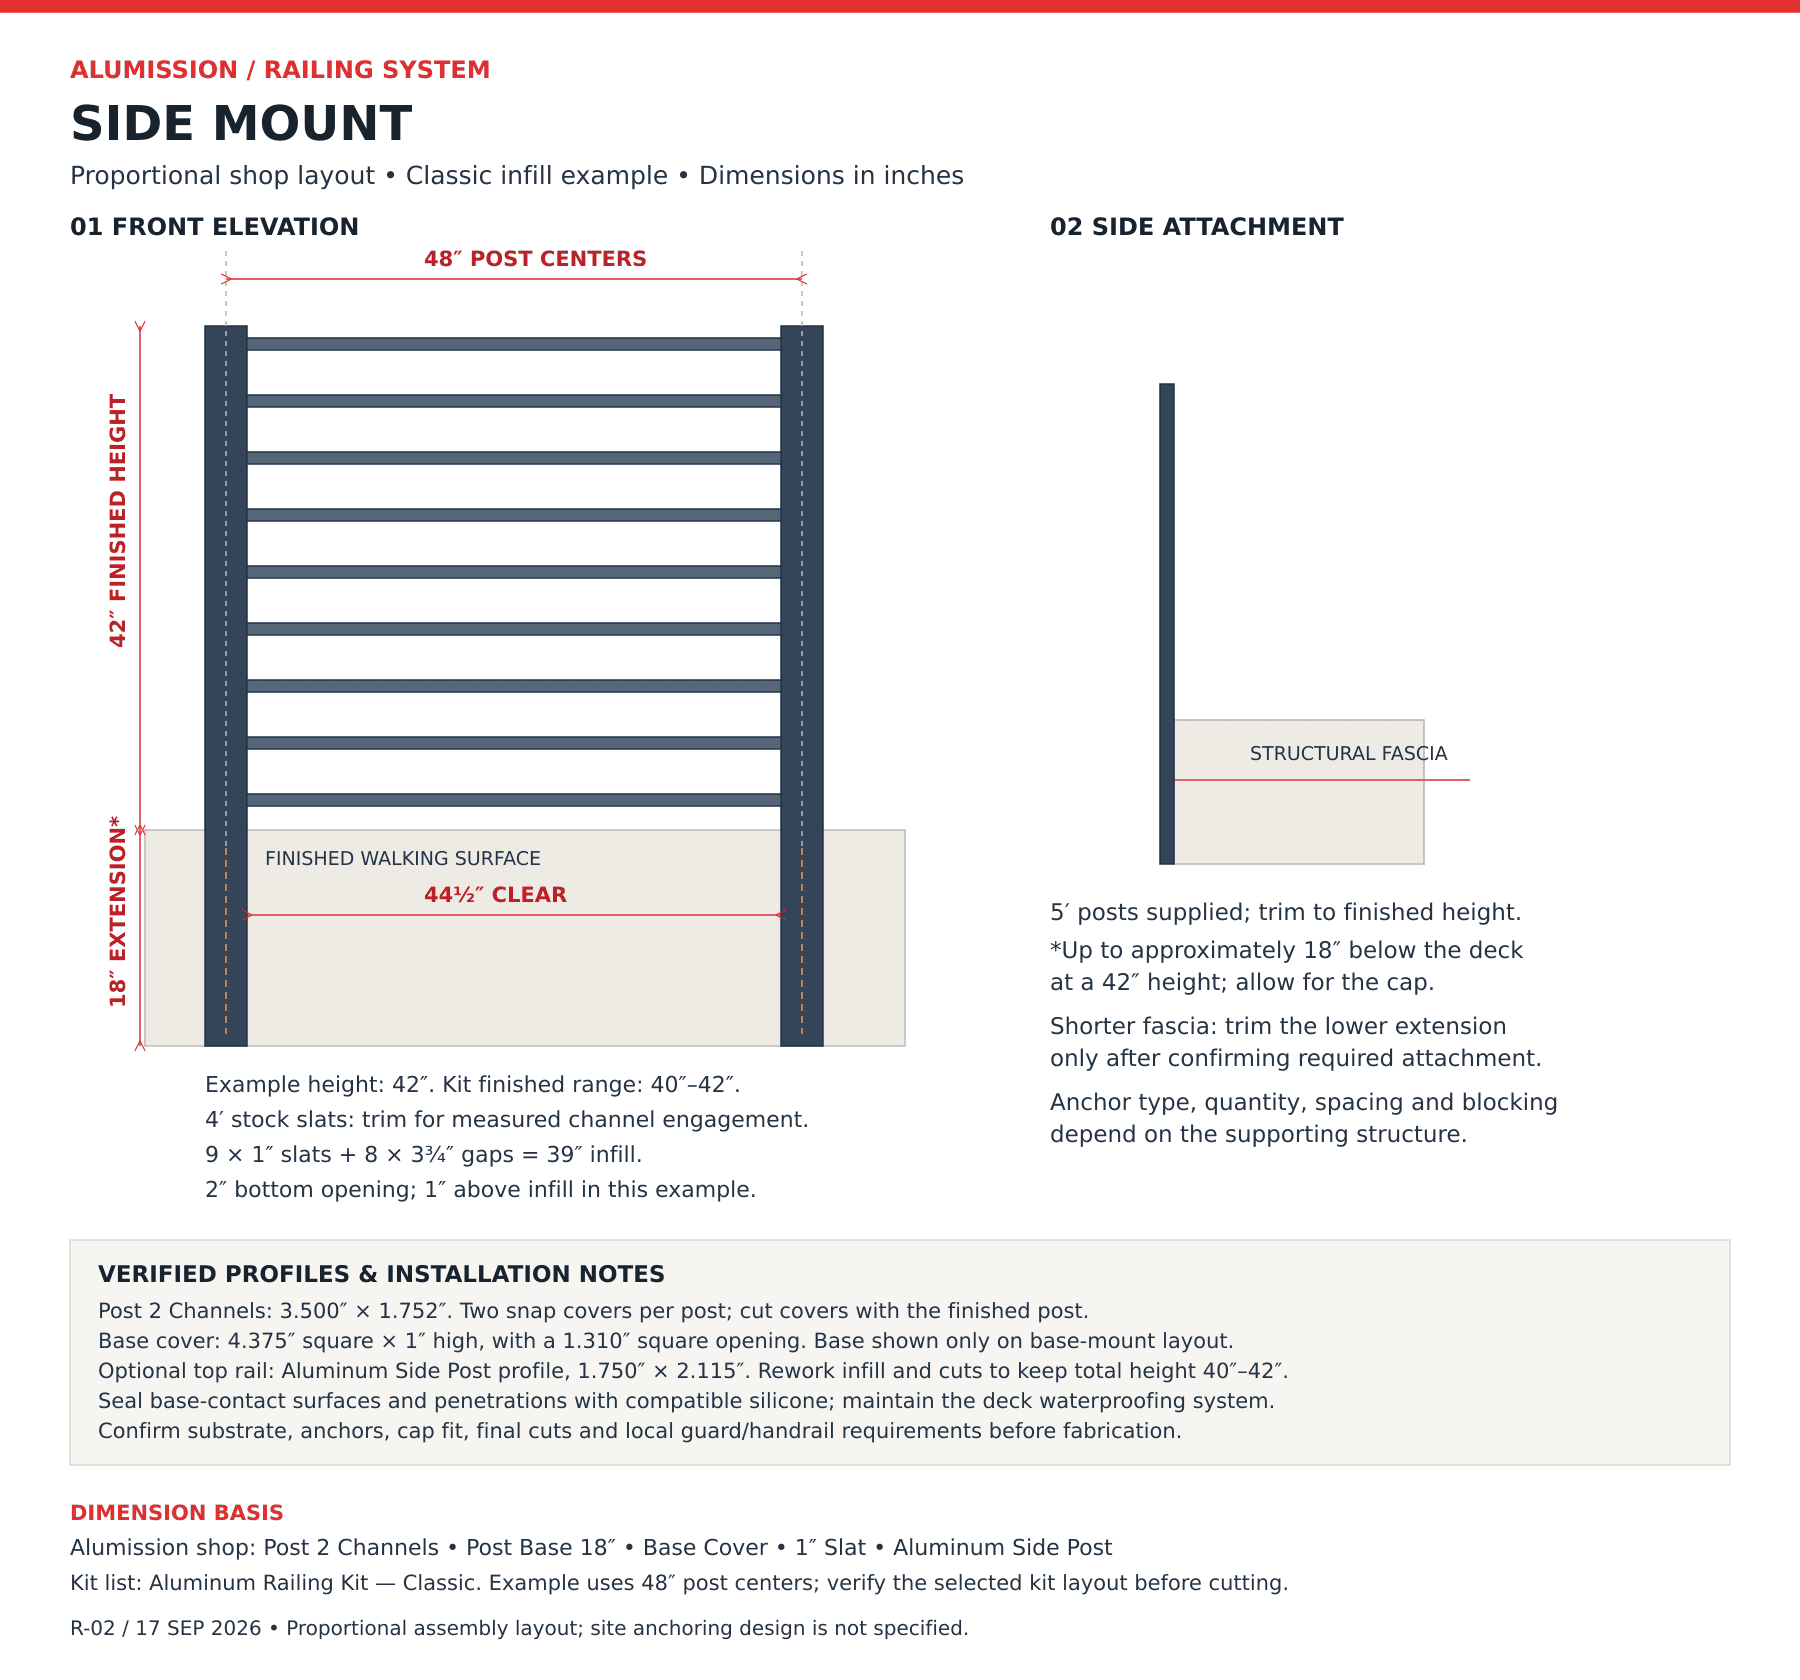
This option supplies 5′ aluminum post stock. The lower part extends below the walking surface for attachment to the side of a suitably supported deck or fascia.
At a 42″ finished height, the 5′ stock allows approximately 18″ below the surface before cap and fit allowances. If the mounting side is shorter than 18″, trim the lower extension to fit the required attachment. Select fasteners and blocking for the actual supporting material.
Use compatible silicone at post-base contact surfaces and fastener penetrations to help prevent water entering the structure. Keep the existing deck or balcony waterproofing system continuous, and follow its sealing and drainage requirements.
Add a top rail to any style.
The optional top rail uses the Aluminum Side Post profile horizontally. The shop lists its section as 1.750″ × 2.115″. Include the top rail in your finished-height calculation before cutting the posts or arranging the slats.
Plan each 4′ module.
Use the kit’s 4′ post-spacing layout throughout the railing run. Measure corners, ends and changes in direction first. For a straight run made of complete 4′ modules, the parts list provides one post per module plus one final end post.
The drawings below use 48″ post centers, leaving 44½″ clear between 3½″ posts. Verify channel engagement before cutting the supplied 4′ slats.
What forms the railing system?
Component
Kit planning
Shop reference
Post 2 Channels
4′ stock for base mount; 5′ for side mount. One per module plus a final end post.
Proportional Classic-style examples show nine 1″ slats and eight 3¾″ gaps, with a 42″ finished height. Other styles need their own infill layout. These drawings establish the assembly geometry; final anchoring, cap fit and fabrication cuts depend on your project.
Base plate mount
4′ post stock, an 18″ steel insert and a cover over the base fasteners.
Confirm the finished height from the walking surface, the post layout, your chosen slat pattern, the top-rail option and the cap fit. Use anchors suited to the substrate and required loads. For stairs, balconies and elevated decks, check the applicable guard, opening and handrail requirements for the complete assembly.
Railing kit questions
Are there several railing heights?
All kits use the same 40″–42″ finished-height range. The 4′ and 5′ dimensions describe supplied post stock for the two mounting methods, not additional finished-height options.
Can I use a top rail with any railing style?
Yes. Add the optional Aluminum Side Post top rail and adjust the post cuts and infill arrangement so the complete railing stays within the planned finished height.
What is included for base mounting?
The mounting option supplies 4′ post stock, an 18″ zinc-coated steel post base and an aluminum base cover per post, along with the selected railing infill and post covers.
Can side-mount posts be shortened?
Yes. The 5′ stock allows a lower mounting extension. Trim it for a shorter mounting side only after establishing the required attachment length and fastener layout.
Where can the railing be used?
Plan it for balconies, staircases, porches, decks and other suitable railing applications. Confirm that the selected configuration, anchoring and any separate stair handrail meet the requirements of the installation.
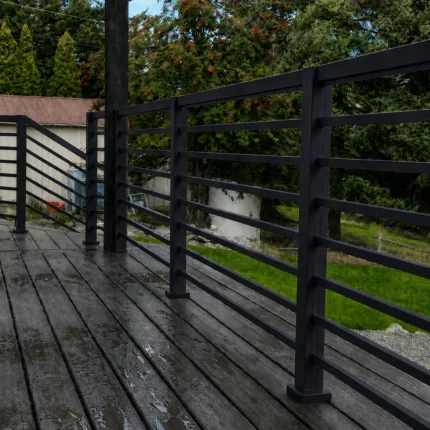
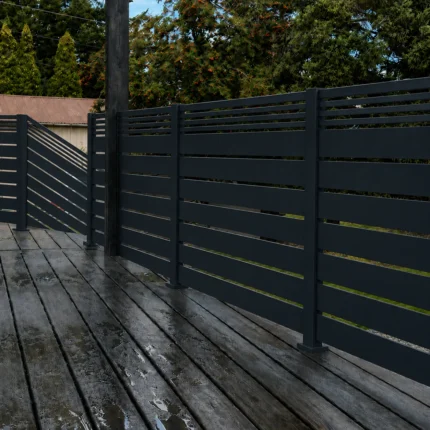
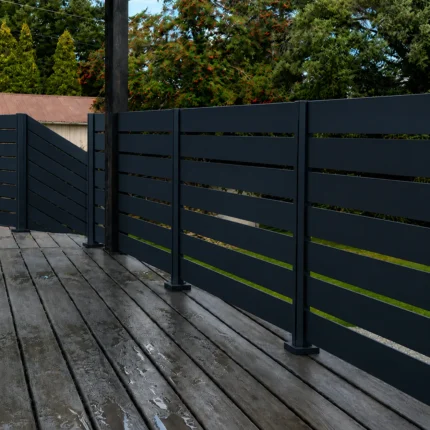
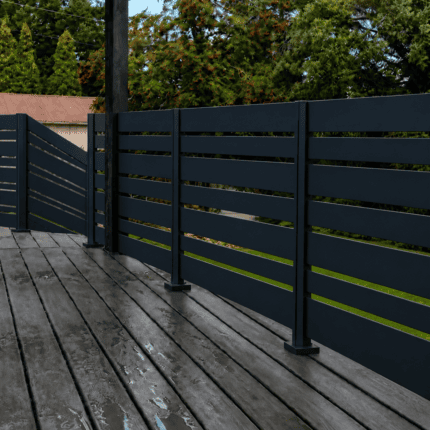
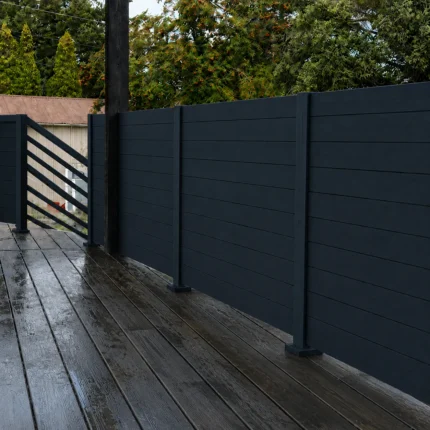
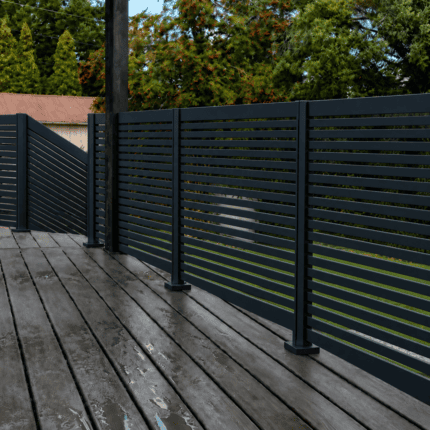
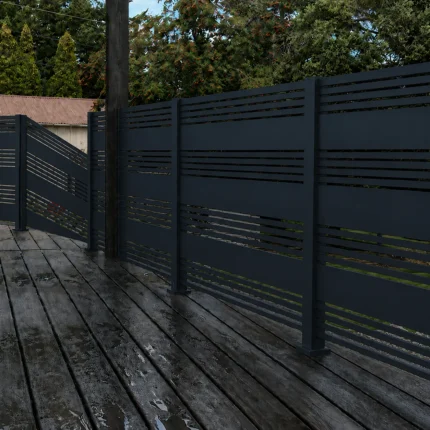
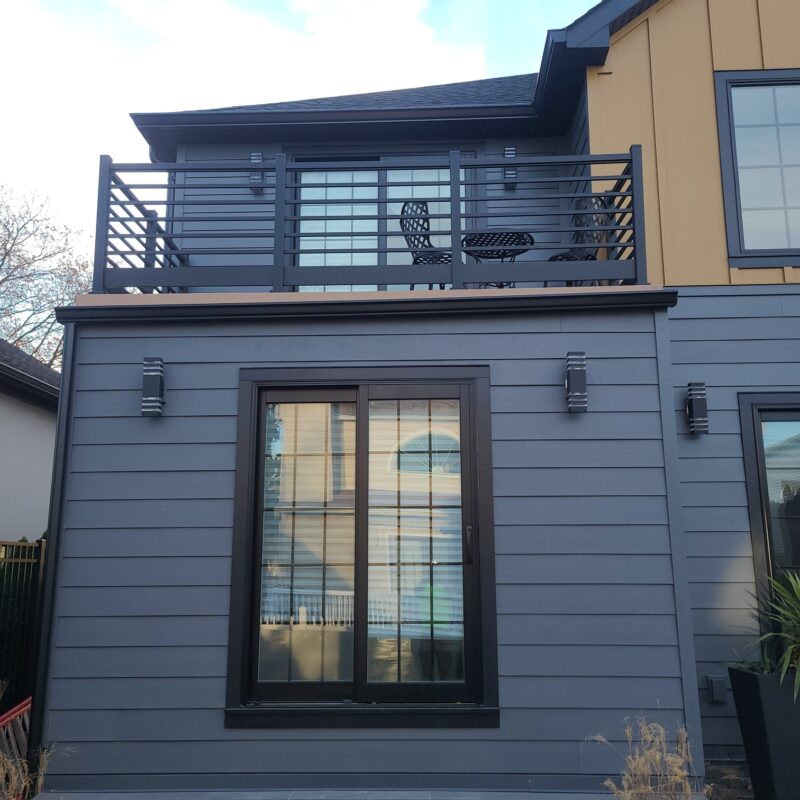
Aluminum railing kits finish at 40″–42″ high with 4′ railing modules. Choose base mounting with 4′ post stock, steel post bases and base covers, or side mounting with 5′ post stock. Cut posts to suit the finished installation and add an optional top rail. Explore real railing projects and mounting drawings below.
Related
Categories
Proudly
Made in America
We proudly support the domestic economy and promote integrity and excellence with American-made products. Alumission manufacturing is in-house and our entire selection of fence and gate aluminum profiles and parts, hardware, locks, and access control items are crafted with precision to ensure the highest level of quality control. You can be confident in your Alumission purchase that not only are you getting a quality product, but that your purchase is supporting American businesses and industries. Shop with us for a great value and discover the reliability and brilliance of Alumission American-made aluminum fences and gates.


 Railing