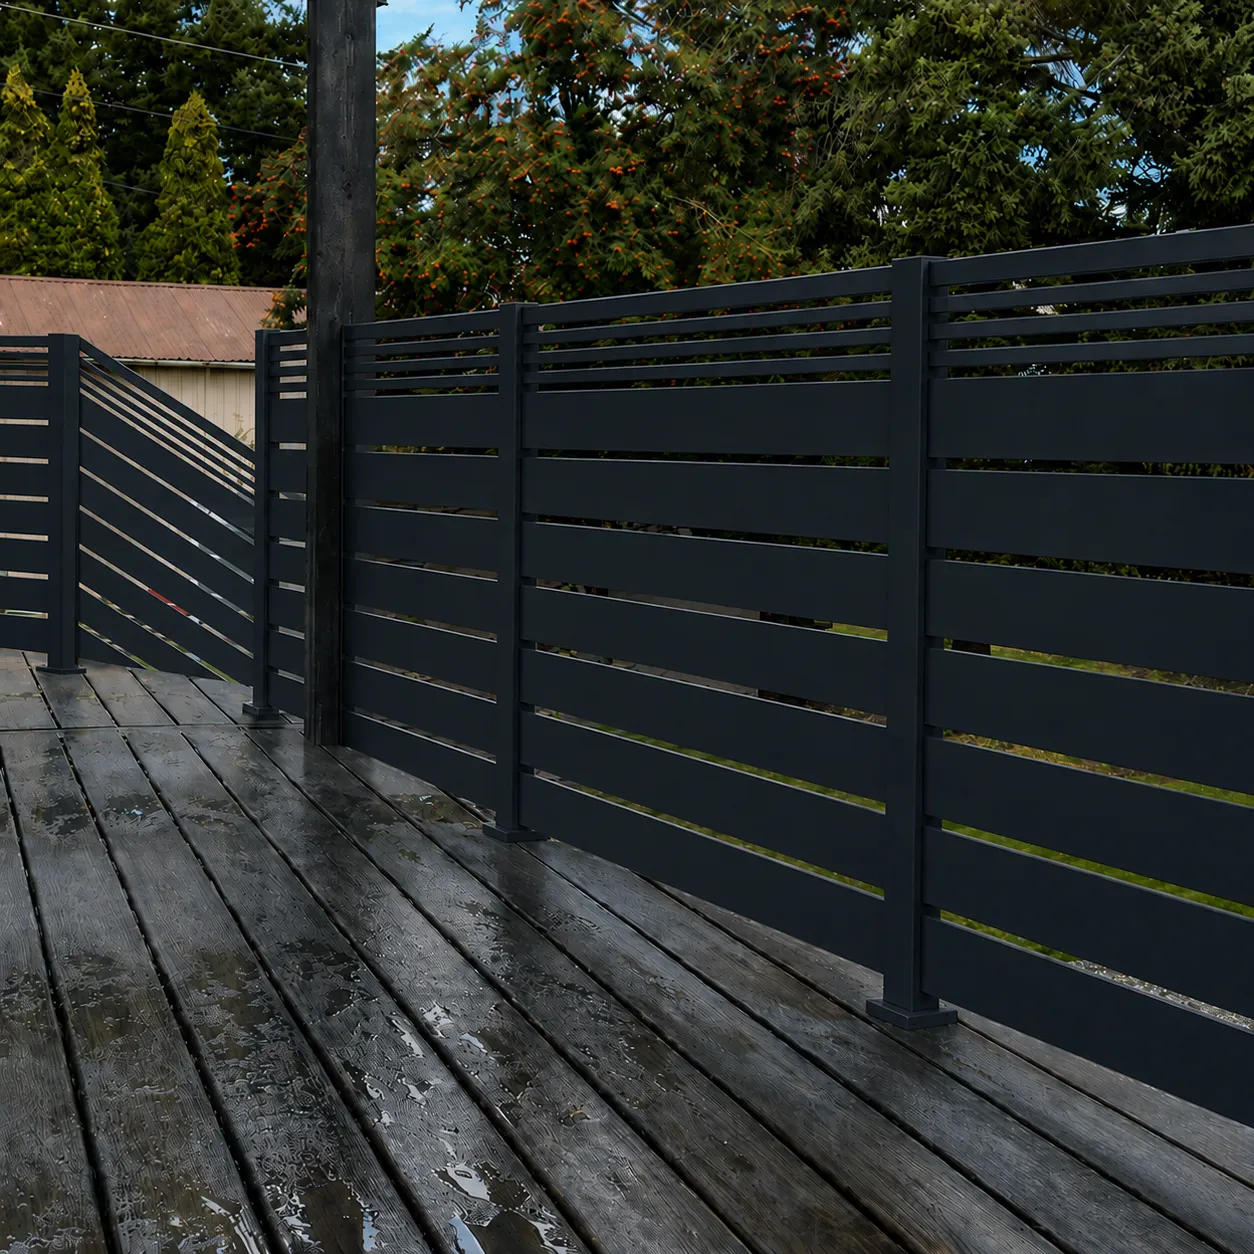
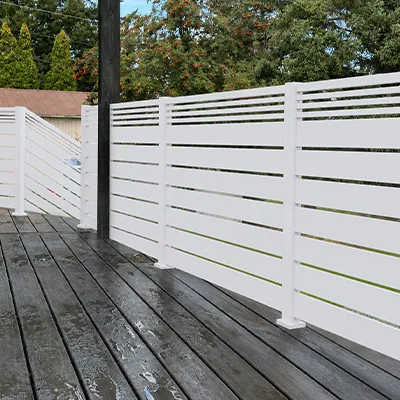
Plan a deck railing kit in Dallas Style for a mixed-width horizontal design. Broad slats and narrow accents create a structured appearance, while Base Mount and Side Mount options let you compare attachment layouts for your deck.
Select your run length, finish, mounting method and optional top rail. Review the drawings and project requirements before ordering.
Plan a deck railing kit in Dallas Style for a mixed-width horizontal design. Broad slats and narrow accents create a structured appearance, while Base Mount and Side Mount options let you compare attachment layouts for your deck.
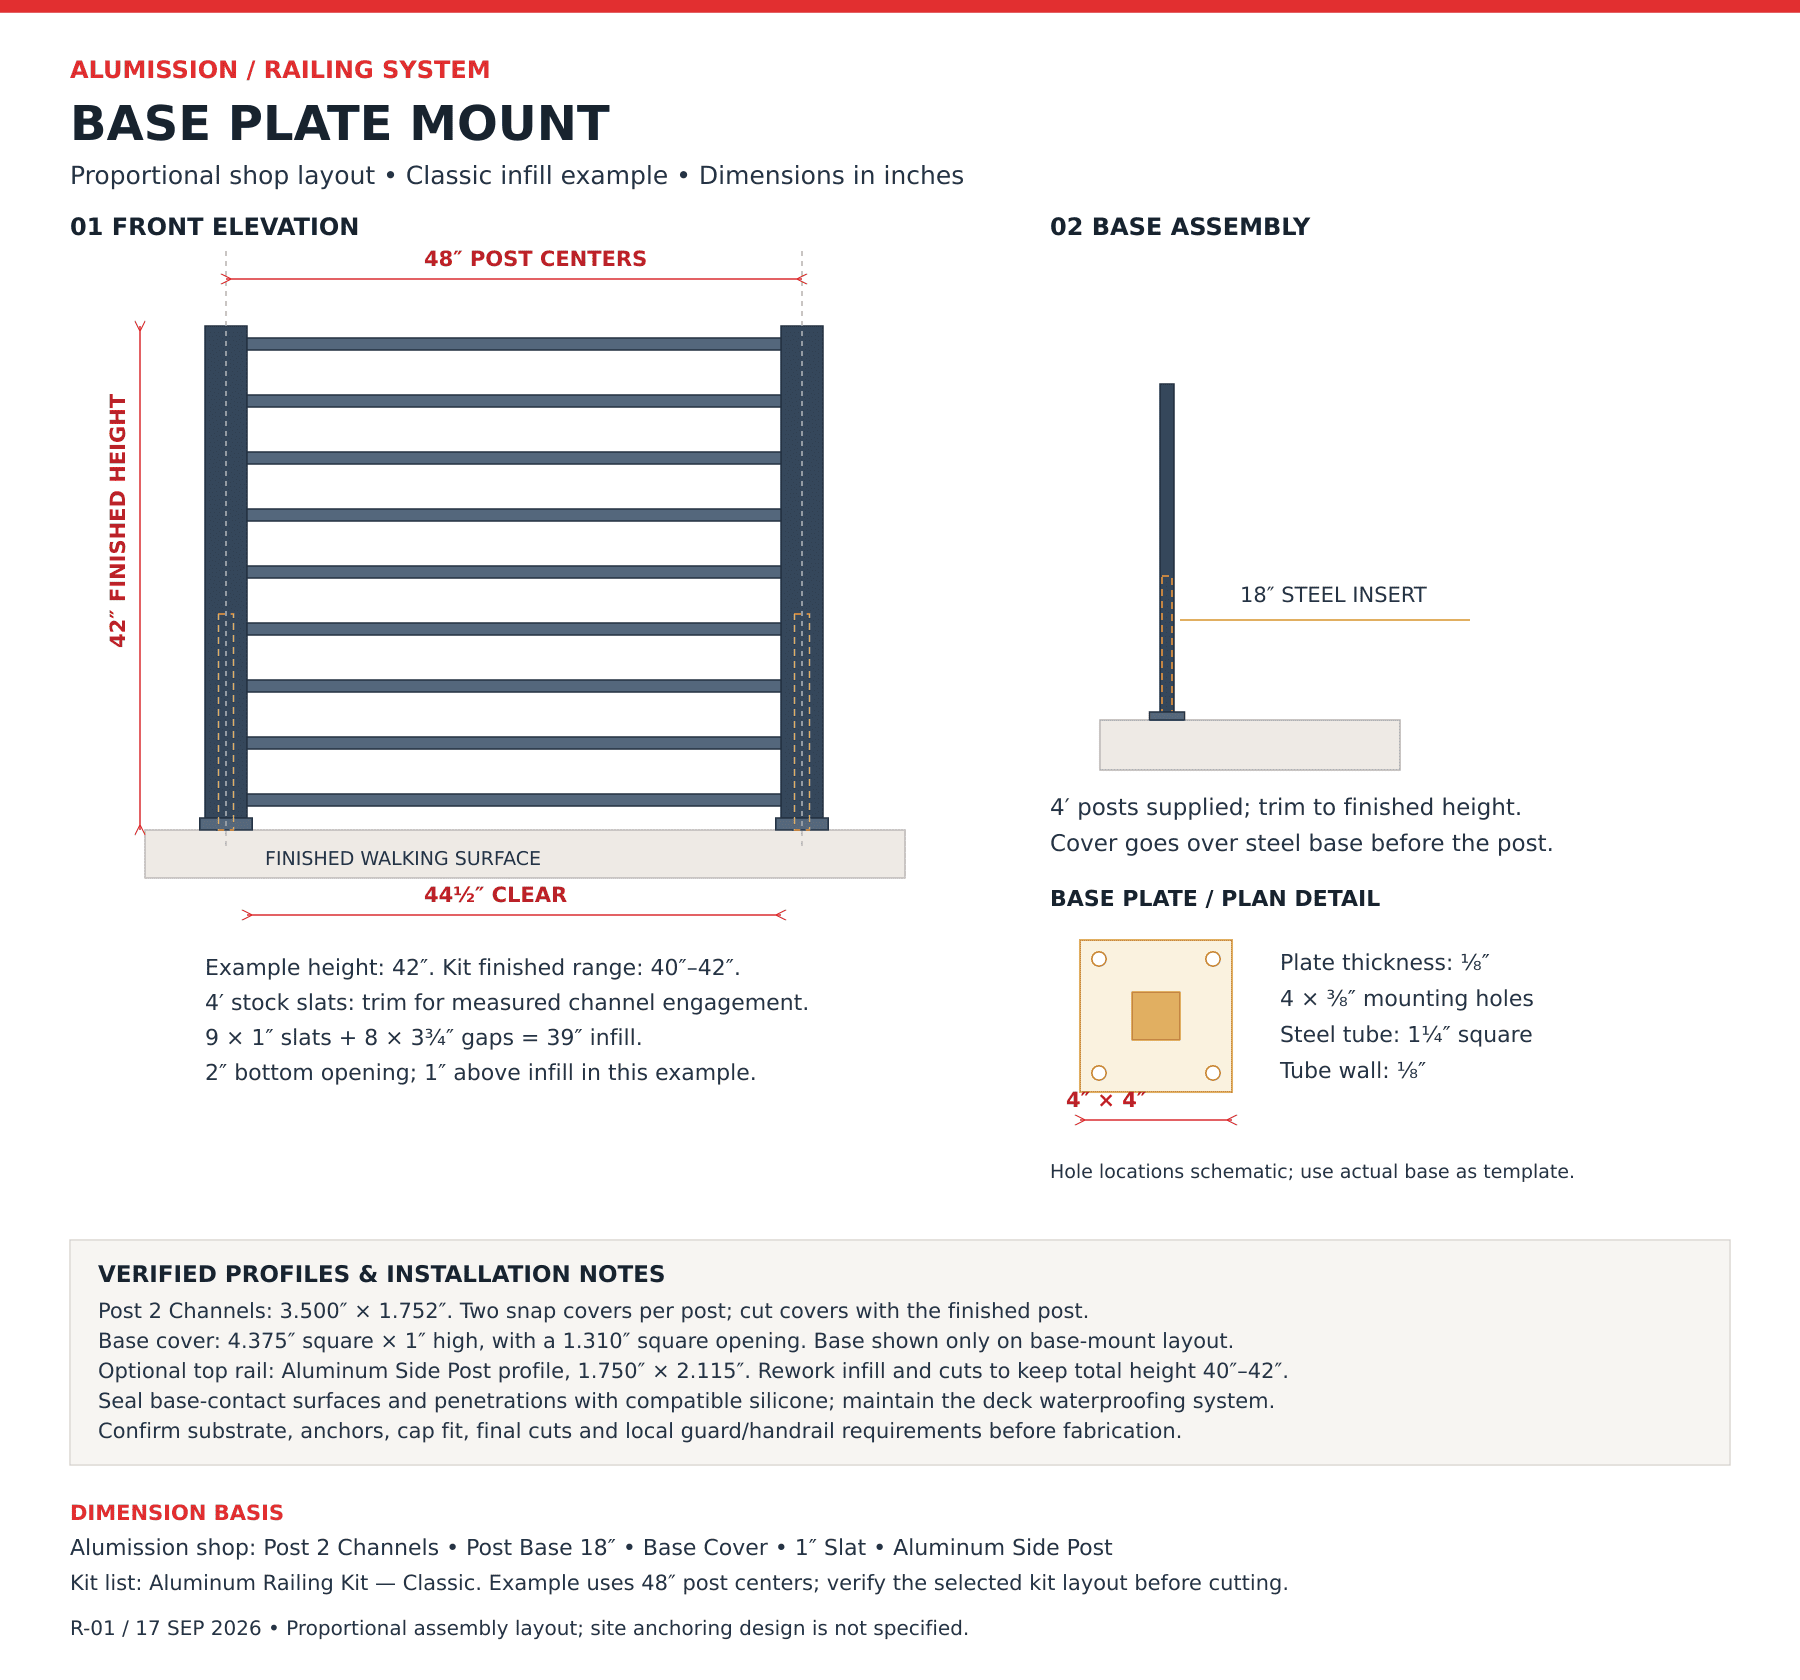
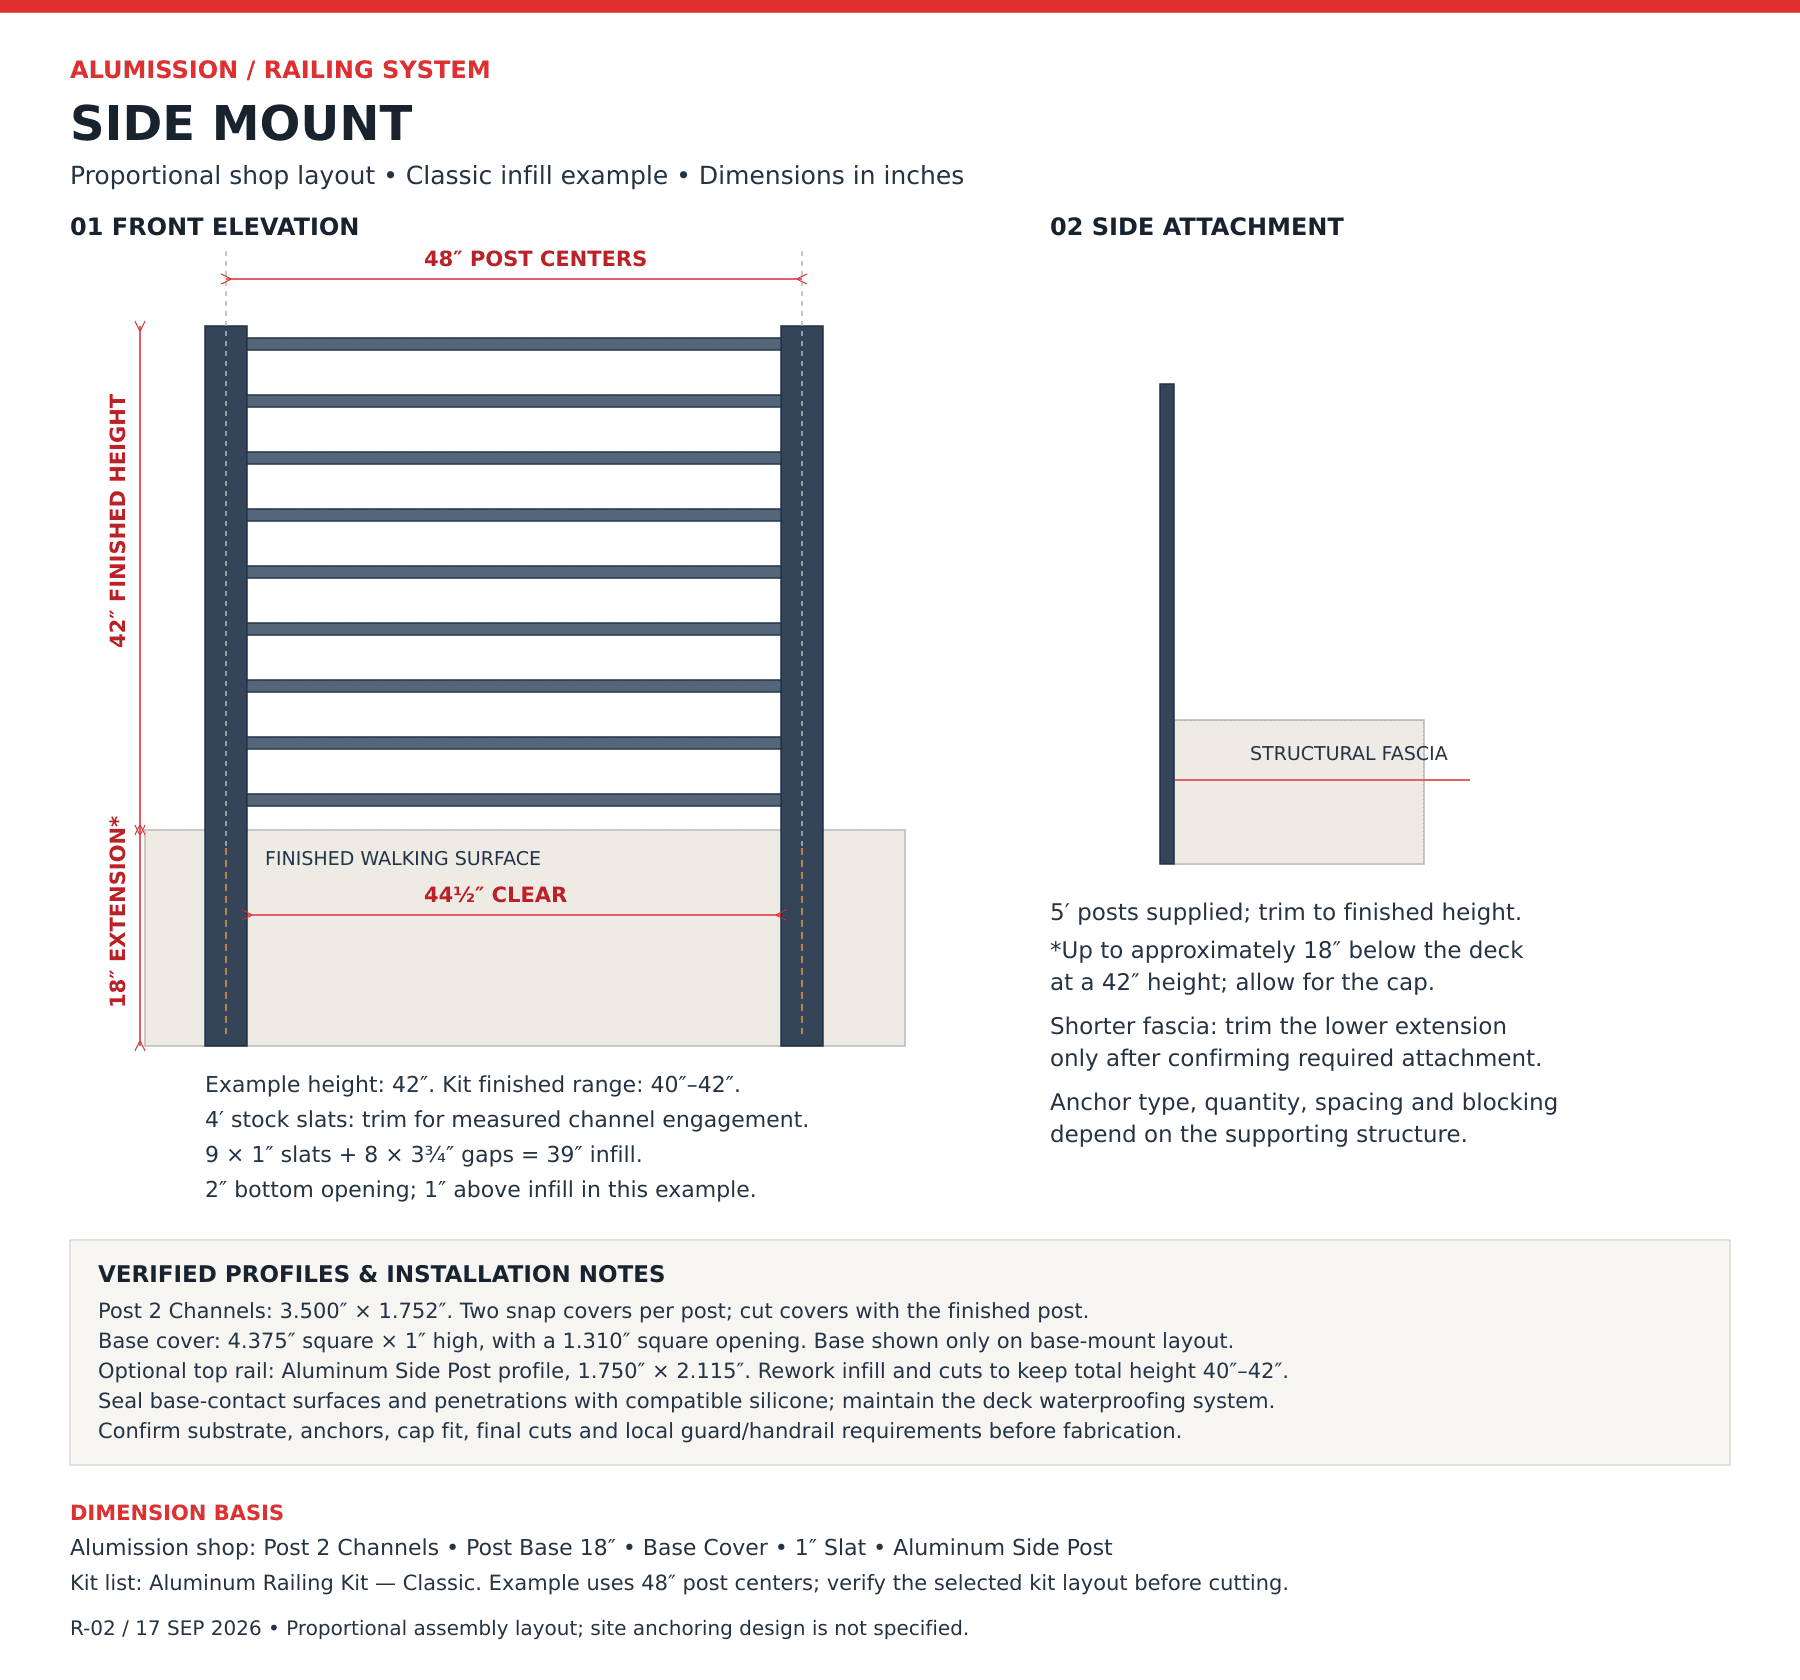
Finished railing height: designed for approximately 40–42 inches above the walking surface when installed and field-adjusted correctly
Modular layout: planned in nominal 4-foot sections with posts typically laid out at 48-inch centers
Mounting choices: Base Mount or Side Mount—choose according to the supporting structure and approved anchor plan
Project-ready appearance: powder-coated aluminum components with concealed post channels, snap covers and matching caps
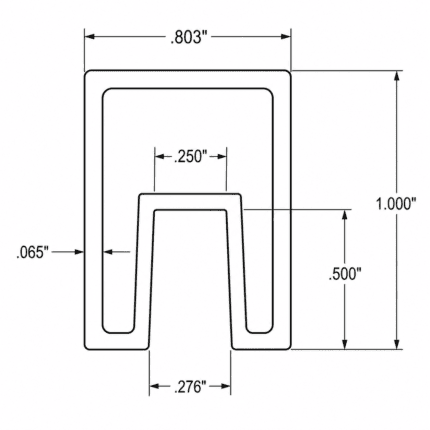
Optional top rail: add the Aluminum Side Post profile as a continuous top cap where desired and permitted
Before ordering: confirm the total run, post locations, corners and ends, substrate, attachment method, finished height and local code requirements. Field cutting, structural blocking and site-specific anchors may be required.
Planning your deck railing kit
Start with the deck perimeter, post locations and the supporting frame or slab. Then review the finished height, openings and anchors for your site. A railing kit does not establish whether the existing deck structure can support the installed guard.
Quantities below describe one nominal 4-foot Dallas railing module. Complete runs also require a terminal post at the end, so final post count depends on layout.
Dallas slat schedule per 4-foot module
6 × 5.5-inch aluminum slats, each cut for one nominal 4-foot railing module
4 × 1-inch aluminum slats, each cut for one nominal 4-foot railing module
Aluminum spacer pieces sized for the 1/2″ layout
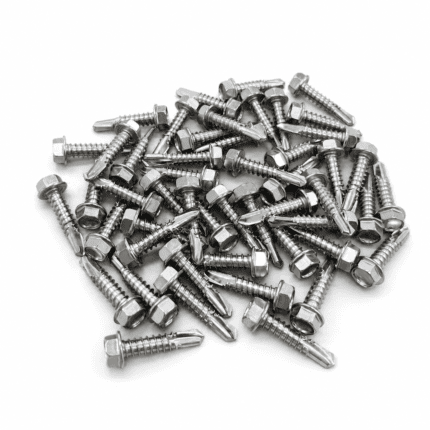
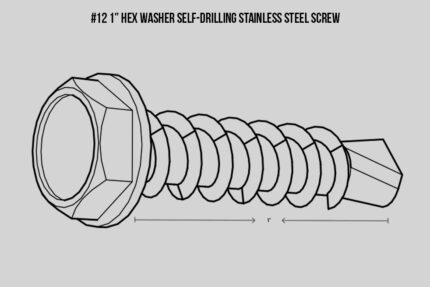
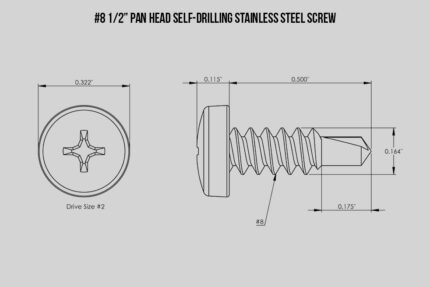
Stainless steel #6 × 1/2-inch self-drilling assembly screws; one 25-piece pack is planned for each 24 aluminum slats
Posts and trim
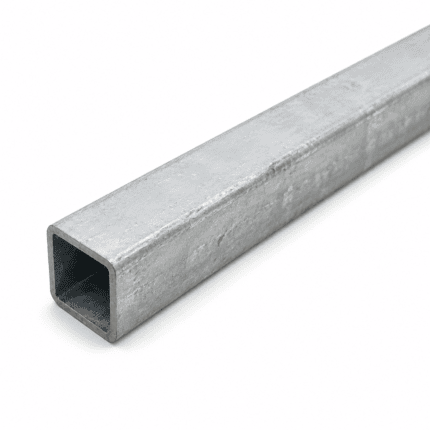
One structural aluminum post per 4-foot module, plus one terminal post at the end of the run
Two aluminum snap-on channel covers and one matching post cap for each post
Mounting-method components
Method
Included post hardware
Base Mount
4-foot aluminum post, one 18-inch zinc-coated steel post base and one aluminum base cover per post
Side Mount
5-foot aluminum post stock to provide the lower structural extension; base plate and base cover are not used
Optional: Aluminum Side Post profile may be used as a top rail; plan one 4-foot piece per module, subject to field cuts and layout.
Not included: substrate-specific anchors, structural blocking, waterproofing sealant, cutting or drilling tools, permits, engineering, or installation labor.






Discussions
There are no questions yet.