SHOP BY CATEGORY
Aluminum Side Panel Kits →
ALUMISSION SHOP
Home » Aluminum Fence Kits » Wall Topper

Aluminum Wall Topper Kits

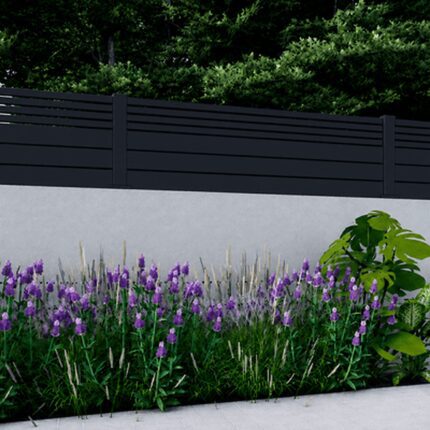
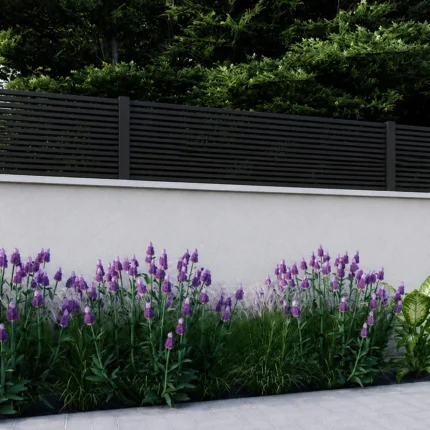
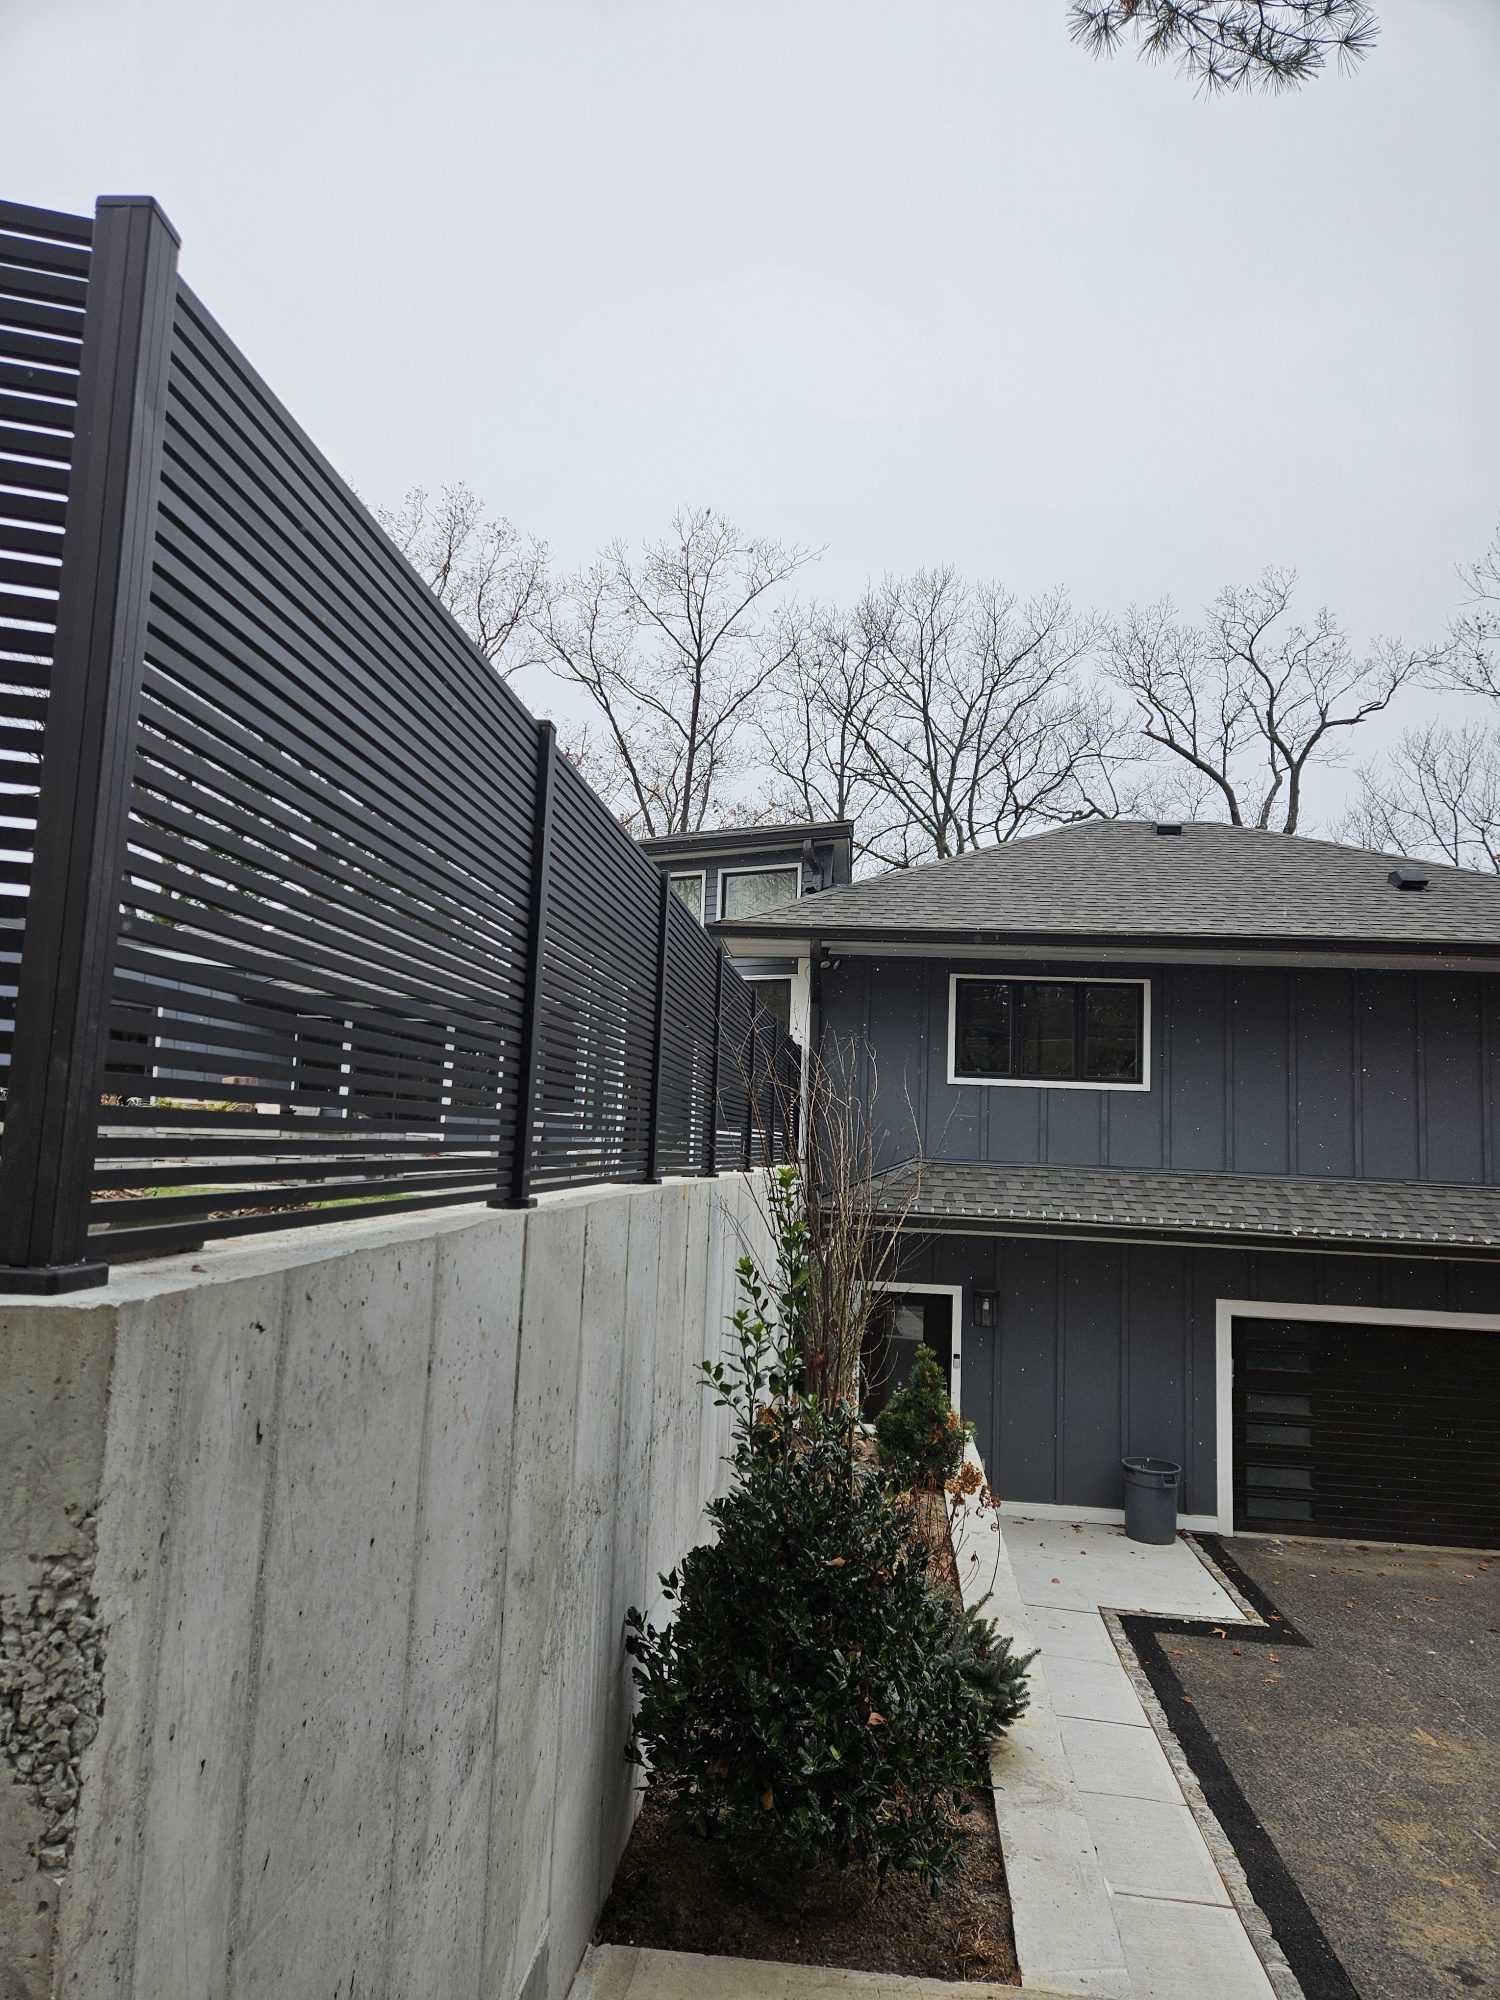
Black Dallas Style Alumission aluminum wall topper kit installed above a garden wall
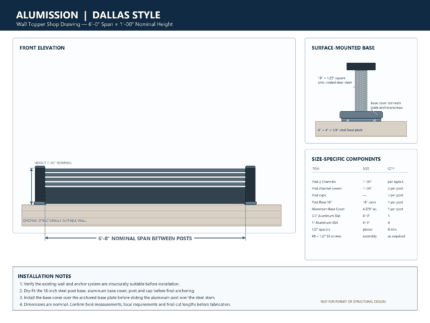
Dallas Style aluminum wall topper shop drawing, 6-foot span by 1-foot high, with base plate and base cover
Select options This product has multiple variants. The options may be chosen on the product page

Alumission Aluminum Wall Topper Kit Dallas Style

STARTING AT $210.00
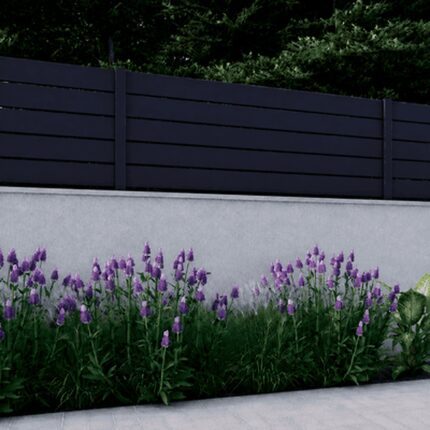


Black Los Angeles Style Alumission aluminum wall topper kit installed above a garden wall
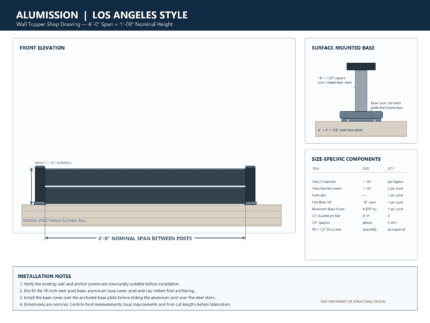
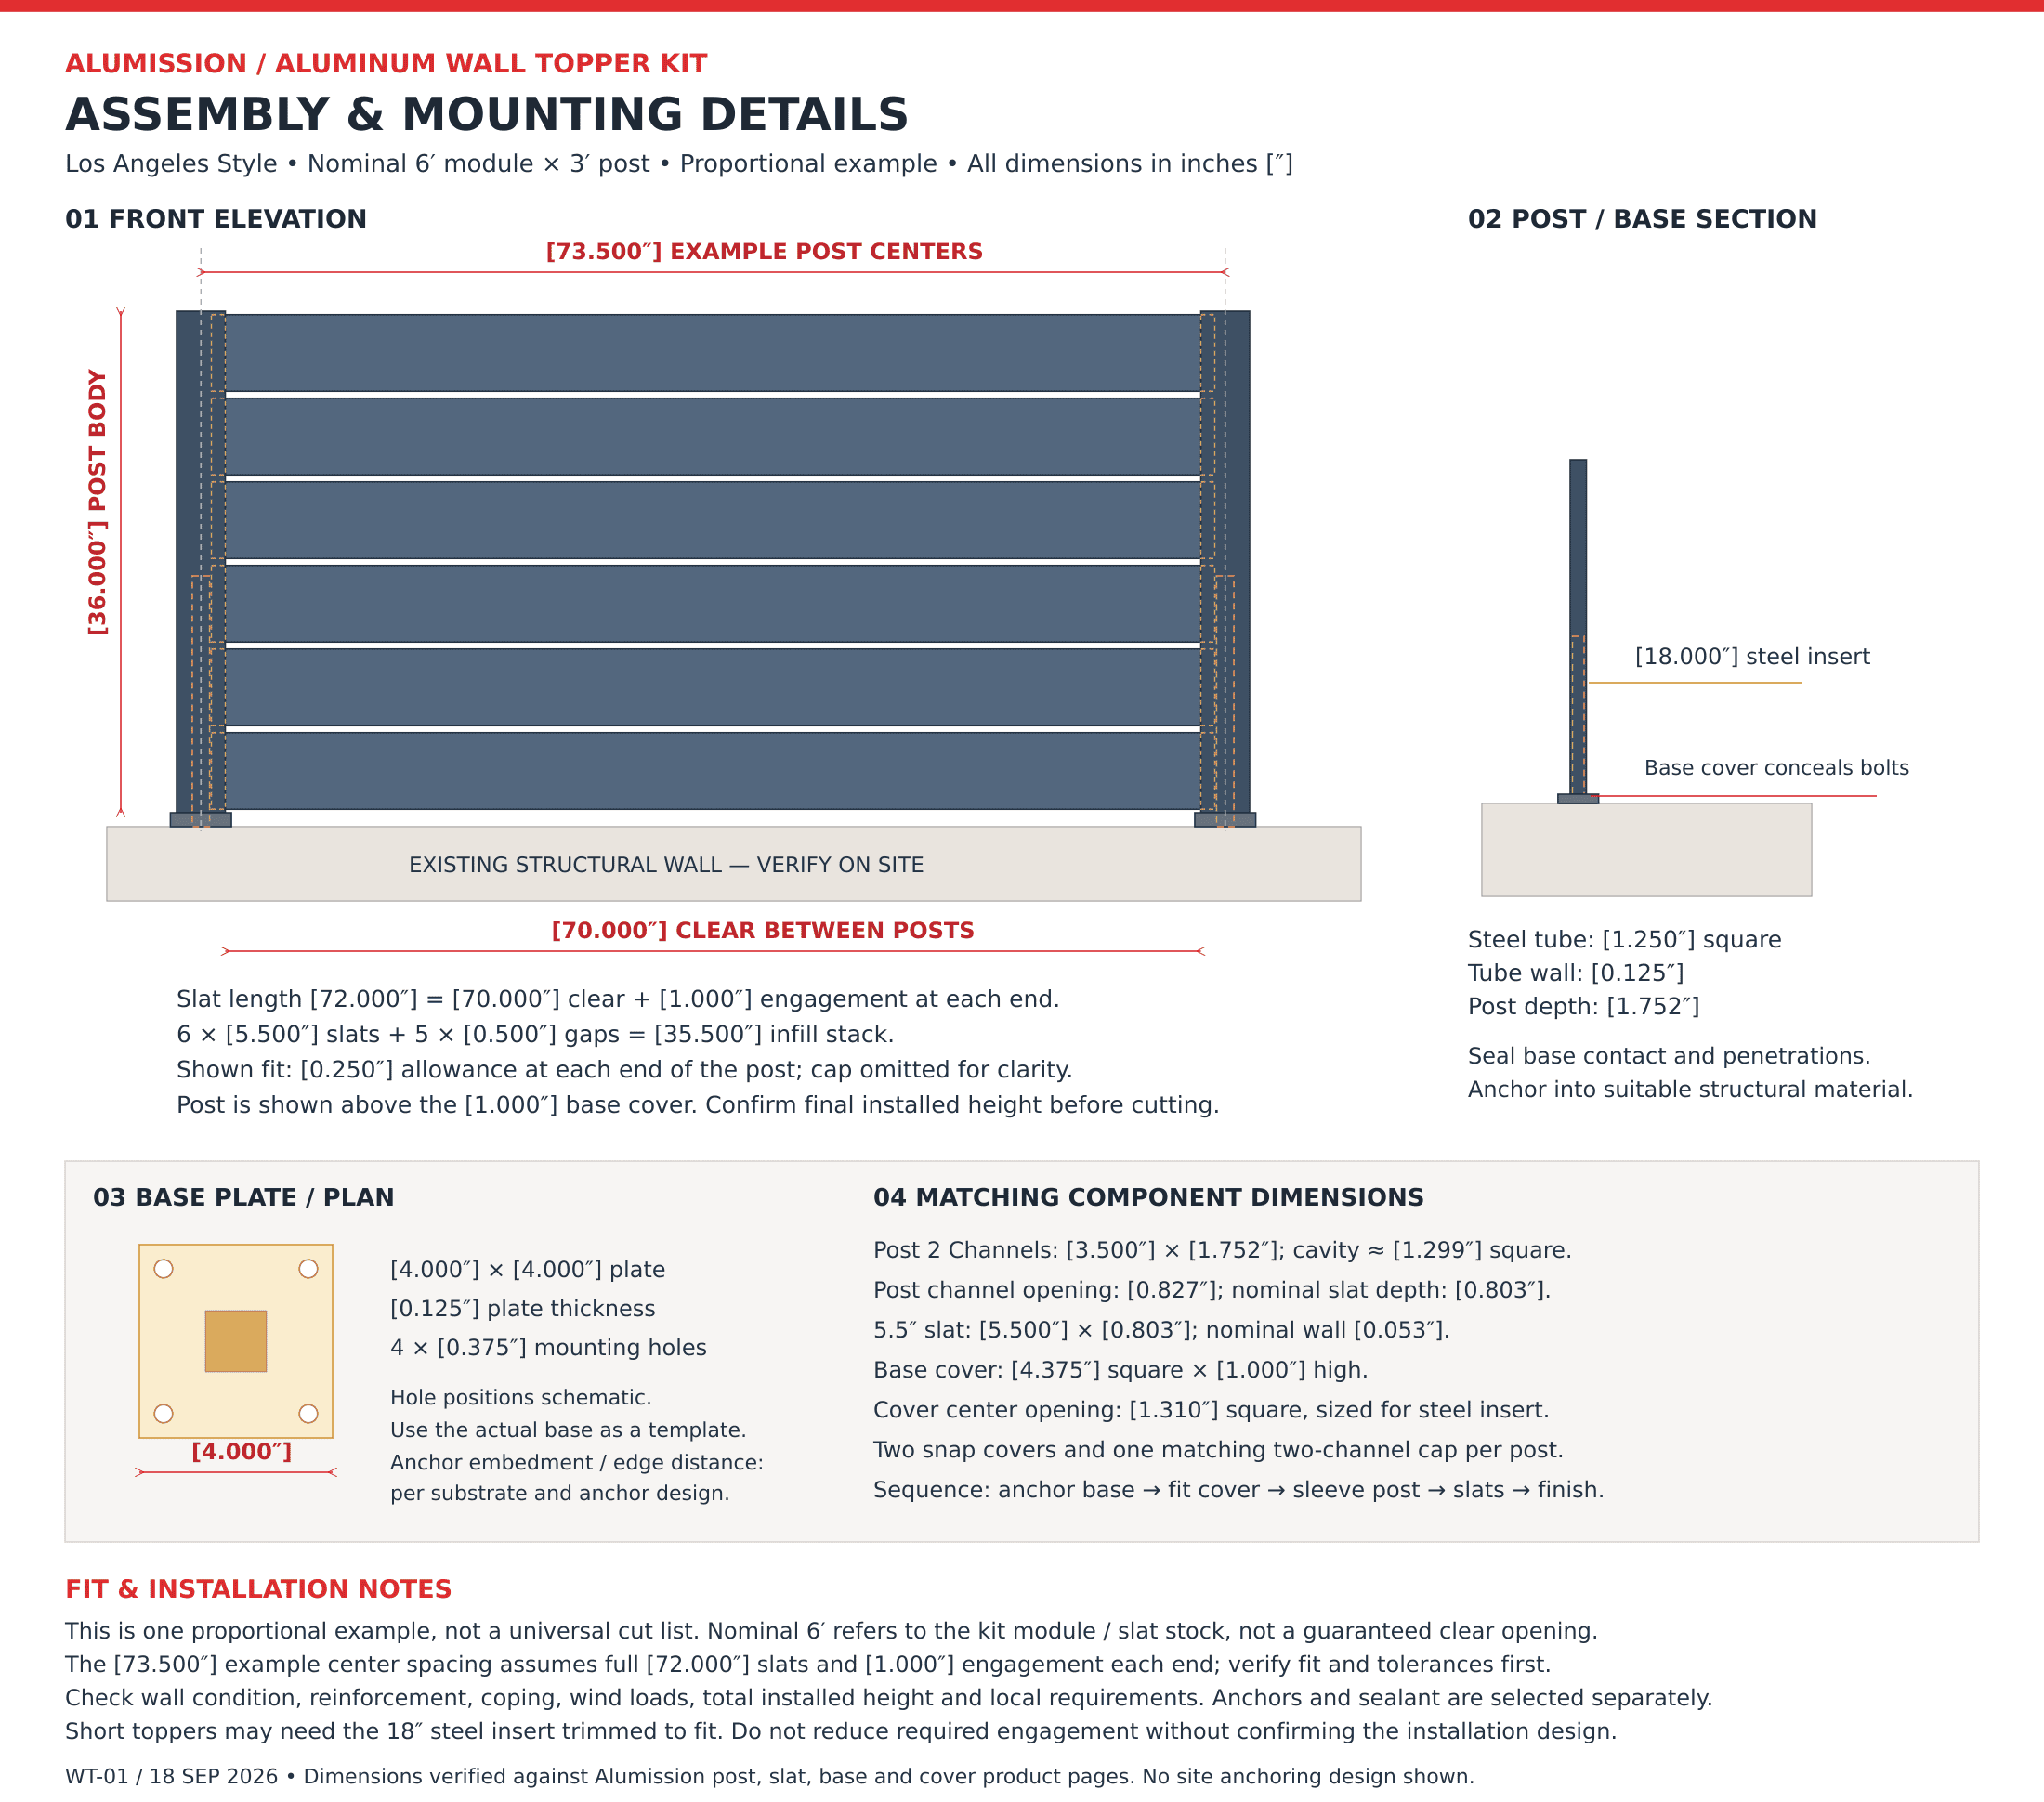
Los Angeles Style aluminum wall topper shop drawing, 6-foot span by 1-foot high, with base plate and base cover
Select options This product has multiple variants. The options may be chosen on the product page

Alumission Aluminum Wall Topper Kit Los Angeles Style

STARTING AT $210.00
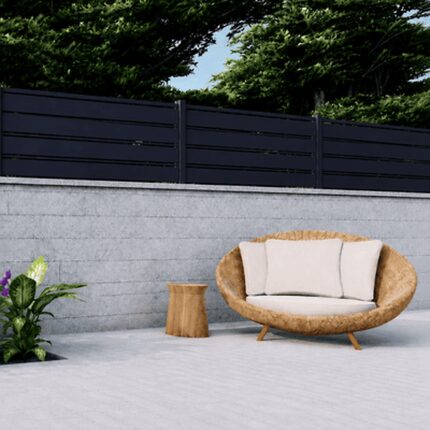
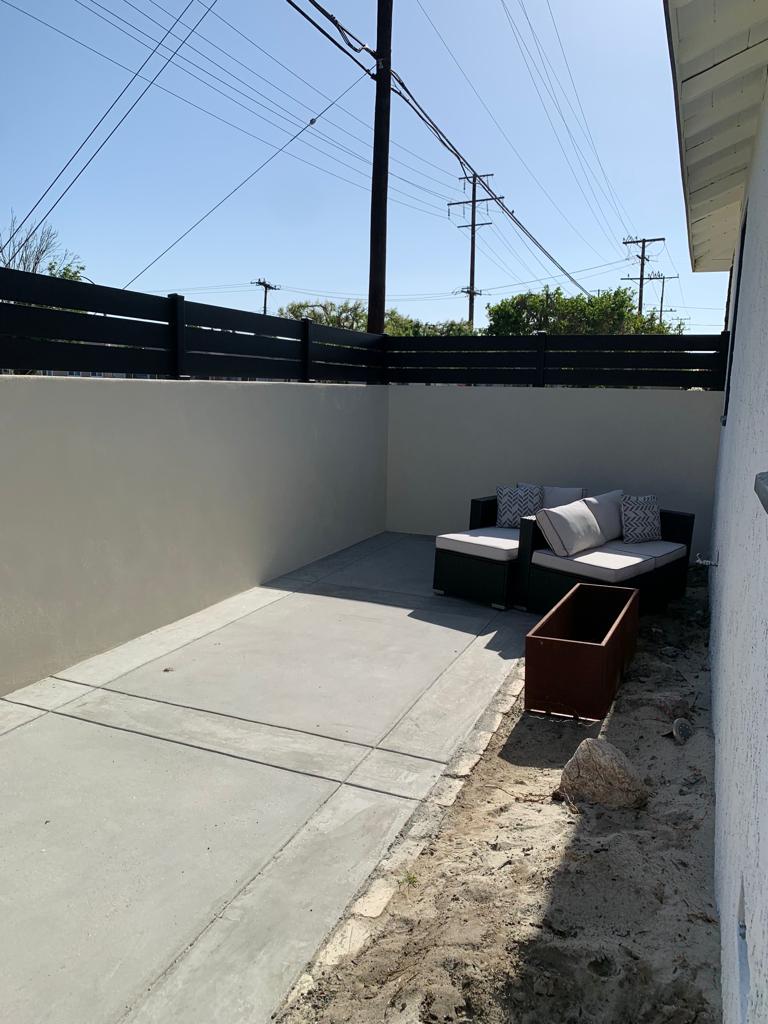
Black Miami Style Alumission aluminum wall topper kit installed above a modern patio wall
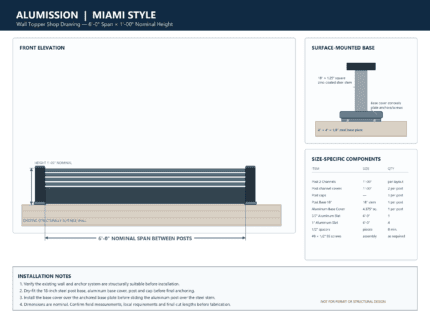
Miami Style aluminum wall topper shop drawing, 6-foot span by 1-foot high, with base plate and base cover
Select options This product has multiple variants. The options may be chosen on the product page
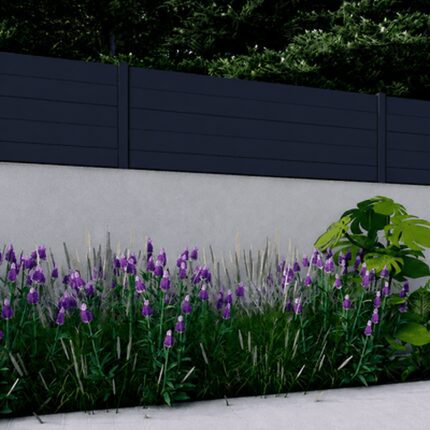

Black New York Style Alumission aluminum wall topper kit installed above a garden wall
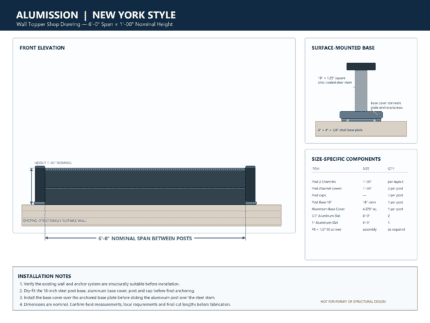
New York Style aluminum wall topper shop drawing, 6-foot span by 1-foot high, with base plate and base cover
Select options This product has multiple variants. The options may be chosen on the product page
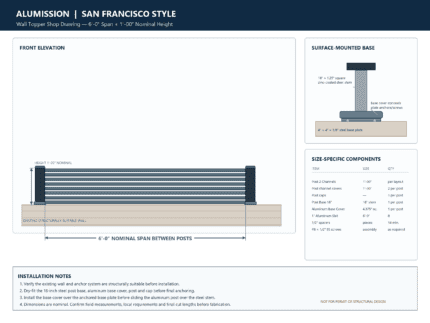
San Francisco Style aluminum wall topper shop drawing, 6-foot span by 1-foot high, with base plate and base cover
Select options This product has multiple variants. The options may be chosen on the product page

FIRE RESISTANT

ALL ALUMINUM

RECYCLABLE

MAINTENANCE FREE

WEATHERPROOF

TERMITE FREE

WATER RESISTANT

MADE IN USA

More Info

Real Wall Toppers. Real Privacy.

See how customers finish existing walls with Alumission. Every project in this carousel is selected from our Wall toppers project type.

View All Wall Topper Projects →
Product Details

Aluminum wall topper kits for added height and privacy.

Turn the top of a suitable existing wall into a clean, modern privacy screen. Alumission aluminum wall topper kits combine horizontal slats, matching posts and concealed base hardware for a coordinated finish above concrete, block and other properly prepared structural walls.

Choose the amount of screening you want—from evenly spaced slats to New York Style’s tightly stacked privacy layout. Powder-coated aluminum gives patios, yards and property boundaries a finished appearance without routine wood staining.

Find Your Wall Topper Style →
7 heightsNominal 1′ through 4′
6′ modulesPlan short sections or long runs
5 stylesSpaced designs or privacy infill

More screening above your wall

Add coverage where an existing wall falls short of the desired sightline. Choose height and spacing together: smaller openings screen more of the view, while spaced styles preserve more openness and light.

Made in USA. A coordinated finish.

American-made aluminum profiles bring the design together. Match your gate, fence and wall topper through the Alumission style range. Posts, slats and finishing pieces create consistent horizontal lines, with base covers concealing mounting fasteners.

Made for field fitting

Cut components to suit the measured installation. Intermediate posts support each module, and separate sections can be planned for wall steps, corners and shorter end bays.

Low-maintenance outdoor material

Aluminum does not rot or develop ordinary steel’s red rust. Keep the powder-coated surface clean, inspect the steel bases and anchors, and maintain any damaged protective finish.

What comes with the kit?

Your selected style and size determine the quantities. Current wall topper kit schedules include:

  • Two-channel aluminum posts, with two covers and one matching cap per post.
  • An 18″ zinc-coated steel post base and aluminum base cover for every post.
  • 6′ horizontal slats in the selected style’s size-specific quantities.
  • Spacers where required by the chosen pattern.
  • Stainless steel self-drilling assembly screws.

Plan separately: wall anchors, sealant, tools and any required structural design. Select the anchoring system for the wall material and project loads.

Compare the designs

Choose the look. Then choose your size.

Wall topper styleSlat pattern and privacyBuild your kit
Los AngelesBroad 5.5″ slats with ½″ gaps for a clean, evenly spaced look.Choose Los Angeles →
New YorkTightly stacked slats with no intentional view-through gap for maximum visual screening.Choose New York →
DallasWide slats below a four-slat 1″ accent band, with ½″ spacing.Choose Dallas →
MiamiA centered four-slat 1″ accent band framed by broad horizontal slats.Choose Miami →
San FranciscoRepeating 1″ horizontal slats with ½″ gaps for a finer, more open pattern.Choose San Francisco →

Choose Black, Bronze, White, Dark Gray, Light Gray or Wood from the available product options. Select the height, nominal run length and finish on the product page to see your combination’s current price.

Measure and order with confidence.

01 / Measure

Map the wall

Record each straight run, wall-top width, existing wall height, steps, corners and gate openings. Photograph the coping and both sides of the wall. Check that the structure is suitable for the added topper and loads.

02 / Choose

Set the height and style

Select nominal 1′–4′ height in 6″ increments and the pattern that suits your privacy goal. Check the combined installed height and any project requirements before placing the order.

03 / Lay out

Count modules and posts

For a straight continuous run, allow one post per complete 6′ module plus a final end post. Confirm actual channel engagement and post centers; the nominal kit length is not a guaranteed clear opening.

04 / Assemble

Fit the mounting system

Anchor each steel base to suitable structural material, seal the penetrations, fit the base cover, then sleeve and secure the aluminum post. Install the slats and spacers, followed by covers and caps.

Technical Specifications

Dimensions, components and mounting details.

Use this specification guide with the selected product’s material schedule. Wall-topper height, nominal run length and final installed dimensions should be checked together before fabrication.

SpecificationDetails
ApplicationWall-mounted horizontal aluminum screening above a suitable existing structural wall.
Nominal kit heights1′, 1½′, 2′, 2½′, 3′, 3½′ and 4′. Verify the finished elevation with the base, cover and cap.
Nominal run lengths6′–96′ in 6′ increments, as offered by the current product selectors.
Module / supplied slats6′ horizontal slat stock. Post centers and clear opening depend on channel engagement and final cuts.
Straight-run post quantityOne post per complete module, plus one terminal post. Example: 24′ nominal = 4 modules + 5 posts.
Aluminum postPost 2 Channels: 3.500″ × 1.752″ cross-section; approximately 1.299″ square center cavity.
Channel fitPost opening 0.827″; approximately 1″ slat insertion depth. Verify the actual fit and installation tolerance.
Post material6063-T6 extruded aluminum, powder coated. Nominal unmarked profile wall: 0.057″.
Broad slat profile5.5″ Aluminum Slat: 5.500″ × 0.803″, nominal wall 0.053″, 6063-T6 aluminum.
Other infill widths1″ and size-specific 2.5″ profiles appear in the style schedules. Use the selected kit’s material list.
Standard spaced patterns½″ gaps in Los Angeles, Dallas, Miami and San Francisco layouts. Slat count and arrangement depend on height and style.
Privacy patternNew York uses stacked slats and size-specific finishing profiles without an intentional view-through gap.
Post finishingTwo covers and one matching cap per post; fit to the selected post height.
Steel post baseZinc-coated Post Base 18″, one per post.
Base plate4″ × 4″ × ⅛″ plate with four ⅜″ mounting holes. Hole diameter does not specify the required anchor.
Base insert18″ tube; 1¼″ square outside section with ⅛″ wall. Confirm fit and any trimming needed for shorter posts.
Base coverAluminum Base Cover: 4.375″ square × 1″ high, 1.310″ square center opening.
Cover installationFit over the steel base before sleeving the aluminum post onto the insert. Covers conceal the base fasteners.
FinishesBlack, Bronze, White, Dark Gray, Light Gray and Wood options in the current kit selectors.
Assembly fastenersStainless steel self-drilling screws supplied with the selected kit; wall anchors are selected separately.
Site-dependent specificationsAnchor type, embedment, wall reinforcement, edge distances, wind capacity and installation height must be established for the actual project.
Dimensions and tolerancesNominal component dimensions. Measure actual parts and the completed wall before fabrication.

Detailed wall topper shop drawing

Detailed aluminum wall topper assembly drawing showing proportional Los Angeles slats, post dimensions, steel base section and base plate mounting plan in inches
Los Angeles Style example: six 5.5″ slats and five ½″ gaps form a 35.5″ infill stack inside a nominal 3′ post. The drawing separates slat length, clear opening and post centers, and shows the base-cover allowance. Other styles require their own infill schedule.
Open Full-Size Shop Drawing →

Mount into structural support

A decorative wall cap, thin veneer or hollow block face should not be assumed to provide adequate anchorage. Check the actual wall construction and establish anchor spacing, embedment and edge distances before drilling.

Confirm the final height

Allow for the base cover and cap as well as the post and infill. The example drawing shows a 36″ post above a 1″ base cover; it does not label that assembly as exactly 36″ above the wall.

Q&A

Aluminum wall topper questions, answered.

Explore sizing, privacy, mounting, wall suitability and maintenance before you choose your kit.

Choosing your wall topper

What is an aluminum wall topper?

A post-and-slat extension installed above an existing suitable wall. It adds screening and a finished architectural edge without replacing the entire wall.

What does a wall topper look like?

Alumission wall toppers use horizontal powder-coated slats between aluminum posts. Choose broad slats, narrow slats, an accent-band pattern or a no-intentional-gap privacy design. The completed projects above show real installations.

How is a wall topper different from a fence?

A wall topper relies on an existing structural wall for its mounting foundation. A freestanding fence typically has posts supported independently in the ground or on a designed foundation.

Which style offers the most privacy?

New York Style has tightly stacked slats without an intentional view-through gap. Los Angeles, Dallas, Miami and San Francisco use spaced patterns. Consider viewing angle and neighboring window heights when choosing.

Will it completely block a neighbor’s view?

Coverage depends on the style, combined wall-and-topper height, distance and viewing angle. A no-gap style screens through the panel, but cannot block sightlines over the top. Measure the sightline you want to screen.

Can I match an Alumission gate or fence?

Choose a coordinated style and finish from the available kit selections. Check the slat pattern and proportions as well as color, especially when matching an older installation.

Which colors are available?

The selectors currently offer Black, Bronze, White, Dark Gray, Light Gray and Wood. Check the selected product’s available combination before ordering. Screen colors can differ from the physical finish.

Is the wood-look option made from wood?

No. The Wood option is an aluminum system with a wood-look finish. It combines the visual character of wood with aluminum components.

Sizes, quantities and ordering

What heights can I order?

Choose nominal heights of 1′, 1½′, 2′, 2½′, 3′, 3½′ or 4′. Confirm the final installed height with the base cover, cap and slat arrangement before setting out posts.

What lengths are available?

The selectors offer nominal runs from 6′ through 96′ in 6′ increments. Individual 6′ slat sections are supported by intermediate posts.

Is a 6′ module the same as a 6′ clear opening?

No. Module length, slat stock length, post centers and clear opening are different measurements. Slat engagement inside the channels affects the layout. Confirm the actual components and tolerances before cutting.

How many posts do I need?

For a straight continuous run of complete modules, use one post per 6′ module plus a final end post. A nominal 24′ run has four modules and five posts. Corners, separate runs and level changes need their own layout.

Can I shorten the final section?

Yes. Use suitable aluminum-cutting equipment, measure the actual channel fit, support the material and deburr cut edges before assembly. Check the required end engagement before cutting.

What is included?

The product schedules list two-channel posts, two covers and a cap per post, an 18″ steel base and aluminum base cover per post, style-specific slats and spacers, and stainless steel assembly screws. Quantities depend on height and length.

Are wall anchors and silicone included?

No. Current kit pages exclude wall anchors, sealant, tools, drill bits and structural engineering. Select mounting hardware for the actual wall and loads.

How much does a wall topper cost?

Select style, height, run length and finish on the product page for the current combination price. Allow separately for wall preparation, anchors and installation.

Is shipping included?

Wall topper products are listed with FREE SHIPPING. Check the selected product’s fulfillment information and checkout details when ordering.

Can I return a kit after cutting or installing it?

Review the current Return & Refund Policy before modifying components. Cutting or installation can affect eligibility. Inspect the delivery and confirm the layout before fabrication.

Wall suitability and installation

Can I install it on a concrete or block wall?

A suitable concrete or masonry wall may support a topper, but condition, reinforcement, thickness and anchor locations must be checked. Attach to structural material using a design appropriate for the wall and topper.

Can I put an aluminum fence on top of a retaining wall?

Only after confirming the retaining wall and foundation can resist the added loads. Retaining-wall caps alone are not a mounting design. Have the structure and anchorage evaluated before choosing the post layout.

Can the bases attach to hollow concrete blocks?

Do not assume a hollow block face can support the loads. The anchor system must suit the construction, which may require reinforced or grouted cells or another designed mounting solution.

Can I anchor only into the coping or wall cap?

Do not rely on a decorative or loosely bonded cap. Confirm how the connection transfers into sound structural material, and preserve waterproofing and drainage.

How wide must the wall be?

The steel plate is 4″ square and the cover is 4.375″ square. These footprints are not minimum structural wall widths. Anchor edge distances, coping geometry and construction may require wider support.

Which anchors should I use?

Use anchors rated for the substrate and required loads. Diameter, embedment, spacing, edge distance and torque depend on the anchor design. Slat-assembly screws are not masonry anchors.

How does the steel base fit the aluminum post?

The base’s 1¼″ square steel tube fits inside the two-channel post. Fit the aluminum base cover over the base before sleeving the post onto the tube, then secure the assembly as required.

What if the 18″ insert is taller than my short topper?

A shorter installation may require the insert to be trimmed. Confirm the required support length and post connection first; do not assume every height uses the same preparation.

Can I install it myself?

The system uses field-fit components and common measuring, cutting and drilling tools. Wall and anchor work require suitable experience. Use a qualified installer where the structure or mounting design is uncertain.

What tools do I need?

Plan for a tape measure, level, marking tools, drill/driver, appropriate bits, an aluminum-cutting saw and blade, a deburring tool and protective equipment. Masonry work may also require a hammer drill, hole-cleaning tools and a torque wrench.

How do the slats attach?

Set the posts plumb and confirm spacing. Slide slats into the channels, add the specified spacers, secure with compatible assembly screws, and finish with covers and caps.

Should the bottom slat touch the wall?

Follow the assembly and drainage details rather than forcing the slat against uneven coping. The drawing shows an example allowance, not a universal clearance.

Can it follow a stepped or sloping wall?

Plan each level section and its transitions separately. Do not assume horizontal-slat kits can rack to any slope without changes to the post and slat layout.

How should mounting points be waterproofed?

Use compatible sealant, such as silicone where suitable, at base-contact areas and penetrations. Preserve the wall’s waterproofing and drainage. Sealant does not replace proper anchorage.

Performance, permissions and care

Do I need a permit or HOA approval?

Requirements vary. Confirm the allowed combined wall-and-topper height, setbacks, ownership and HOA restrictions with the relevant authority before ordering. A standard kit size is not a permit approval.

Can I add a topper to a shared boundary wall?

Confirm wall ownership and the required permission before drilling or changing its height. Resolve the proposed design and installation access with the appropriate parties first.

How much wind can it withstand?

No single wind rating is established here for all heights, spans and walls. Performance depends on the entire assembly and support. Taller or more closed panels need particular attention to loading and anchorage.

Is this a balcony guard or pool safety fence?

Do not assume a wall topper is approved for either purpose. Guards and pool barriers have additional opening, height, climbability and load requirements. Verify a system for the specific application.

Will it rust, rot or attract termites?

Aluminum does not develop ordinary steel’s red rust or rot like wood. The kit also includes steel bases and metal fasteners, which should be inspected along with their protective finishes.

Does powder-coated aluminum need painting or staining?

Routine painting or staining is not normally needed. Clean with mild soap, water and a nonabrasive cloth. Avoid harsh chemicals and abrasive tools.

Can it be used near the coast?

Review exposure and maintenance needs for the entire assembly, including bases and anchors. Rinse accumulated salt and debris with fresh water, and inspect connections and damaged coating regularly.

Can I hang planters, lights or privacy fabric from it?

Extra items add weight and may increase wind loads. Check their effect on the posts, wall and anchors first. The topper is not a support for heavy equipment or a building structure.

Can a damaged slat be replaced?

Individual parts can be assessed for replacement. Access, removal sequence, dimensions and finish matching depend on the installation. Identify the style and measure the original component first.

What should I send Alumission for planning help?

Send wall photos, construction details, run length, wall-top width, desired added height, corners or steps, style, finish and project location. These help identify a suitable kit and mounting questions.

For return eligibility, see our Return & Refund Policy. For assembly guidance, visit How to Install Aluminum Fences.

Finish your wall with the right kit.

Choose a style and size, or send us your wall measurements and photos for help planning the order.

Shop Alumission aluminum wall topper kits to add height, privacy and a modern finish above suitable existing walls. Choose five slat styles, seven nominal heights from 1′ to 4′, and modular runs in 6′ increments. Explore completed wall topper projects, compare designs, and review detailed specifications, a shop drawing and installation questions below.

Related
Categories

Fence and gate design

Proudly
Made in America

We proudly support the domestic economy and promote integrity and excellence with American-made products.
Alumission manufacturing is in-house and our entire selection of fence and gate aluminum profiles and parts, hardware,
locks, and access control items are crafted with precision to ensure the highest level of quality control. You can be
confident in your Alumission purchase that not only are you getting a quality product, but that your purchase is
supporting American businesses and industries. Shop with us for a great value and discover the reliability and brilliance
of Alumission American-made aluminum fences and gates.