
1. Measure the opening
Measure at the top, middle and bottom. Record the narrowest width, desired height and any out-of-plumb walls or posts.
One leaf. Five distinct designs.
Choose a modern aluminum pedestrian gate for a side yard, garden or walkway. First compare the slat pattern and visual screening. Then confirm your opening, finish and installation plan.
| Style | Slat design | Explore the product |
|---|---|---|
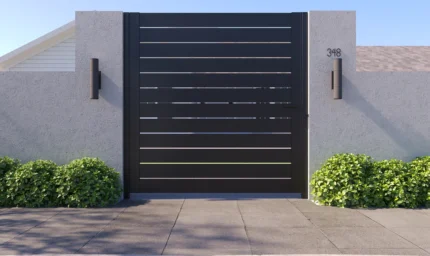
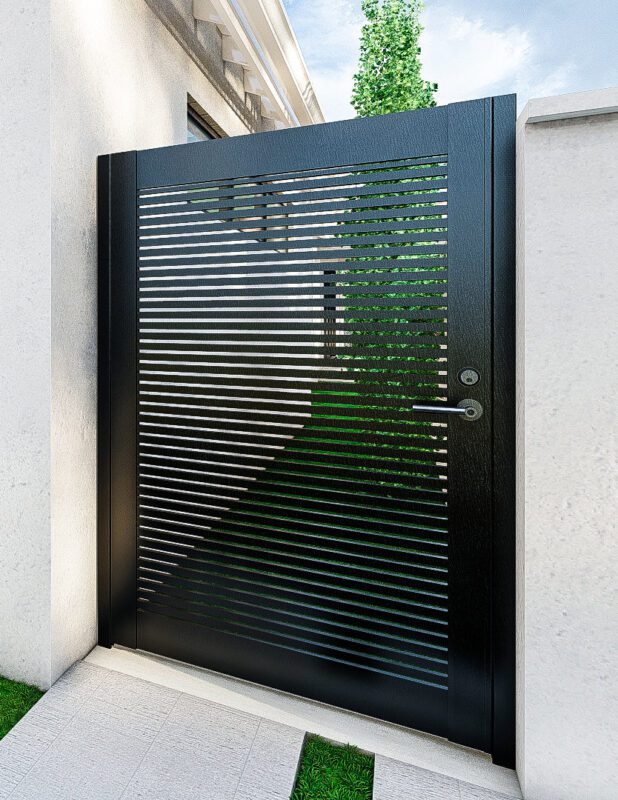
| Los Angeles Style | Broad 5.5-inch horizontal slats with 1/2-inch gaps create evenly spaced lines. | aluminum gate - Los Angeles horizontal slat style |
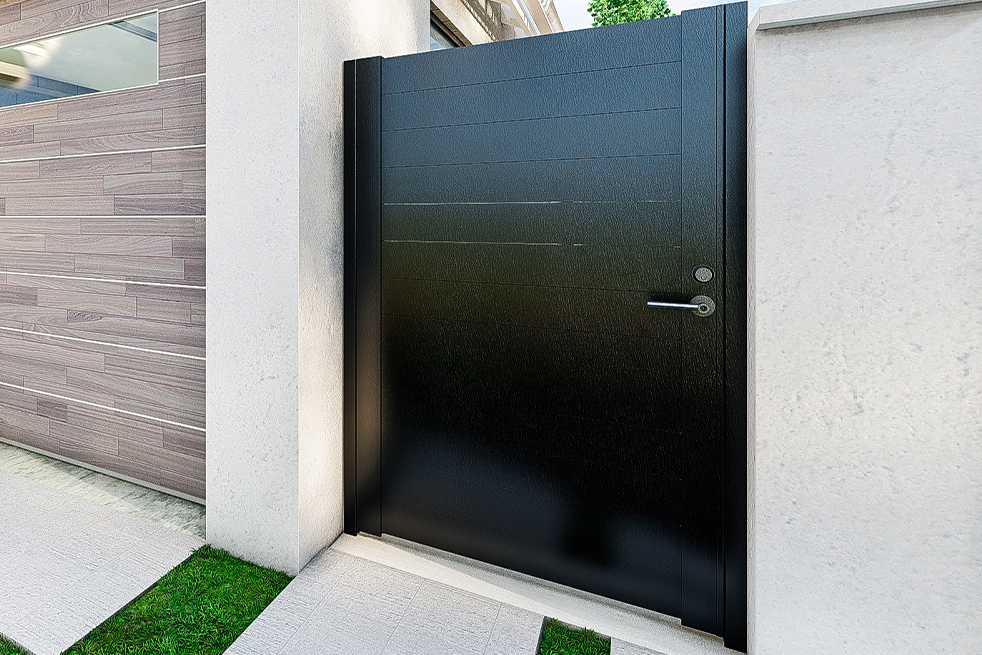
| New York Style | Closely fitted 5.5-inch horizontal slats form a closed-looking infill without the spaced pattern of the other styles. | aluminum privacy gate kit |
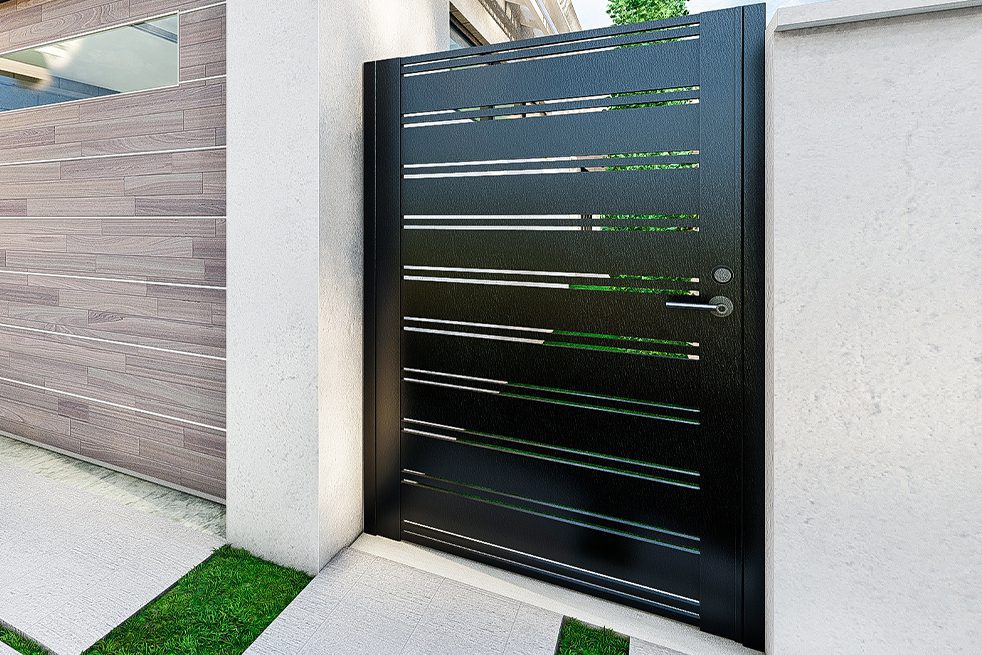
| Miami Style | Broad 5.5-inch slats and narrow 1-inch accents create a repeating mixed-width horizontal pattern. | mixed slat aluminum gate |
| San Francisco Style | Slim 1-inch horizontal slats create fine lines and an open-looking panel. | narrow slat aluminum gate |
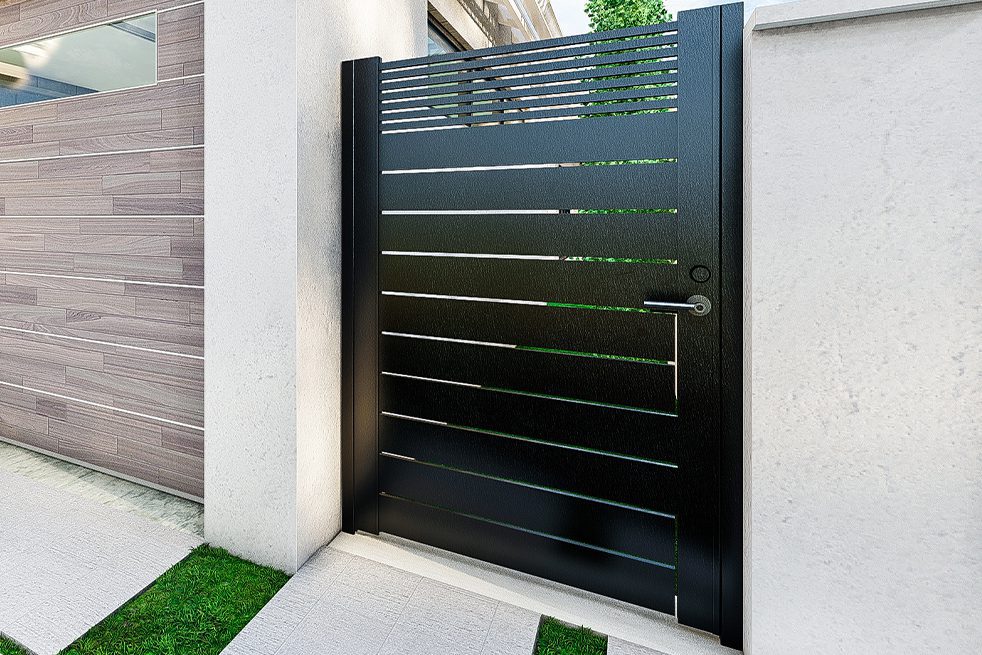
| Dallas Style | Broad 5.5-inch lower slats sit beneath narrow 1-inch upper accents. | semi-private aluminum gate |
Measure before you order
Aluminum single swing gate kits offer nine listed width-and-height combinations. A 4-foot width option describes the maximum opening range for that kit, not a finished 4-foot gate leaf. Check the installation diagram and actual clearances before selecting.
| Width choice | Height choices | Options |
|---|---|---|
| 4 ft maximum opening width | 4, 5 or 6 ft listed height | 3 combinations |
| 5 ft maximum opening width | 4, 5 or 6 ft listed height | 3 combinations |
| 6 ft maximum opening width | 4, 5 or 6 ft listed height | 3 combinations |
Measure at the top, middle and bottom. Record the narrowest width, desired height and any out-of-plumb walls or posts.
Trace the whole leaf movement, including ground slope, steps, nearby walls and landscaping. Choose the hinge side and latch access.
Have the mounting structure and anchors checked for the actual site. Supplied side-post profiles do not replace a structural support or foundation plan.
Before cutting: supplied stock lengths, catalog size options and final leaf dimensions are different measurements. Follow the gate installation guides and the selected product’s instructions.
Each product lists the aluminum slats, gate-frame profiles, side-post profiles, caps, hinges, keyed entry lever and assembly fasteners. Spacers depend on style. Choose the size and finish to review the exact supplied quantities and lengths.
Plan a suitable aluminum-cutting saw and blade, drill/driver, measuring tools, level and clamps. Choose mounting anchors for the actual wall or post. Structural supports, concrete, tools and labor require separate planning.
No welding is required, but these are component kits. Cutting, drilling, assembly, fitting and installation are part of the project. Next, watch the process and check your tools before you order.
Choose Black, Bronze, White, Dark Grey, Light Gray or Wood. Wood is a wood-look finish on aluminum. Confirm the current price, delivery estimate and return conditions before cutting or drilling.
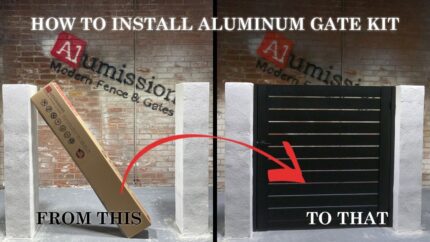
Use the existing Alumission videos with the illustrated instructions for your selected style. Check the privacy-style guide separately for New York.
Review the assembly and installation sequence before starting.
See how the frame profiles, slats and hardware fit together.
Review the product’s style, size and finish selections.
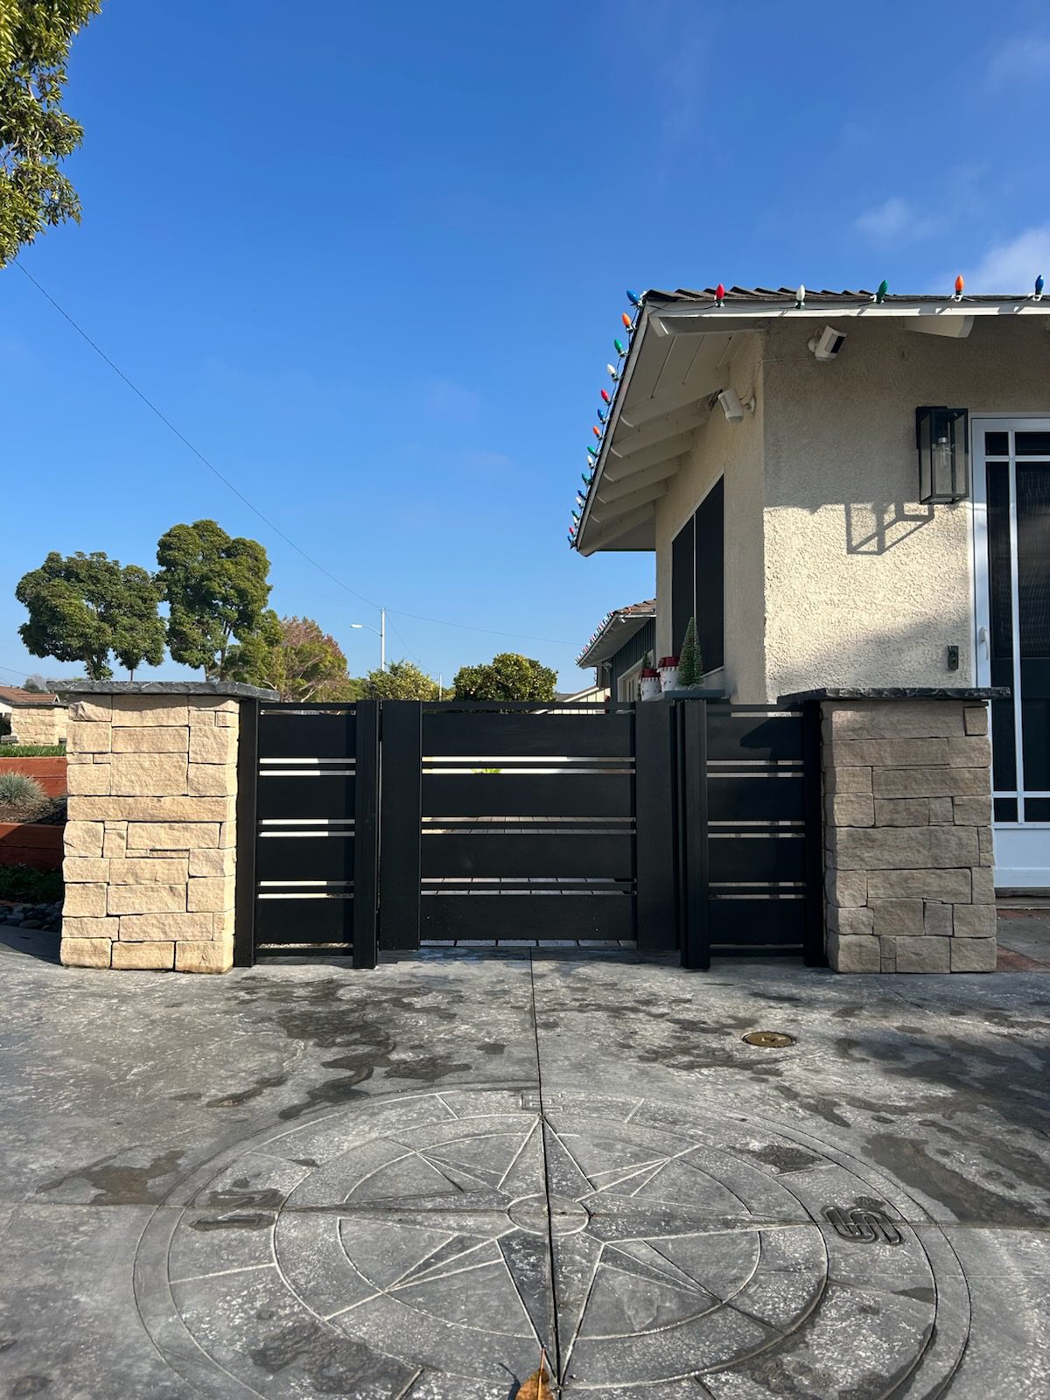
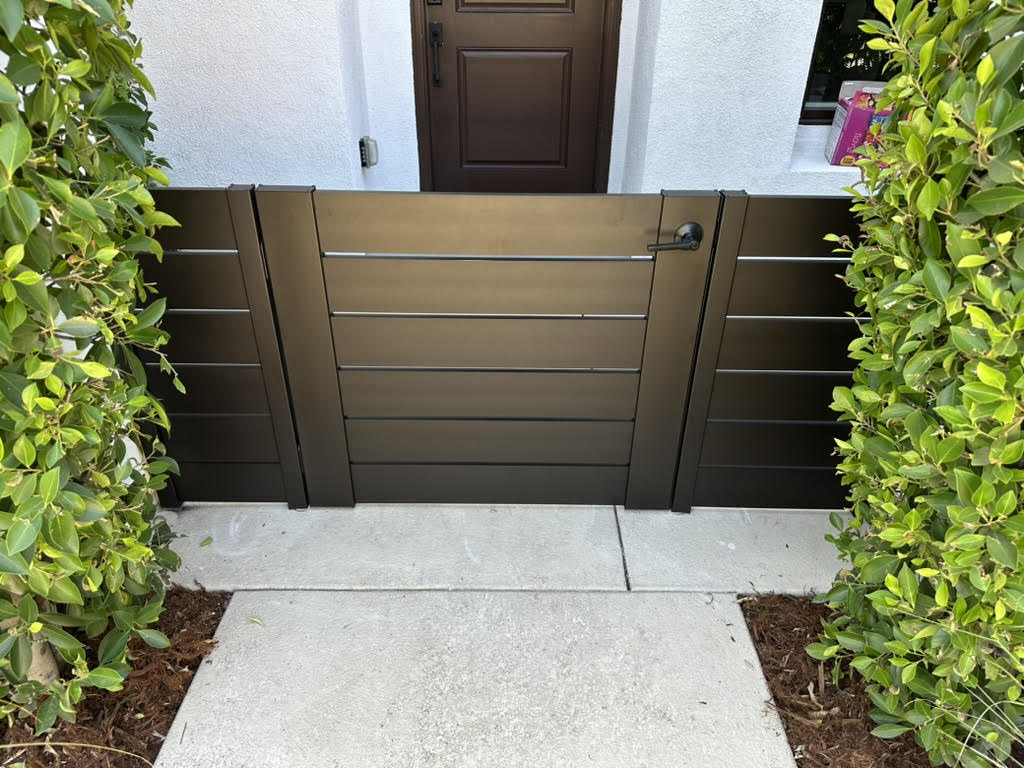
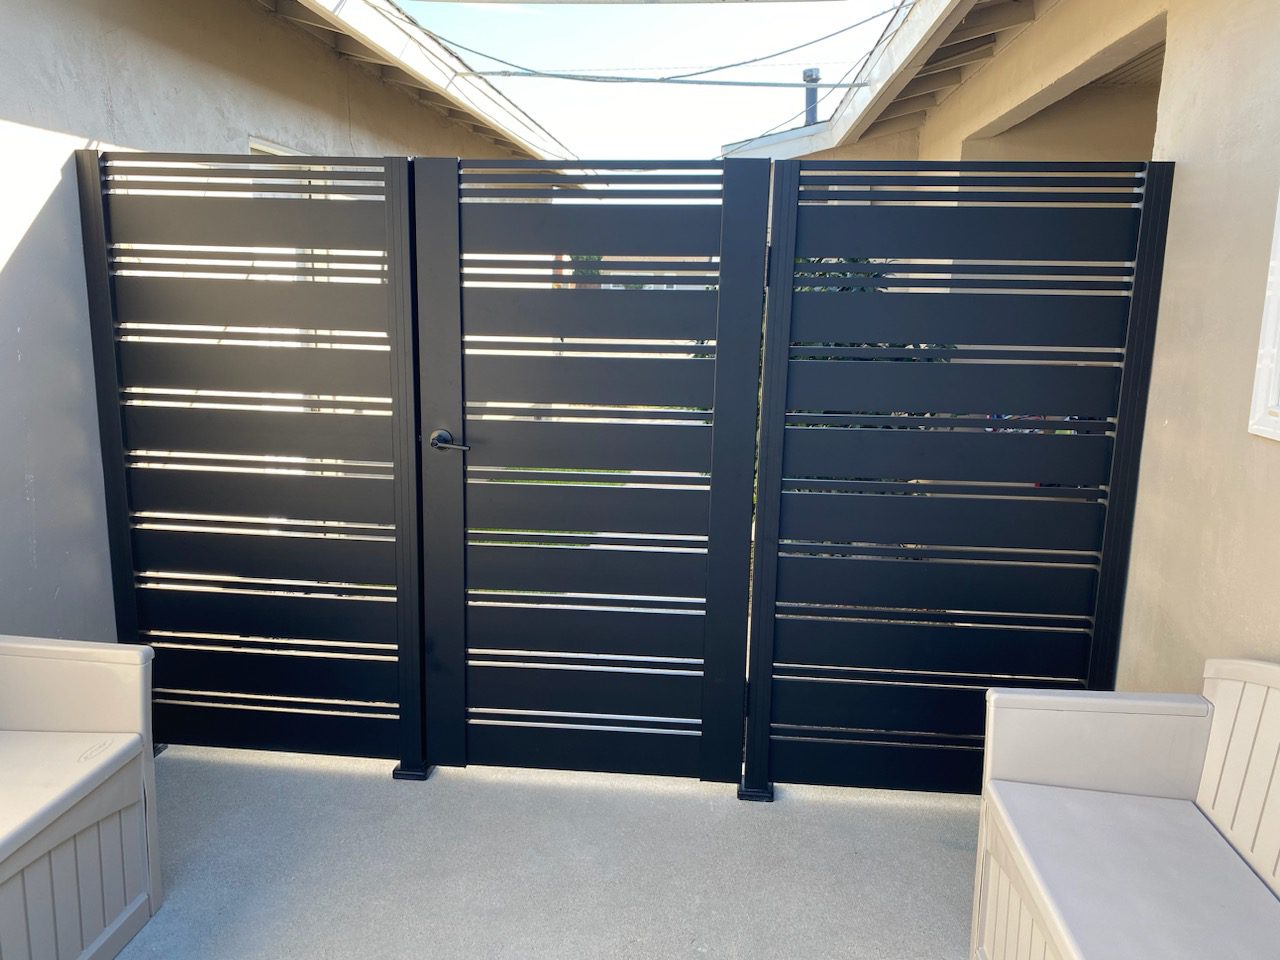
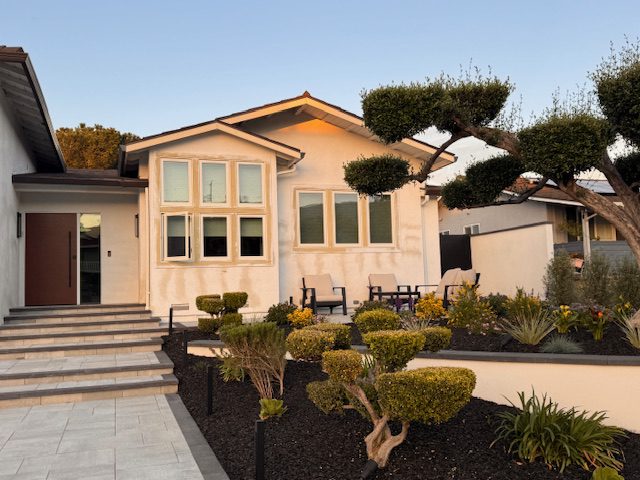
These existing Alumission projects show installed entrances in real settings. Project layouts and components vary; use the current product’s packing list when planning your order.
Existing excerpts from customer Google reviews. Individual projects and installation experiences vary.
“I cannot imagine an easier way to order the materials to complete a masterful renovation of our back yard fence and gate.”

“Both gates open and close smoothly. We’re totally sold on Alumission, as is our contractor, who is now recommending it.”

Add a matching aluminum side panel kit for a fixed section beside the gate. For a two-leaf vehicle entrance, compare aluminum double swing driveway gate kits. If a swinging leaf does not suit your layout, review aluminum sliding driveway gate kits and their separate run-back requirements.
Measure the finished opening at the top, middle and bottom, and check height and plumb. The listed 4-, 5- and 6-foot width and height options are kit fitting limits, not finished leaf dimensions. Follow the selected style’s measuring diagram before ordering or cutting.
No. The finished leaf depends on the opening, side posts, hinge positions and latch clearances. Supplied stock lengths and final field-cut dimensions are different measurements. Use the illustrated product guide for your selected kit.
New York Style uses closely arranged broad slats for more closed visual screening. Los Angeles uses broad slats with gaps; Dallas, Miami and San Francisco offer different broad, mixed-width or narrow-slat patterns. Compare the actual product photos rather than treating privacy as a security rating.
Yes, the profiles use mechanical assembly. You still need accurate measuring, cutting, drilling, fitting and installation. Review the assembly video, prepare the tools and choose suitable site-specific anchors and supports.
The selected product lists its slats, frames, side-post profiles, caps, hinges, keyed entry lever and assembly fasteners, with quantities for the chosen size. Mounting anchors, structural supports, tools, concrete and installation labor require separate planning.
A rising path can obstruct the leaf as it opens. Measure ground levels through the full swing path and check steps, walls and landscaping. Send opening photos and slope measurements for help before ordering.
Check frame depth, lock backset, bore size, handing and clearances for the exact lock. Do not assume that every lock fits, and confirm compatibility before drilling. The selected packing list identifies the supplied keyed entry lever.
An automation installer must assess the finished leaf, operator mounting, supports, wind exposure and safety equipment. An operator, electrical supply and required protective devices are separate from the standard kit; suitability depends on the actual gate and site.
Yes, a matching fixed side panel can form part of an entrance layout. Review its mounting and support requirements separately from the moving gate. Compare the side panel kits linked below and confirm the complete opening plan.
Timing depends on tools, installer experience, mounting surfaces, cuts, lock preparation and site conditions. Review the complete process first; do not plan around a guaranteed assembly time.
Clean the finish using the product care instructions and inspect hinges, fasteners and the lever periodically. Aluminum profiles do not develop the red rust associated with steel, but the finish and mixed-material hardware still need appropriate care, especially in exposed locations.
Send the finished width and height, clear site photos, mounting-surface details and preferred style. Include slope measurements and any special lock or operator plans so the team can review the entrance before you order.