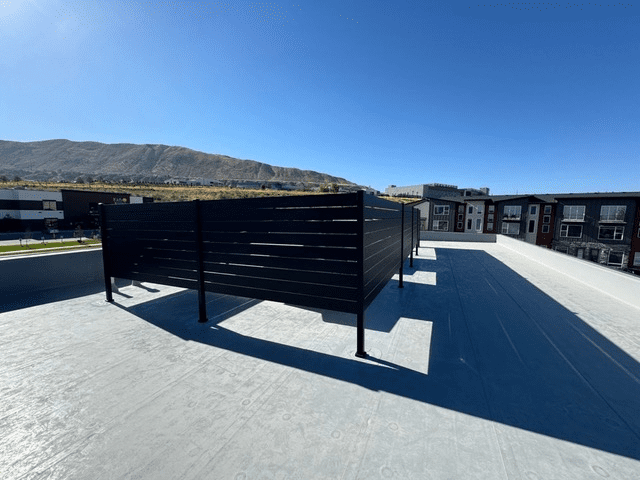
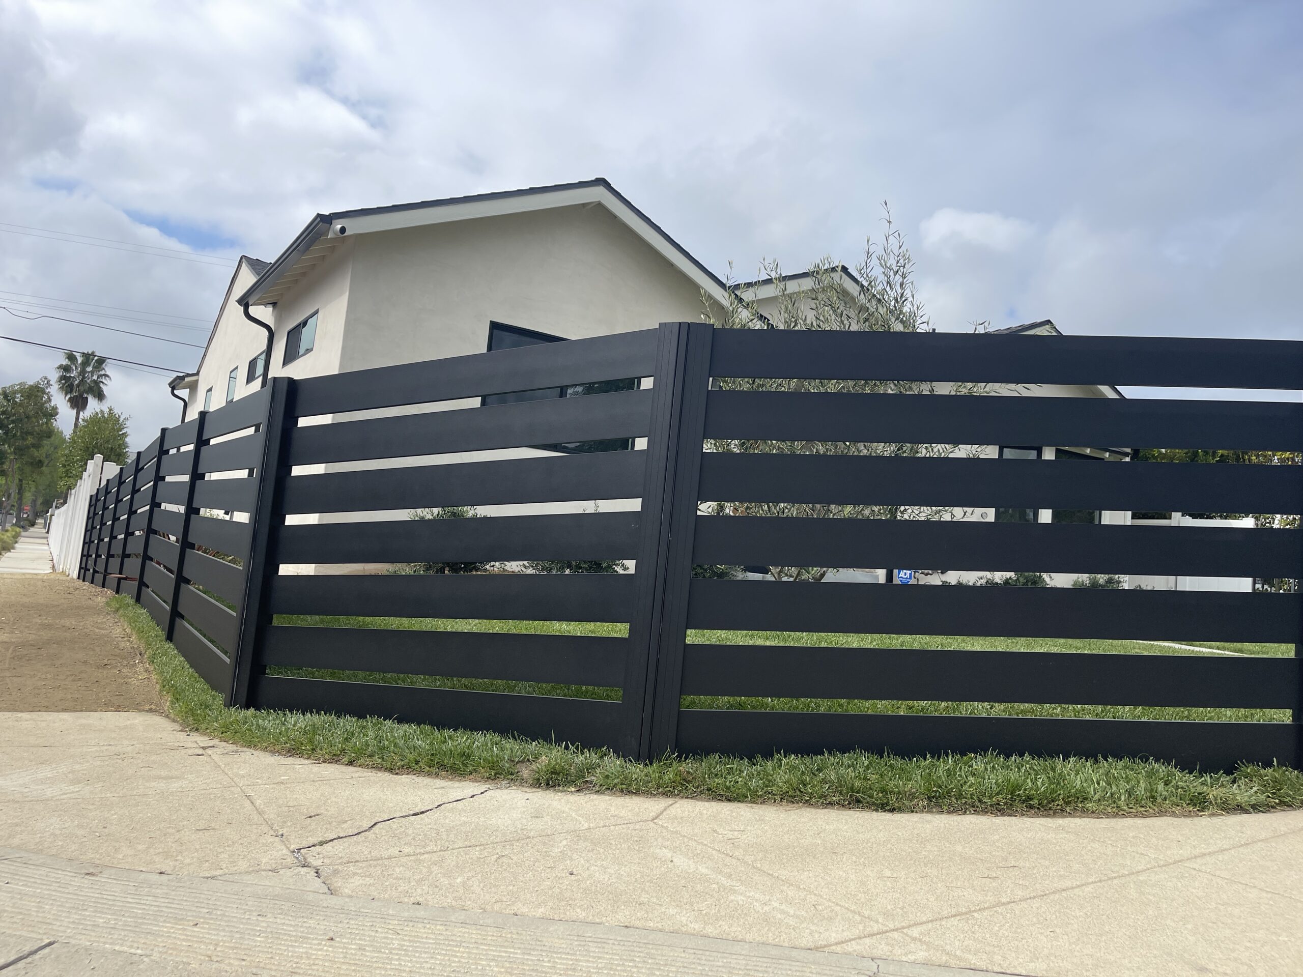
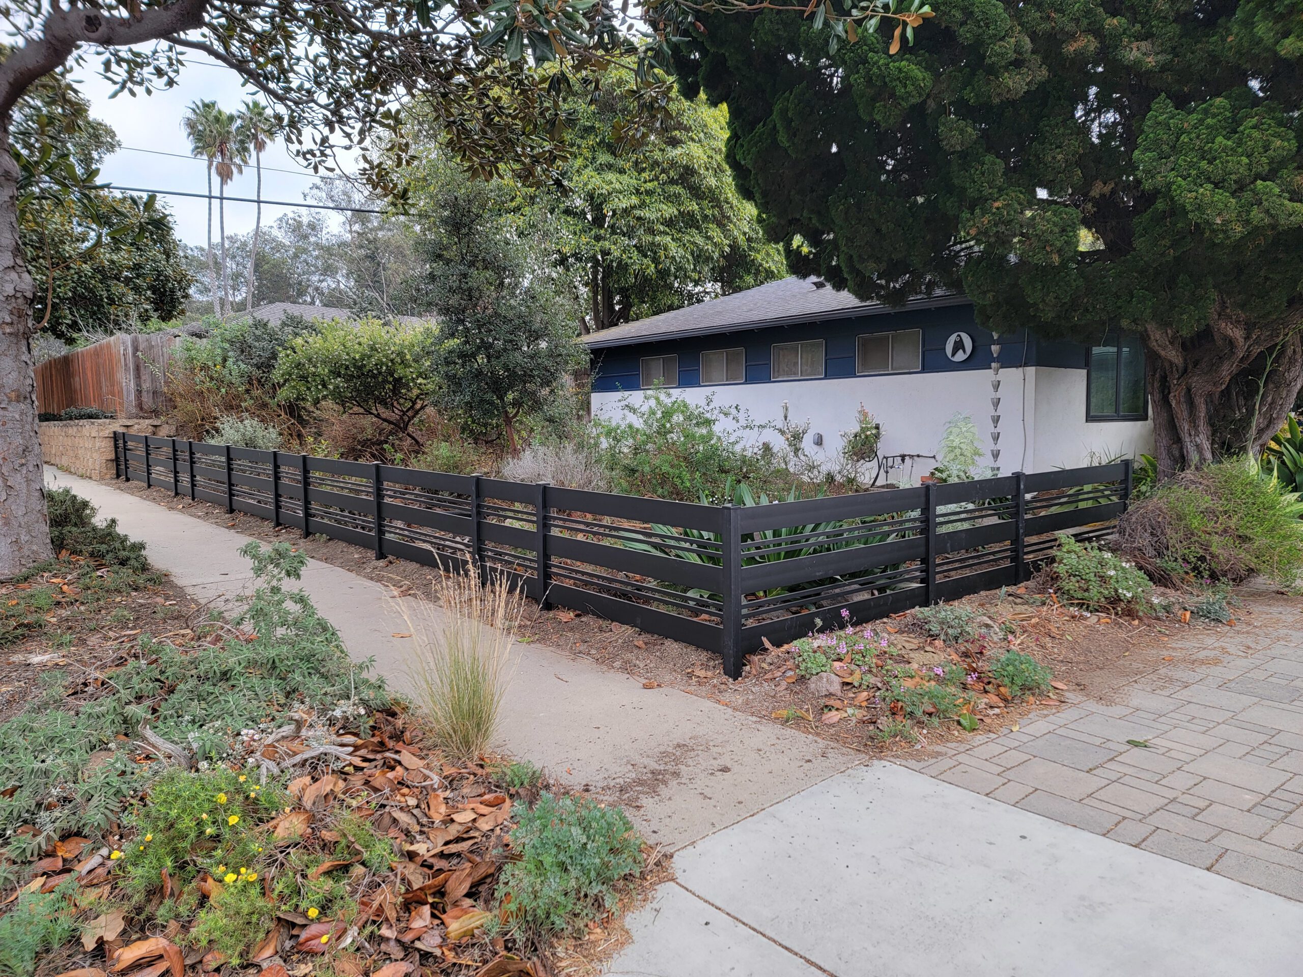
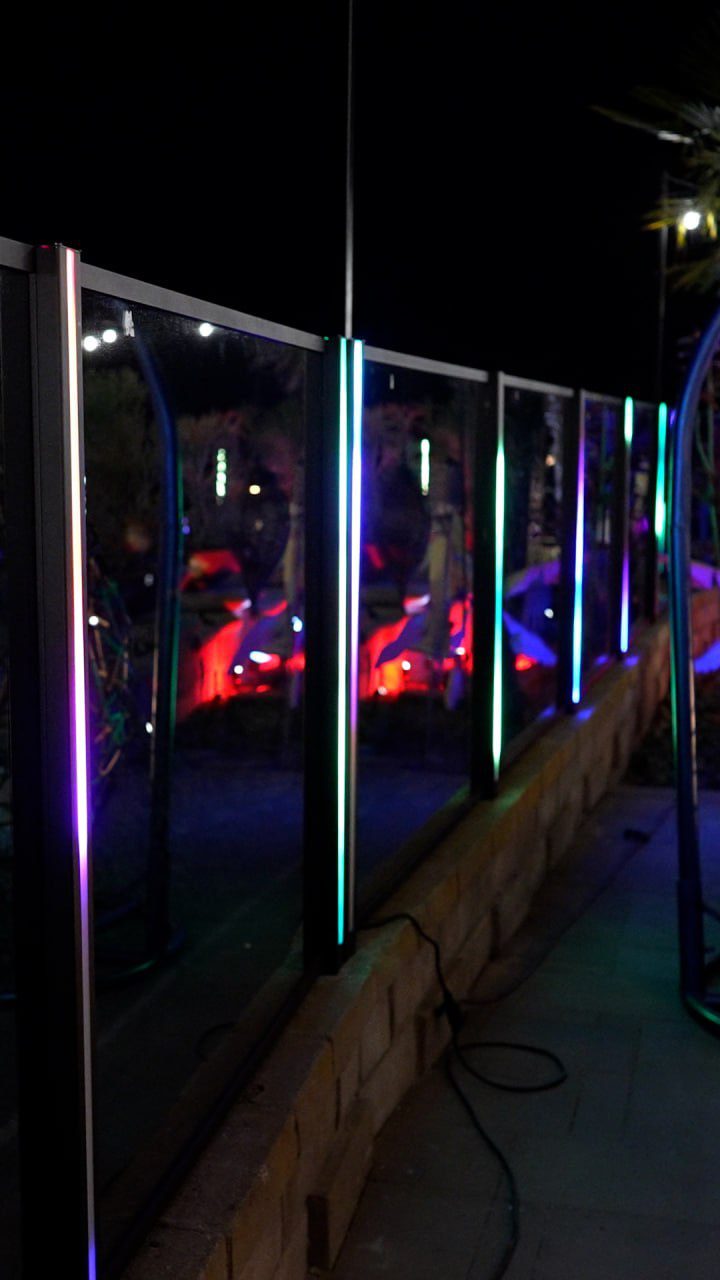
Give your outdoor space a clear boundary and a finished architectural look. Choose an Alumission aluminum fence kit for a garden, front yard, or backyard, then tailor the height, run length, finish, and installation method to your property.
Compare the five fence styles above. Use the guide below to plan your layout and choose the right options before you order.
A clear layout helps you compare kits accurately and avoid overlooking a corner, opening, or final section.
Map the complete layout
Sketch each straight run separately, including corners and access openings. Record the finished height you want and note slopes or changes in ground level.
Confirm what supports the posts
Choose between posts installed in the ground and posts mounted on a suitable supporting surface. Confirm the footing or anchor requirements before selecting your installation option.
Choose how open it should feel
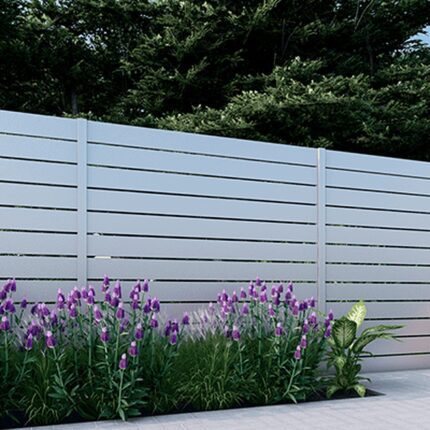
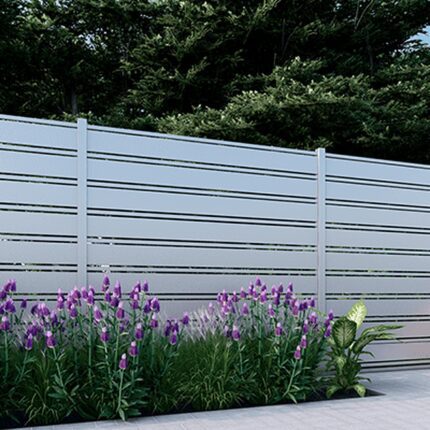
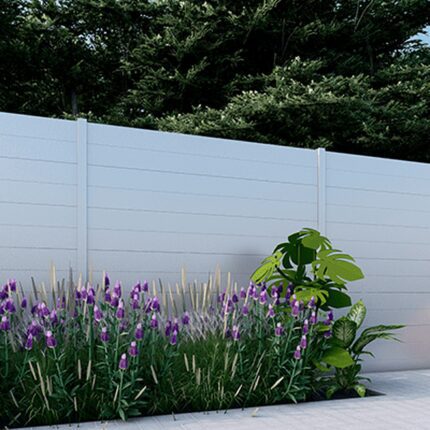
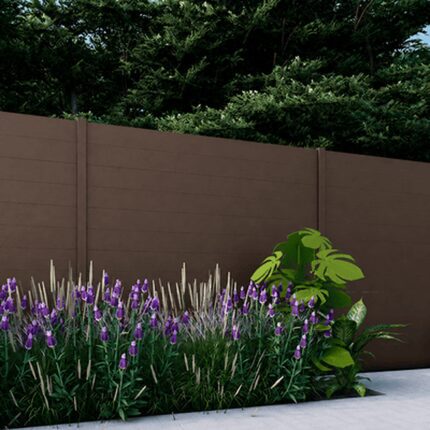
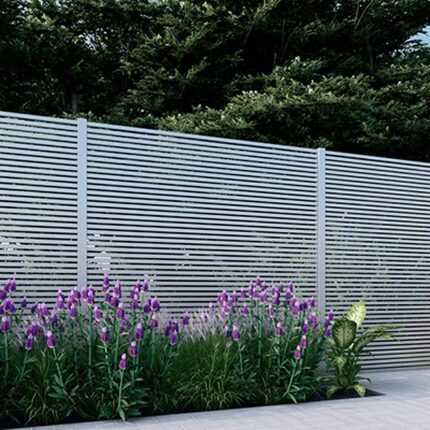
Use each style’s photos to compare slat patterns and spacing. Decide whether screening the yard or keeping a more open view matters most to your project.
!
Helpful sizing rule: The listed kit length describes the fence run option, not a single unsupported panel span. Post positions, corners, openings, and cut sections affect your layout. Confirm the parts and spacing for your chosen kit before purchase.
See the installation before you start
Start with the 3D overview, then watch the in-ground post installation demonstration. Follow the instructions for your selected fence kit and mounting method.
“The aluminum fencing materials are amazing… light, yet sturdy and worlds above wood fencing that eventually rots and collapses.”
R Cavagrotti
Google review
★★★★★
“I cannot imagine an easier way to order the materials to complete a masterful renovation of our back yard fence and gate.”
John Naber
Google review
★★★★★
“We could not be happier with her service and the quality of the product and the pricing. It is the exact look we wanted.”
Elise Lentini
Google review
Compare five aluminum fence designs
Explore Dallas, Los Angeles, Miami, New York, and San Francisco. Each product page shows the fence sizes, finishes, and installation options for that style.
In-ground or post-base installation?
The supporting surface is the starting point. Choose the installation option for the site you actually have.
In-ground: for a fence run across soil
Plan the position of every post and the required footings before assembly. Ground conditions, grade changes, and the finished fence height all matter when preparing the installation.
Confirm that the supporting surface and anchors are suitable for the selected kit. A finished patio or wall surface alone does not establish whether it can support a fence.
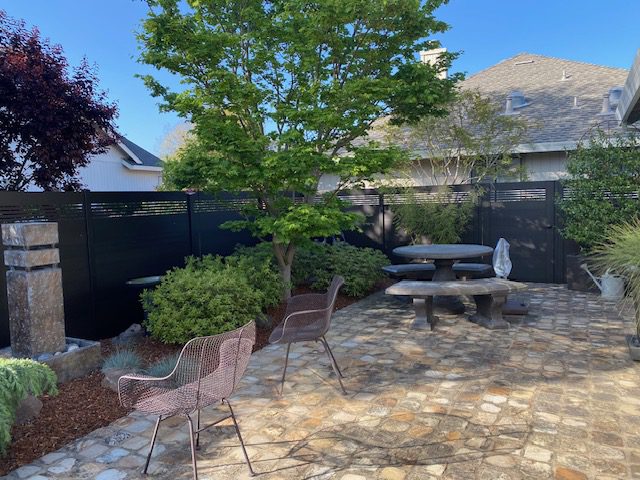
Your fence is part of the view from both your home and the street. Compare product photos, choose the slat pattern that suits the property, and carry the same finish through each run for a consistent result.
Architectural aluminum designs
Choice of height and length
Six finish options
No wood rot or termite damage
From delivered kit to finished fence
Choose and confirm
Finalize the style, finish, height, and length for each run. Check the kit’s parts list against your post layout and mounting requirements.
Prepare and assemble
Prepare the ground or supporting surface, review the instructions, and organize components by fence section. Plan any cuts before assembly.
Install and inspect
Check post alignment as you work, install the slats and connections as specified, and inspect the completed fence for consistent spacing and secure fastening.
Aluminum fence kit questions, answered
How do I choose between the five aluminum fence styles?
Compare Dallas, Los Angeles, Miami, New York, and San Francisco using the product images. Look at slat width, spacing, overall pattern, and the amount of screening you want. Open a style to see its available size, finish, and installation options.
What heights and lengths can I order?
The standard fence kits list heights of 3, 3.5, 4, 5, and 6 feet, with run lengths from 6 to 96 feet in 6-foot increments. These are kit options, not unsupported panel spans. Check the chosen product for available combinations and required post spacing.
How should I measure a fence with corners or openings?
Sketch the layout and measure each straight run separately. Mark every corner, end, and access opening, and record changes in grade. Share the sketch with Alumission if you need help confirming the kit quantities and post layout.
Which finishes are available?
The product options include Black, Bronze, White, Dark Grey, Light Gray, and Wood. Compare the selected product’s images and confirm the finish choice before ordering.
Can I install an aluminum fence kit myself?
DIY suitability depends on your tools, experience, supporting surfaces, and layout. Watch the installation videos and read the kit instructions first. For unfamiliar footing or mounting work, use an installer who can assess your site.
Can these fence kits follow sloped ground?
Slopes can change the post layout, section heights, and required cuts. Send a sketch and photos showing the grade change to Alumission before ordering so the installation approach can be reviewed for your kit.
Are all posts, anchors, and installation supplies included?
Inclusions vary with the selected size and mounting option. Check the product’s parts list and confirm end posts, corners, post bases, anchors, and any concrete or tools needed for your layout before ordering.
How much maintenance does an aluminum fence need?
Aluminum avoids wood rot and termite damage. Clean the finish with mild soap and water as needed, rinse thoroughly, and inspect posts, fasteners, and connections periodically. Follow the product’s care instructions.
What if I need fencing between existing columns or above a wall?
Use the dedicated Between Columns Kits or Aluminum Wall Topper Kits categories for those applications. Their sizing and mounting requirements differ from a standard fence run.
Get your fence layout checked before ordering
Send a simple sketch with the length of each run, desired height, corners, openings, mounting method, and site photos. Tell us your preferred style and finish so we can help you identify the right kit options.
Choose an Alumission aluminum fence kit for a front yard, backyard, or property boundary. Compare five modern styles, six finishes, multiple heights and lengths, and in-ground or post-base installation. See real fence projects, watch installation videos, and get help planning your fence layout.
Related
Categories
Proudly
Made in America
We proudly support the domestic economy and promote integrity and excellence with American-made products. Alumission manufacturing is in-house and our entire selection of fence and gate aluminum profiles and parts, hardware, locks, and access control items are crafted with precision to ensure the highest level of quality control. You can be confident in your Alumission purchase that not only are you getting a quality product, but that your purchase is supporting American businesses and industries. Shop with us for a great value and discover the reliability and brilliance of Alumission American-made aluminum fences and gates.
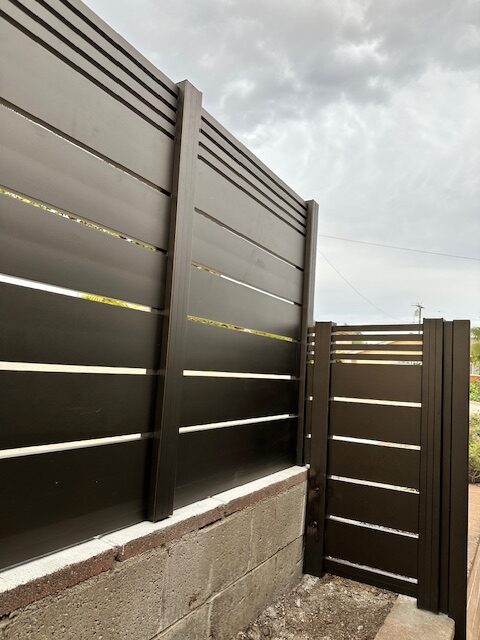
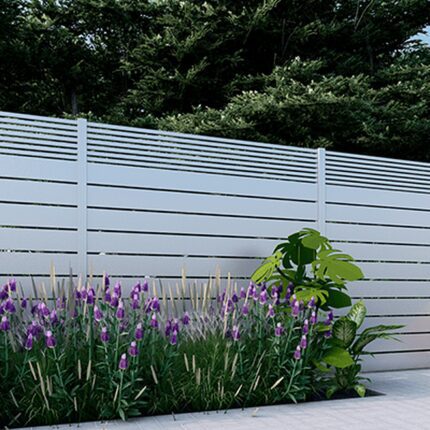
Dallas Style combines substantial 5.5-inch boards with precisely placed 1-inch accent slats. The result is a modern horizontal aluminum privacy fence with more visual structure than a single-width design while retaining controlled airflow and sight breaks.
Built to your runChoose 6' through 96' in 6-foot increments and 3', 3.5', 4', 5' or 6' height.Two installation methodsSelect longer in-ground posts or a surface-mount base system for a suitable hard surface.Coordinated systemPosts, slats, covers, caps, spacers and fastening components are calculated as one kit.Low-maintenance finishPowder-coated aluminum resists rot, termites and the recurring painting required by wood fencing.
Why choose the Dallas design?
The Dallas pattern uses mixed 5.5-inch privacy slats and 1-inch accent slats. It is especially well suited to contemporary homes, architectural landscapes, pool surrounds and street-facing privacy runs. Expect high privacy with deliberate narrow accent openings.
Every six-foot module is framed by Alumission's purpose-built two-channel aluminum posts. Slats slide into the opposing one-inch channels, are secured through concealed screw tracks, and are finished with snap covers for a clean face without exposed attachment screws.
In-Ground installation
Choose this method for new fence lines where posts can be embedded in individual concrete footings. The kit supplies posts approximately two feet longer than the selected fence height. Final footing diameter, depth, reinforcement and concrete quantity must be selected for the soil, fence height, wind exposure, frost depth and local code.
Best for soil, lawns and unpaved fence lines
No steel base or decorative base cover required
Posts must be braced plumb while concrete cures
Post Base installation
Choose this method for a structurally suitable concrete slab, reinforced wall, deck framing or other hard surface. Each post receives a zinc-coated steel sleeve base and a color-matched aluminum cover that conceals the plate and fasteners.
Anchors and bolts are not included
Fasteners must match the substrate and site loads
Deck boards, tile and pavers alone are not structural anchorage
What is included in every Dallas fence kit?
Aluminum Post 2 Channels in the required count and selected installation length
Two snap covers per post to conceal the slat-fastening tracks
One cap per post
mixed 5.5-inch privacy slats and 1-inch accent slats in quantities calculated from the selected height and total run
Half-inch aluminum spacers in the calculated pack quantity
Stainless steel pan-head self-drilling screw packs for the fence modules
For Post Base selections: one zinc-coated steel base and one aluminum base cover per post
Not included: concrete, gravel, substrate anchors or bolts, deck blocking, site-specific reinforcement, excavation, layout string, sealant, cutting/drilling tools, permits or labor.
Measure before ordering
Measure the total fence run and confirm all corners, gates, grade changes and end conditions.
Choose the next available kit length in 6-foot increments. Components are organized as six-foot modules and can be field-cut where appropriate.
Select the finished fence height, color and installation method.
For Post Base installations, verify that the supporting slab, wall or framing can carry wind and fence loads before selecting anchors.
Build a coordinated fence—not a cart of mismatched parts
The kit matrix is calculated from Alumission's actual profiles and the attached bill of materials. Select your options above to price the complete configuration.
ENGINEERED AROUND ACTUAL ALUMISSION COMPONENTS
Dallas Style Technical Specifications
Two-channel post
3.500" overall × 1.752" deep Opposing 1.000" slat channels 1.299" center cavity; 0.827" internal channel callout Powder-coated aluminum profile
5.5-inch slat
5.500" face × 0.803" deep 0.053" wall thickness Used according to the Dallas height schedule below
1-inch slat
1.000" face × 0.803" deep 0.065" wall thickness 6063-T6 aluminum; approximately 0.262 lb/ft
Surface-mount base
4.000" × 4.000" × 0.125" plate Four 0.375" mounting holes 1.250" square × 0.125" wall sleeve 18" or 4' sleeve by fence height
Aluminum base cover
4.375" square × 1.000" high 1.310" square center opening Color-matched cover conceals plate and anchors
Module geometry
Nominal module: 6 feet Lengths: 6'–96' in 6' increments Heights: 3', 3.5', 4', 5', 6' Field verification and cutting required
Dallas slat schedule — quantity per 6-foot module
Fence height
5.5" slats
1" slats
Total slats
In-ground post supplied
Base post supplied
Steel base sleeve
3'
5
4
9
5'
3'
18"
3.5'
6
4
10
5'
3.5'
18"
4'
7
4
11
6'
4'
18"
5'
8
8
16
8'
5'
4'
6'
10
8
18
8'
6'
4'
Length multiplier and post count
Every selected length is built from six-foot modules. Multiply the per-module slat quantity above by the module count below. A straight run receives one more post than the number of modules.
Selected length
6' modules
Total posts
Snap covers
Post caps
Screw packs
6'
1
2
4
2
1
12'
2
3
6
3
2
18'
3
4
8
4
3
24'
4
5
10
5
4
30'
5
6
12
6
5
36'
6
7
14
7
6
42'
7
8
16
8
7
48'
8
9
18
9
8
54'
9
10
20
10
9
60'
10
11
22
11
10
66'
11
12
24
12
11
72'
12
13
26
13
12
78'
13
14
28
14
13
84'
14
15
30
15
14
90'
15
16
32
16
15
96'
16
17
34
17
16
Spacer packs: where the style uses spacers, the bill of materials supplies approximately one pack per twelve slats. Final packed quantity rounds up to cover the selected configuration. Post Base kits add one steel base and one base cover per post.
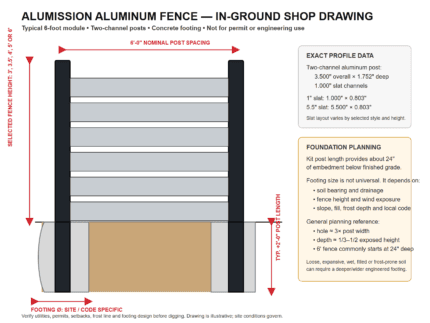
Installation shop drawings
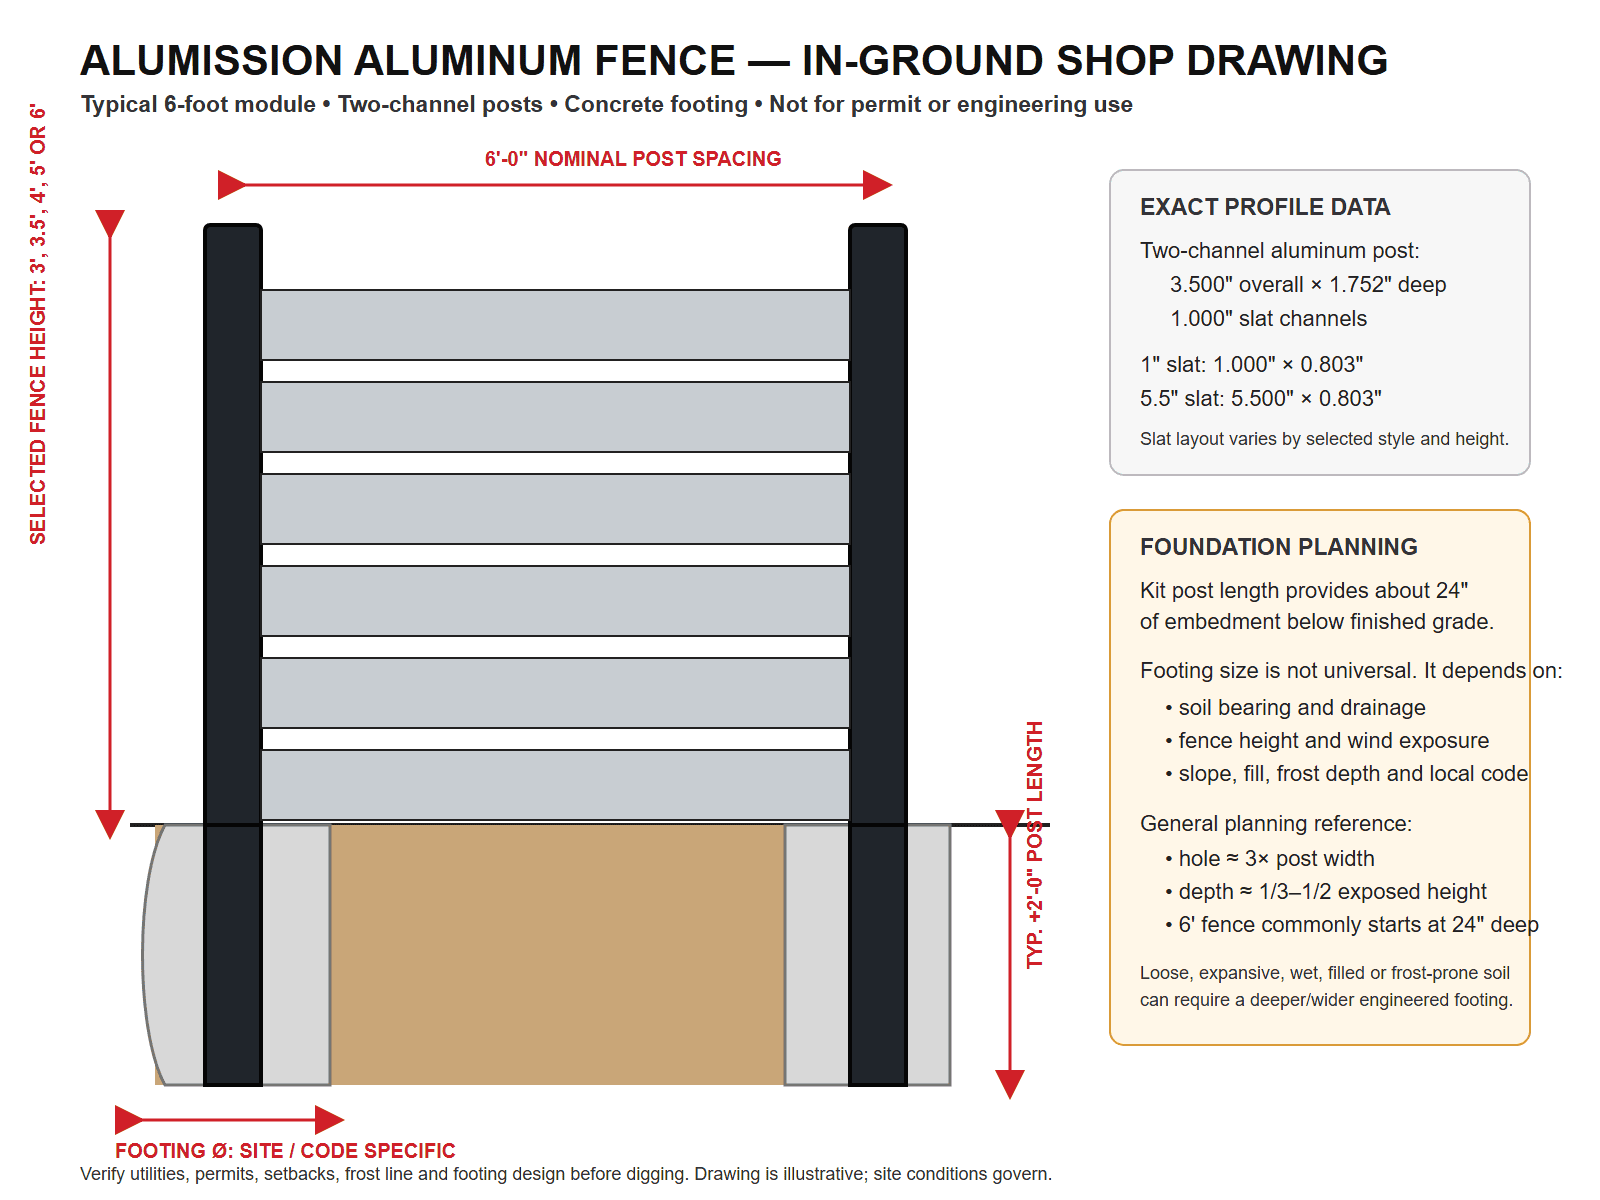
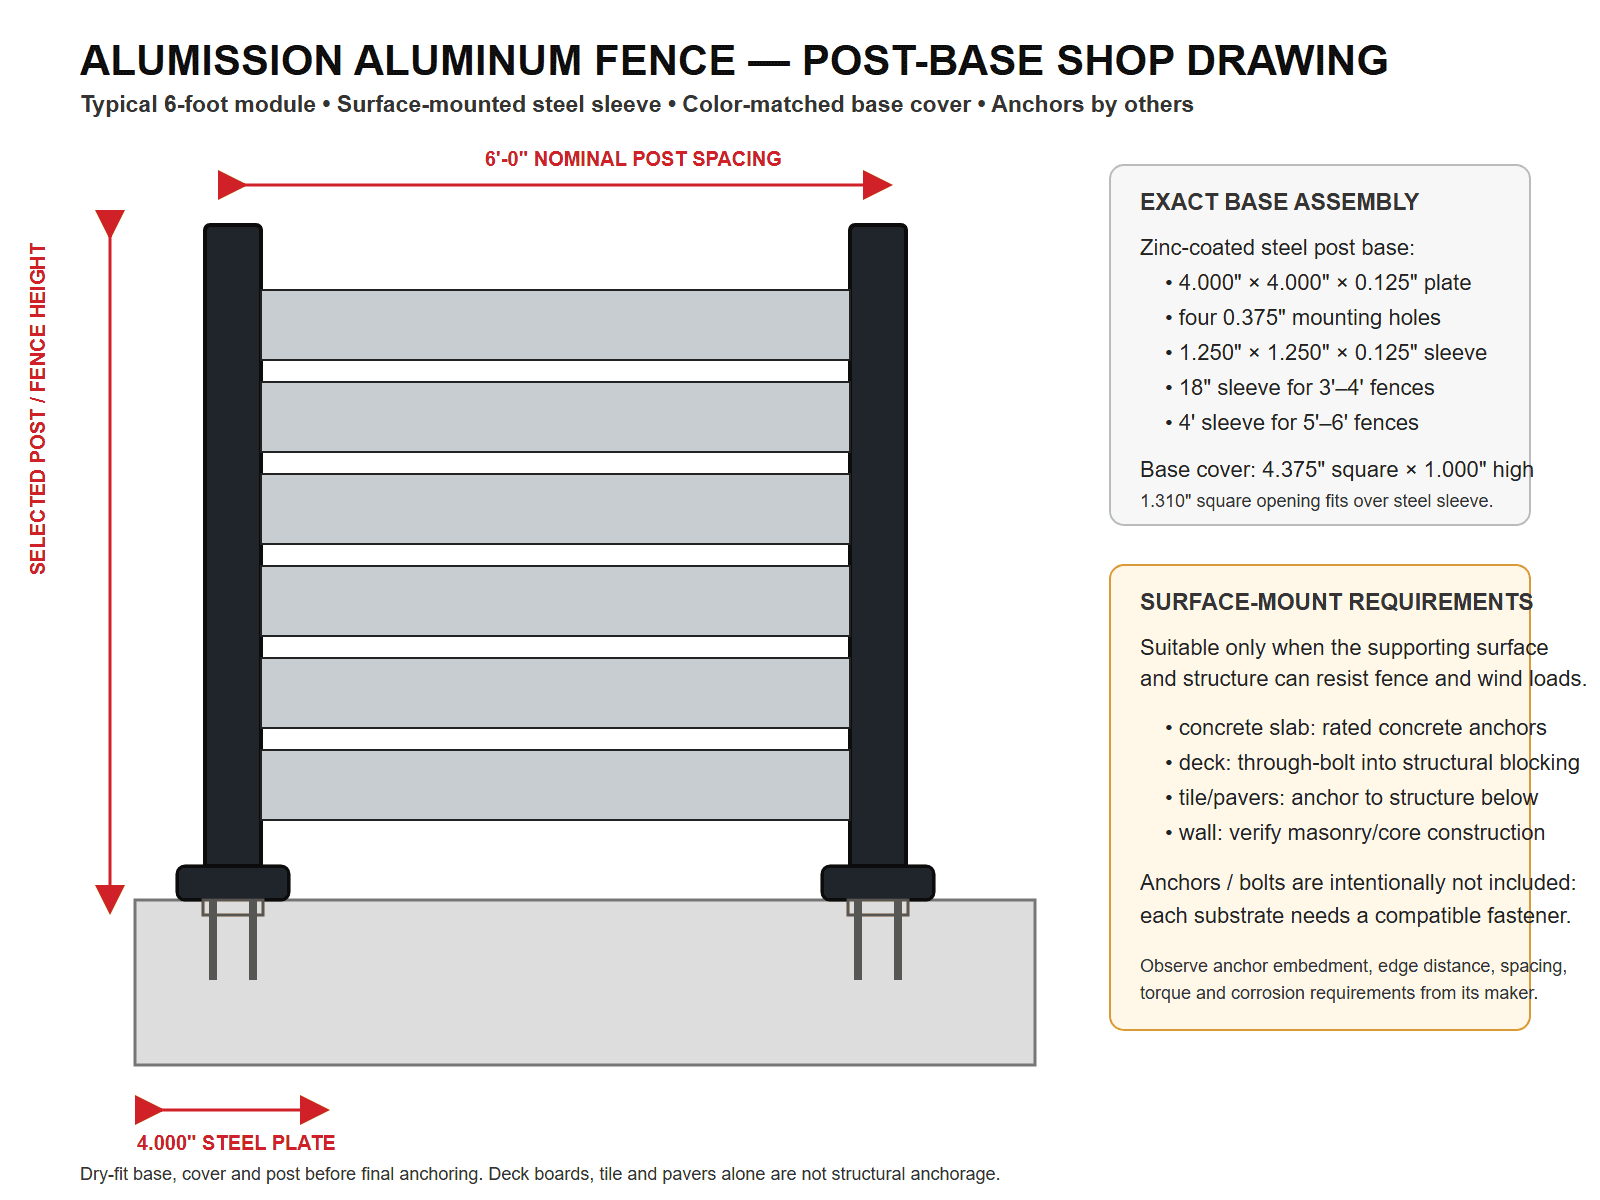
These drawings use the exact Alumission component dimensions above and illustrate the difference between the two installation methods. They are planning drawings, not stamped engineering or permit documents.
In-Ground installation — longer post embedded in a site-designed concrete footing.Post Base installation — steel sleeve, 4-inch plate, substrate anchors and aluminum cover.
In-ground footing guidance: soil and local conditions control
The kit's in-ground post is approximately two feet longer than the selected fence height, but a universal “10-inch by 24-inch” footing must not be promised for every site. A competent, well-drained soil may allow a typical residential starting point near 10–12 inches in diameter and 18–24 inches deep, while loose fill, expansive clay, saturated or compressible soil, slopes, high-wind exposure, tall privacy fencing or frost conditions can require a substantially deeper and wider footing or an engineered design.
QUIKRETE's general post-setting guidance uses a hole about three times the post width and approximately one-third to one-half of the above-ground post height; it specifically notes at least about two feet for a six-foot fence.
Foundations should bear on undisturbed natural soil or properly engineered fill—not loose backfill.
Where frost protection is required, the footing bottom may need to extend below the locally prescribed frost line.
Do not place footings on frozen soil. Confirm utilities before digging and follow local wind, fence-height, pool-barrier and setback requirements.
When soil capacity or wind loading is uncertain, use a local contractor or engineer to size the footing.
Post Base anchorage guidance
The steel base is designed for a structurally adequate concrete slab, reinforced masonry, deck framing/blocking or another hard structural surface. Tile, pavers, stone veneer and deck boards are finishes—not structural anchorage by themselves. The kit intentionally excludes anchors and bolts because concrete, masonry, structural wood and steel each require a different fastener type, diameter, embedment, edge distance, spacing, torque and corrosion rating.
Dry-fit the steel base, slide the 4.375-inch aluminum cover over the 1.25-inch sleeve, anchor the plate, then sleeve the two-channel post over the steel tube and secure it according to the installation plan. The cover is cosmetic; the steel plate, substrate and fasteners carry the load.
PURCHASE, INSTALLATION & OWNERSHIP ANSWERS
Dallas Style Fence Kit Questions & Answers
Use these answers to plan the correct kit, installation method and site preparation. Open any question below; the sections are separated by topic for fast comparison.
Choosing the right kit
What makes the Dallas Style different?
The Dallas Style uses mixed 5.5-inch privacy slats and 1-inch accent slats. Its defining benefit is high privacy with deliberate narrow accent openings, giving it a distinct architectural character from the other Alumission fence-kit patterns.
How do I choose the kit length?
Measure the complete straight run and select a length from 6 to 96 feet in 6-foot increments. Each increment represents another nominal six-foot module. Confirm corners, gates, slopes and end conditions before ordering.
Can the kit be shortened on site?
Yes. Aluminum slats, snap covers and posts can be field-cut with appropriate metalworking tools and careful measurement. Protect cut edges and follow the installation instructions.
Can one kit turn a corner?
The listed straight-run bill of materials is calculated as a straight fence. Corners, tees, gates and unusual end conditions can require additional or different components; contact Alumission before ordering a non-straight layout.
Which fence height should I choose?
Choose by the desired privacy, local code, wind exposure and site use. Pool barriers, front yards and corner lots often have separate height and visibility rules.
What is included
How are kit quantities calculated?
The spreadsheet bill of materials defines the components for one six-foot module at each height. The selected run length multiplies the slats and module hardware, while a straight run receives one more post than the number of modules.
How many posts are included?
A straight 6-foot run has 2 posts. Every additional 6-foot module adds one post, so 12 feet has 3 posts, 24 feet has 5 posts, and 96 feet has 17 posts.
Are post caps and snap covers included?
Yes. The matrix includes one cap per post and two snap covers per two-channel post. The snap covers conceal the screw tracks after the slats are secured.
Are concrete and footing materials included?
No. Concrete, gravel, reinforcement, excavation materials and site-specific footing design are not included.
Are anchors or bolts included with Post Base kits?
No. The correct fastener depends on whether the plate is anchored to concrete, reinforced masonry, structural wood blocking or steel. The installer must select code-appropriate anchors for the actual substrate and loads.
Does the Post Base kit include the decorative cover?
Yes. It includes one color-matched aluminum base cover per post. The cover hides the 4-inch steel plate and fastener heads but is not a structural component.
In-Ground installation
How much longer are the in-ground posts?
The supplied in-ground posts are approximately two feet longer than the selected finished fence height: 5-foot posts for 3 and 3.5-foot fences, 6-foot posts for 4-foot fences, and 8-foot posts for 5 and 6-foot fences.
Is a 10-inch-diameter by 24-inch-deep hole always enough?
No. That may be a planning starting point in competent soil for some residential installations, but it is not universal. Soil, drainage, wind, height, frost, slope and local code can require a larger or engineered footing.
What is a general fence-post footing rule?
QUIKRETE generally recommends a hole about three times the post width and one-third to one-half as deep as the post height above ground, with at least about two feet for a six-foot fence. Local requirements and site conditions override this planning rule.
What if my soil is soft, filled or expansive?
Increase footing depth/diameter only under qualified local guidance. Loose fill, expansive clay, saturated ground and compressible soil may need excavation to competent material, engineered fill, reinforcement or a designed foundation.
What about freezing climates?
Where frost protection applies, the footing may need to extend below the locally prescribed frost depth. Never pour onto frozen soil, and check local code before excavation.
Should gravel be placed below the concrete?
Drainage details are site-dependent. General post-setting instructions sometimes use a compacted gravel layer, but frost, soil and structural design should determine the final detail.
How do I keep the fence straight while concrete cures?
Set string lines, brace every post plumb in both directions, verify the nominal module spacing, and recheck alignment before the concrete sets. Do not load or assemble the fence until the concrete has adequately cured.
Post Base installation
Where can the Post Base method be used?
It can be used on a sound concrete slab, reinforced wall, properly framed and blocked deck, or other verified structural hard surface. Decorative tile or pavers alone are not adequate structure.
Can I attach the base only to deck boards?
No. The base should be through-bolted or otherwise anchored into structural framing/blocking designed for the fence and wind loads; decking alone is not adequate.
Can I mount through tile?
Only when the plate is anchored into an adequate structural substrate below the tile. The tile must be drilled without damage and must not be relied on to carry the fence load.
Which anchors should I buy?
Use fasteners rated for the exact substrate, fence loads, exposure and edge distances. Follow the anchor manufacturer for hole diameter, cleaning, embedment, torque, spacing and corrosion resistance.
What are the steel base dimensions?
The zinc-coated base uses a 4 by 4 by 1/8-inch plate, four 3/8-inch holes and a 1-1/4-inch square tube with 1/8-inch wall. The sleeve is 18 inches for 3–4-foot fences and 4 feet for 5–6-foot fences.
What are the aluminum cover dimensions?
The cover is 4.375 inches square and 1 inch high with a 1.310-inch square opening sized to pass over the 1.25-inch steel sleeve.
Does the base cover strengthen the installation?
No. It is a finishing component that conceals the plate and fastener heads. The structural capacity comes from the substrate, steel base, anchors and complete post connection.
Materials, colors and ownership
What are the actual slat dimensions?
The 1-inch slat is 1.000 by 0.803 inch with a 0.065-inch wall. The 5.5-inch slat is 5.500 by 0.803 inch with a 0.053-inch wall.
What are the post dimensions?
The two-channel post profile is 3.500 inches overall by 1.752 inches deep and has opposing 1.000-inch slat channels.
What changes when Wood color is selected?
Only the aluminum slats display the realistic Wood finish; the two-channel posts, post caps and structural post components remain black for a clean two-tone appearance.
Is this real wood?
No. Wood is a decorative wood-look finish on aluminum slats. It provides the warmth of wood without rot, splinters, termites or regular staining.
How should the fence be cleaned?
Rinse loose dirt with water and wash with a soft cloth or sponge and mild pH-neutral soap. Avoid abrasive pads, harsh solvents and aggressive pressure-washing at close range.
Will aluminum rust?
Aluminum does not form red iron rust. The powder-coated system is designed for exterior corrosion resistance, but coastal, pool and industrial environments benefit from regular fresh-water cleaning.
Can the kit be used as a code-required pool barrier?
Only if the complete installed fence, gates, clearances, height, climbability and hardware comply with the local pool-barrier code. The kit selection alone does not establish compliance.
Is professional installation required?
Experienced DIY installation is possible with accurate layout, cutting, drilling and concrete or anchoring skills. Hire a qualified installer or engineer for difficult soil, high-wind exposure, slopes, structural deck mounting or code-critical barriers.
Project-specific help: send Alumission your total run, desired height, installation surface, site photos, city/ZIP code, corner and gate locations before ordering if any condition is unusual.


 Fence
Fence