






304 Stainless Steel
The V-track and its attached rods are made from 304 stainless steel for durability and corrosion resistance.
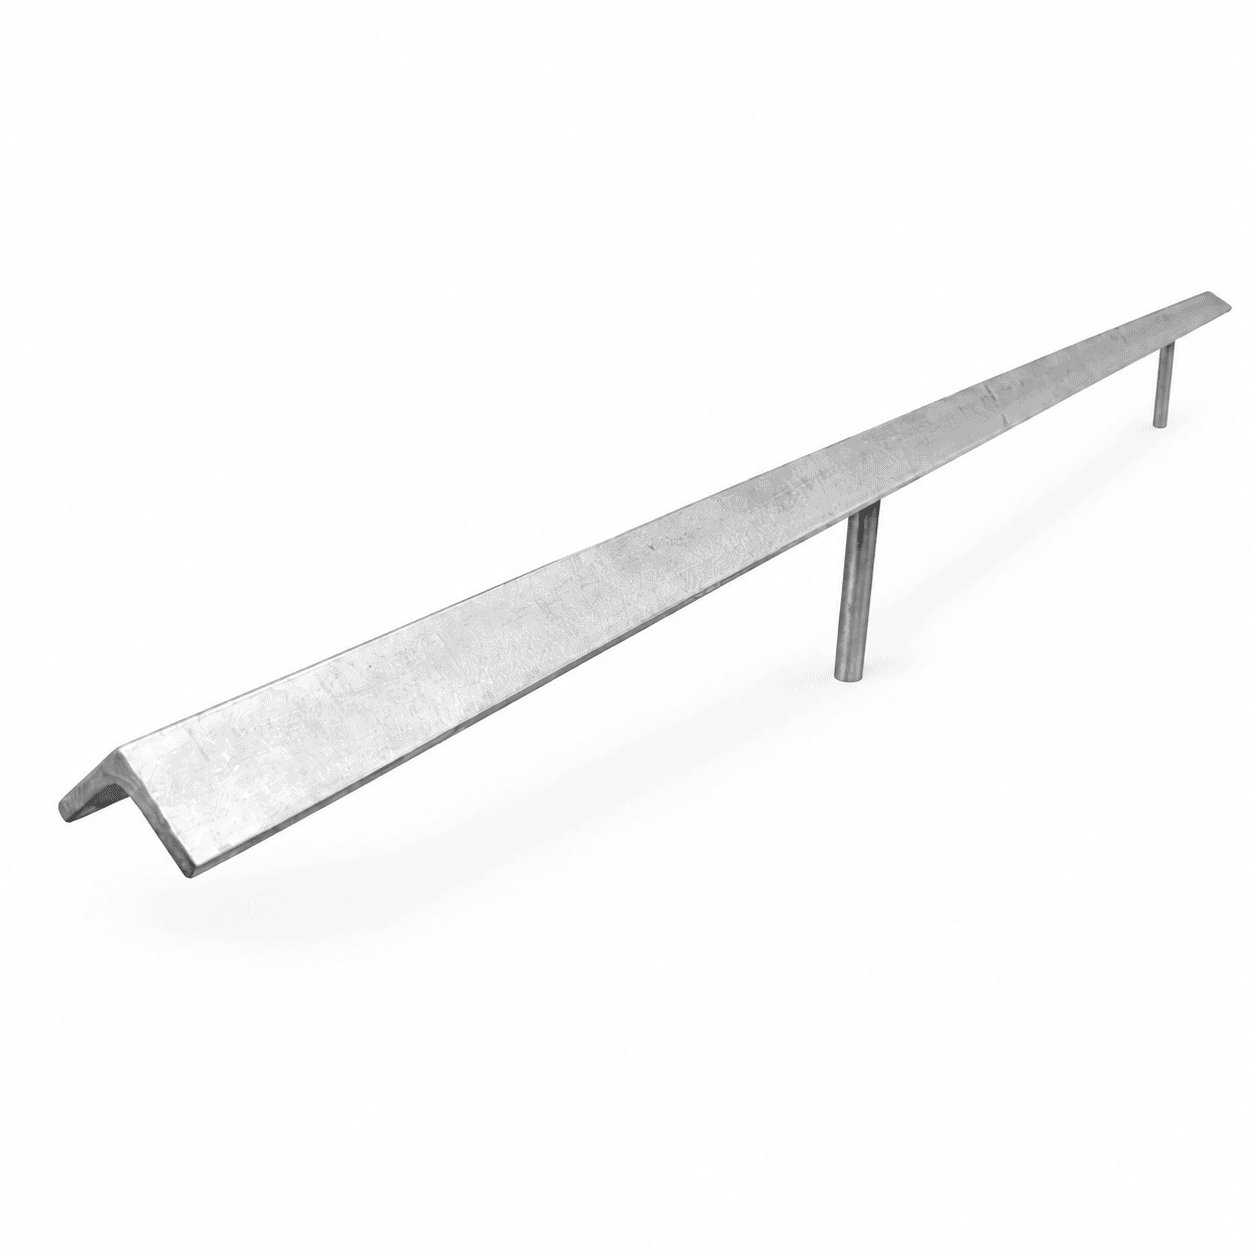

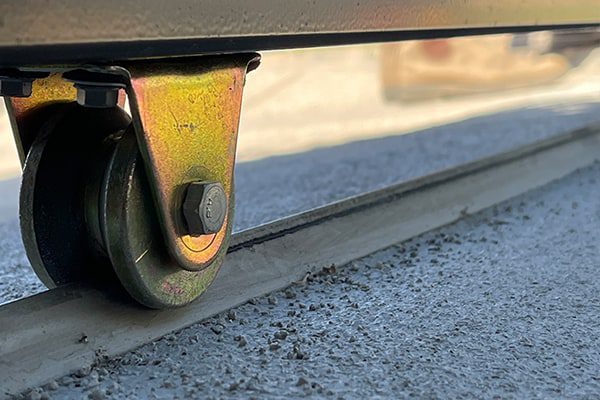



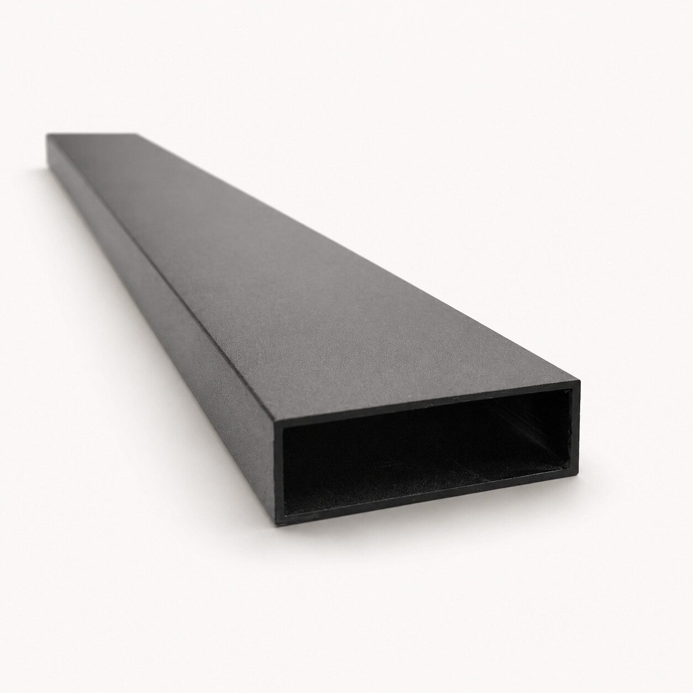
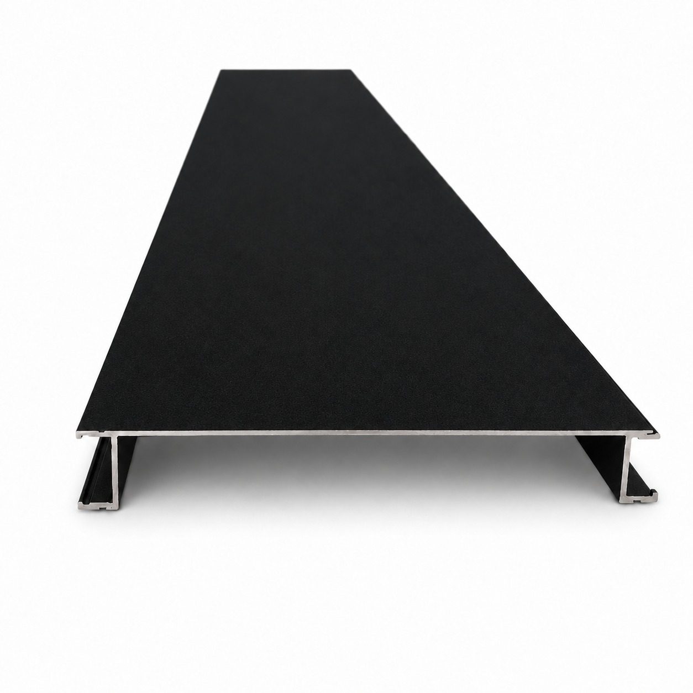
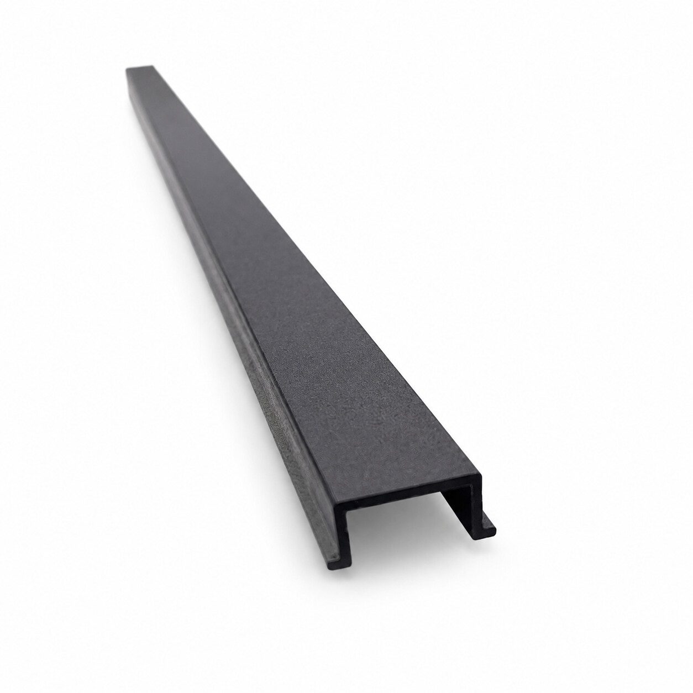
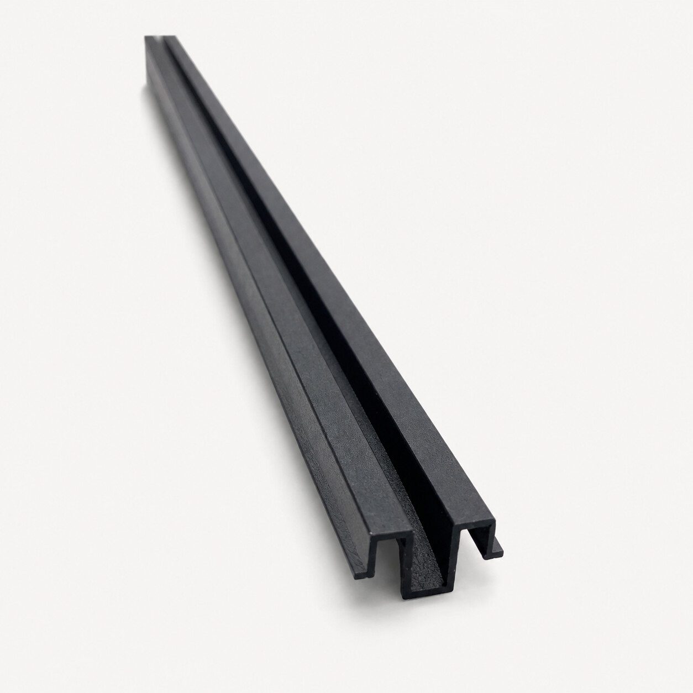
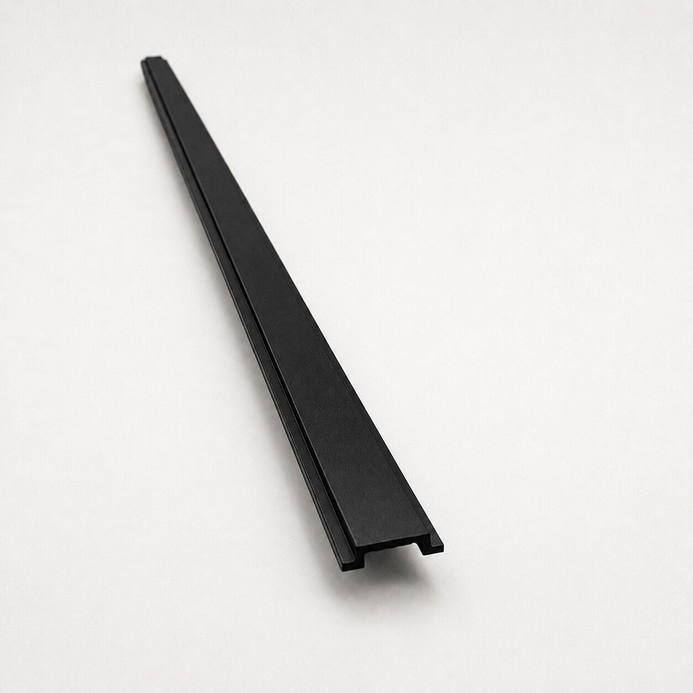
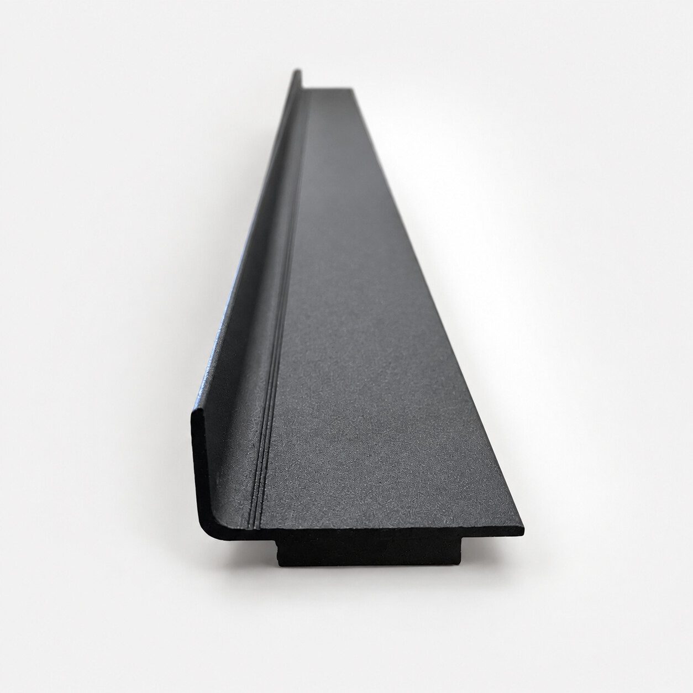
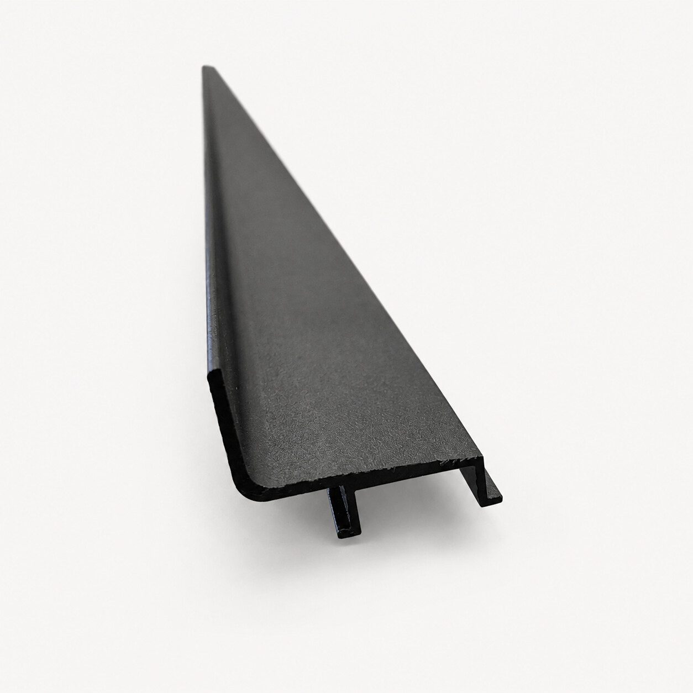
Create a strong, clean running surface for a sliding gate with this 8′ stainless steel V-track. The rail is formed from 304 stainless steel and includes welded stainless steel anchor rods for a permanent installation in concrete. Its raised V profile is designed to guide compatible V-groove wheels and help the gate travel smoothly along a consistent path.
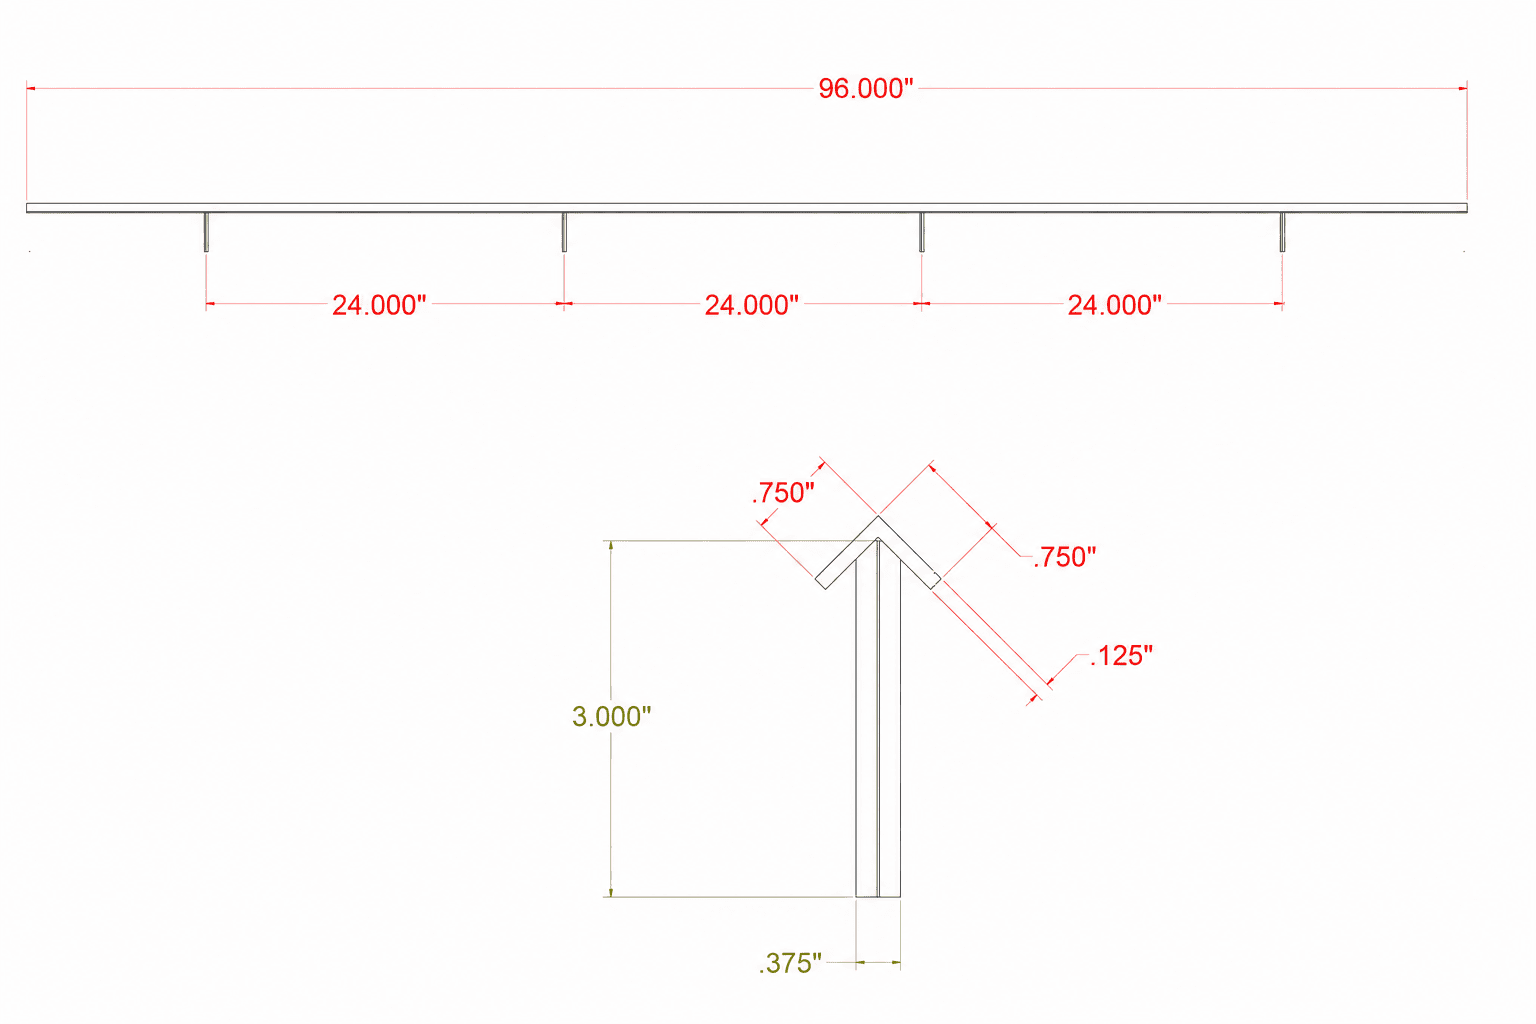
Each section measures 96″ long and can be installed individually or aligned end to end with additional sections for the complete gate travel distance. This modular design works well for residential driveway gates, commercial sliding gates, and custom fully framed Alumission gate systems.
The complete track assembly is made for permanent outdoor installation and dependable wheel guidance.
The V-track and its attached rods are made from 304 stainless steel for durability and corrosion resistance.
The raised V shape provides the running surface required by compatible V-groove sliding-gate wheels.
The 3/8″ stainless steel rods are permanently attached to the underside of the track for epoxy anchoring into the slab.
Once installed, the track sits directly over the slab with the anchor rods concealed inside the concrete.
Use one 8′ section or install multiple sections in a perfectly straight line for wider openings and longer sliding-gate travel.
Every section measures 96″ long, making it easy to plan the required quantity from the gate opening and total travel distance.
Additional sections can be placed end to end while maintaining the same centerline, height, and V-peak alignment.
Careful leveling and alignment at each joint helps V-groove wheels pass smoothly without a step, offset, or excessive gap.
Select V-groove wheels, guide rollers, gate stops, and gate hardware that are properly sized for the gate weight and application.
Dry-fit the complete track before drilling so every anchor location and track joint can be checked across the full gate path.
Establish a straight centerline, position every required section, and mark the location of each attached anchor rod on the concrete.
Use a 3/8″ concrete drill bit and drill each marked location to the required depth without changing the track alignment.
Prepare each hole and apply a suitable structural anchoring epoxy exactly as directed by the epoxy manufacturer.
Insert the rods, align the V peaks, verify smooth joints, and keep the track undisturbed until the epoxy has fully cured.
Included: One 8′ (96″) 304 stainless steel V-track section with attached 304 stainless steel 3/8″ concrete anchor rods.
Sold separately: V-groove wheels, structural anchoring epoxy, 3/8″ concrete drill bit, gate frame, guide rollers, gate stops, mounting hardware, and installation tools.
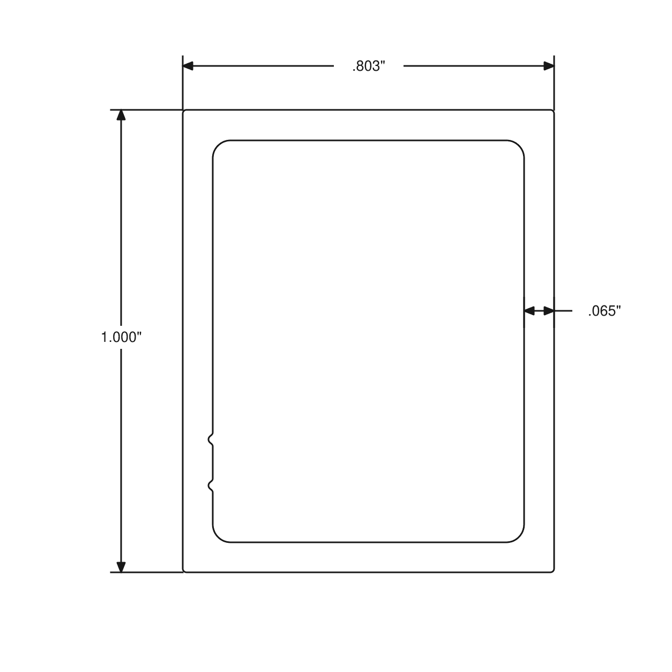
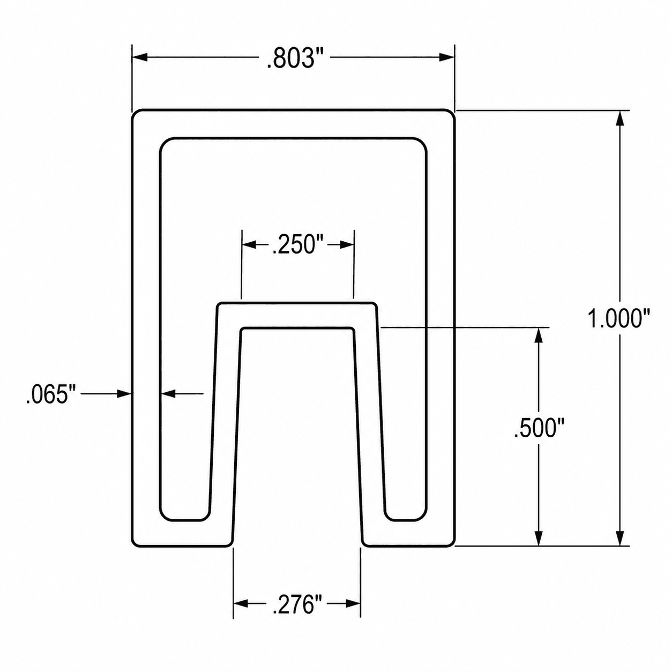
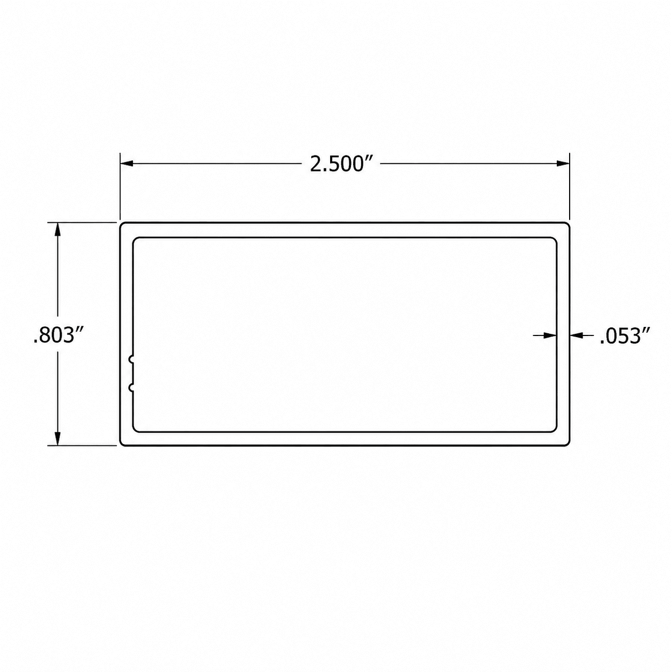
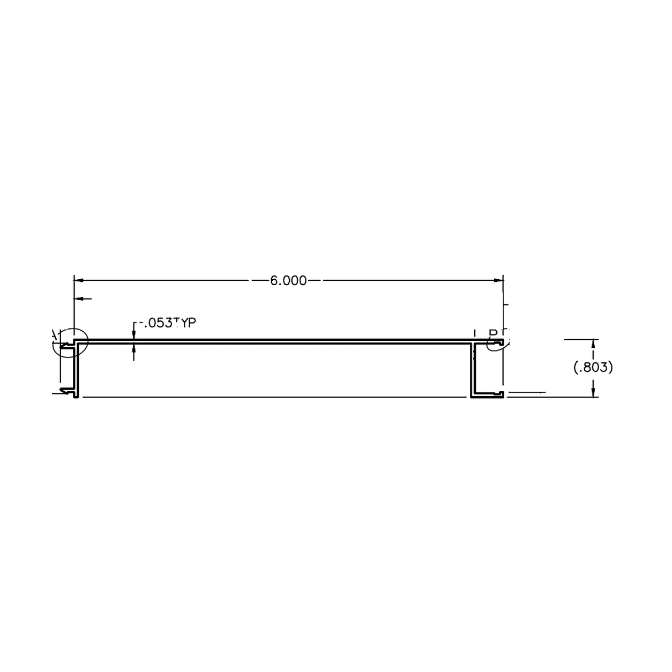
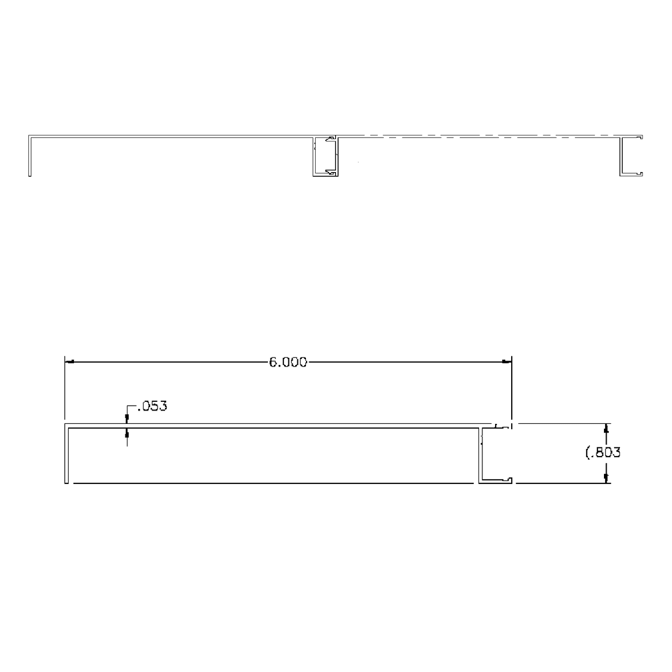
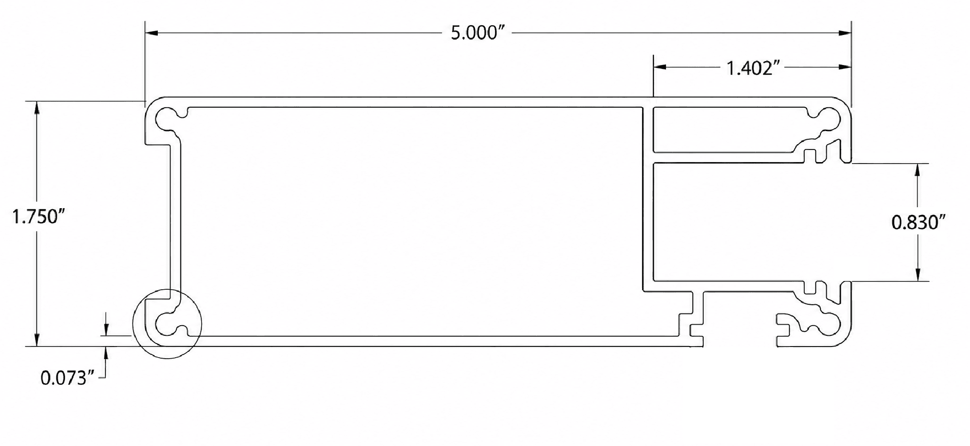
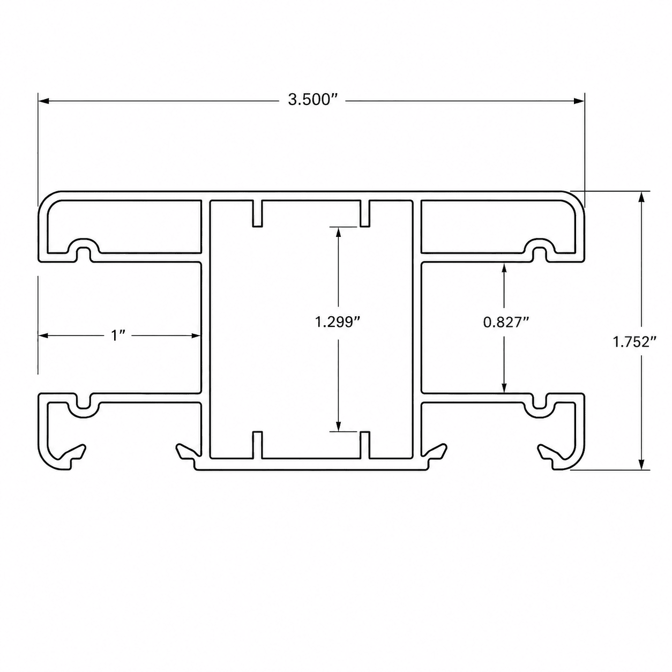
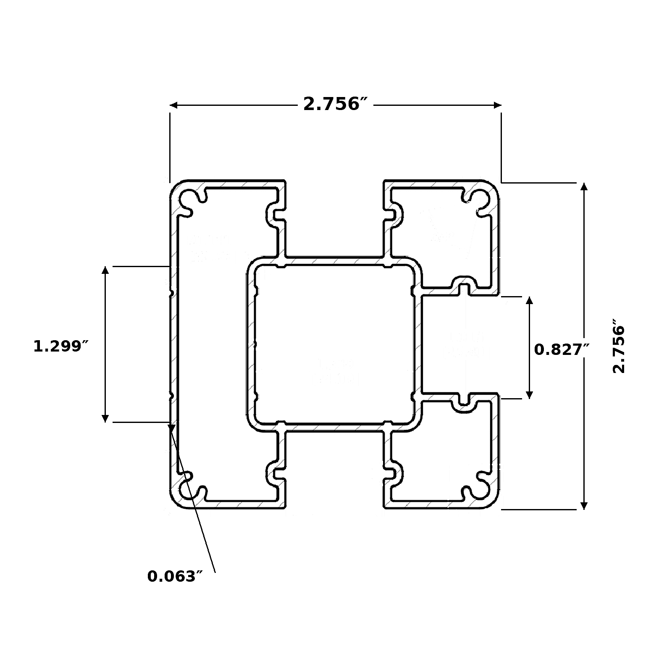
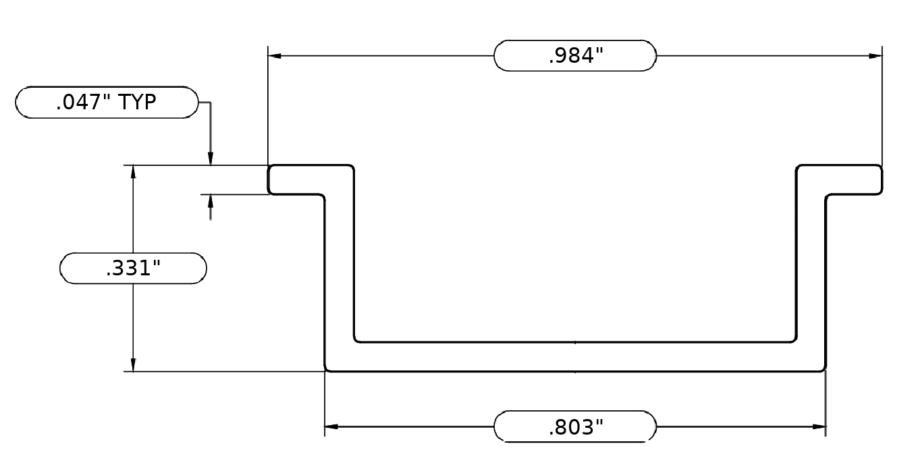
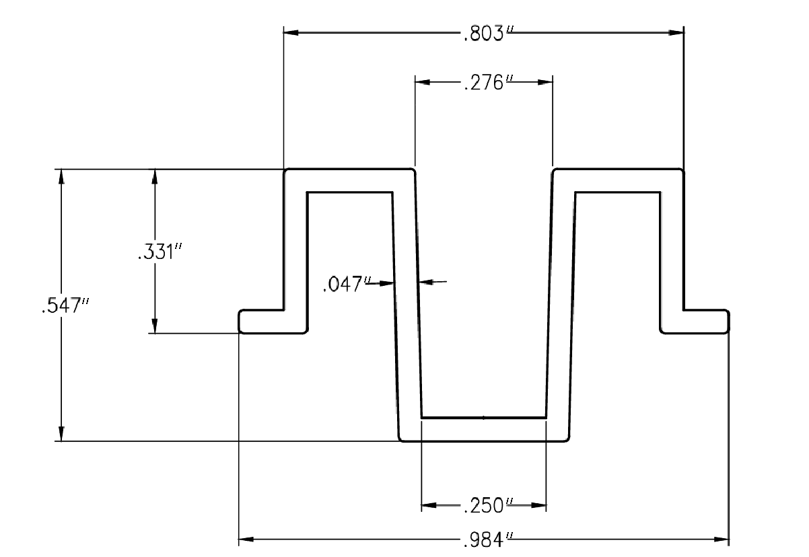
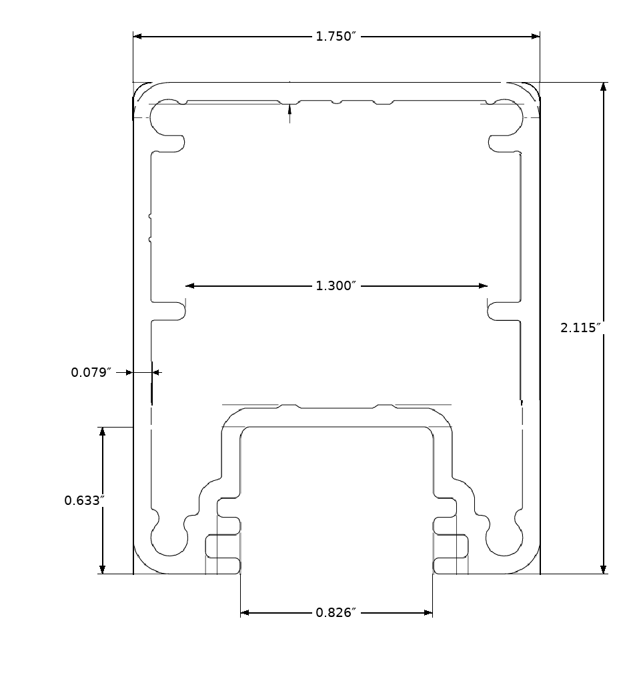
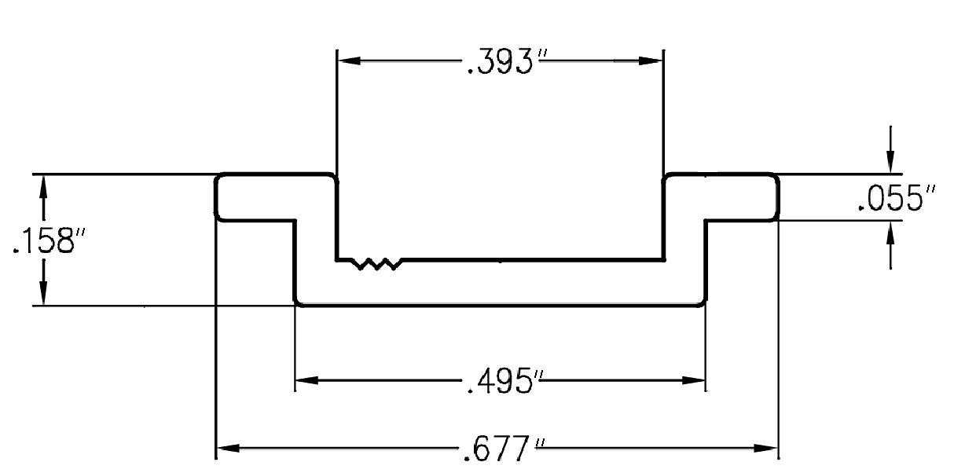
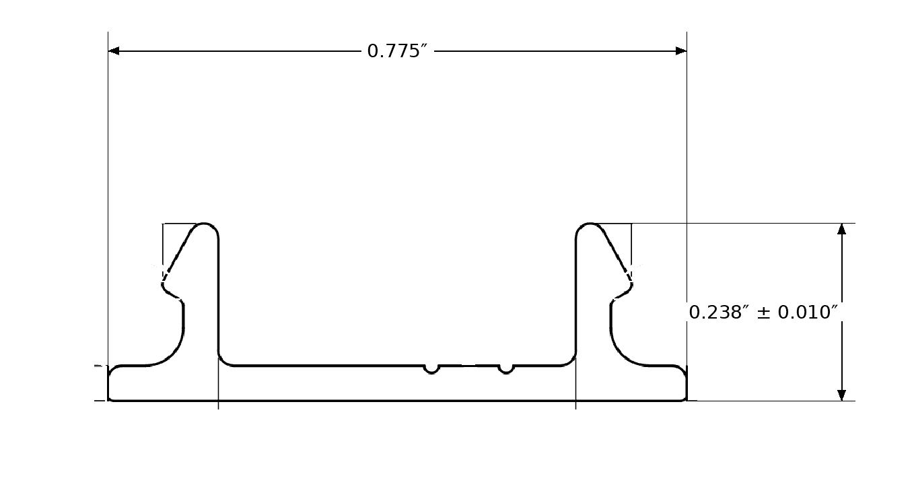
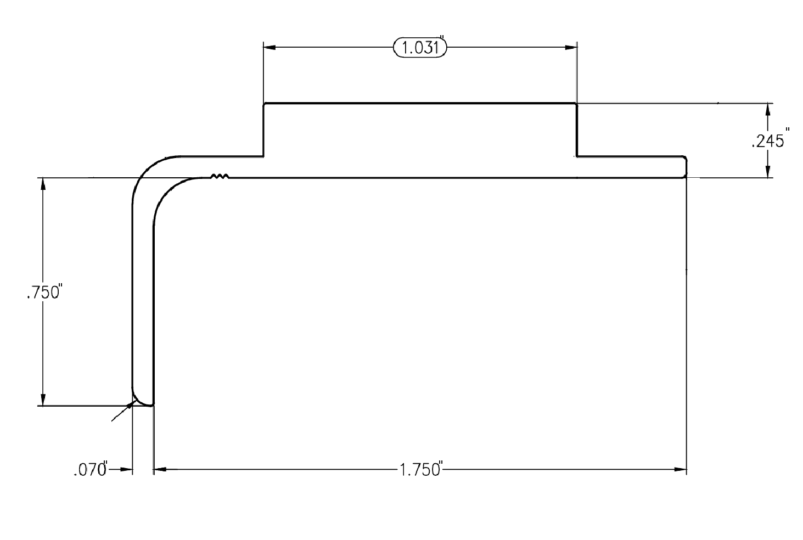
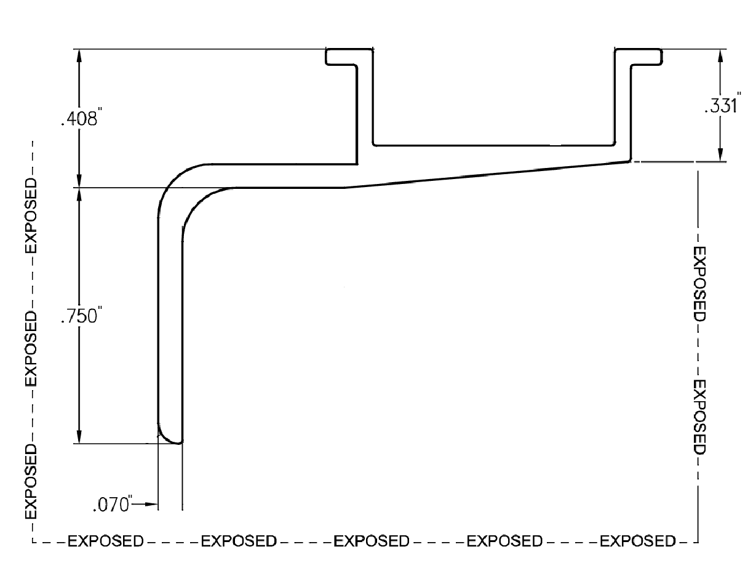
Use the dimensional drawing and specifications below to confirm track length, profile dimensions, anchor spacing, wheel compatibility, and installation requirements before ordering.
All dimensions are shown in inches. Dry-fit and align the complete track before drilling. Use the specified 3/8″ concrete drill bit, and follow the structural anchoring-epoxy manufacturer’s requirements for hole depth, hole cleaning, application temperature, working time, cure time, and loading.
Answers about track length, materials, V-groove wheel compatibility, concrete installation, joining sections, and maintenance.
Each stainless steel V-track section is 96″, or 8′, long.
Both the V-track and its attached concrete anchor rods are made from 304 stainless steel.
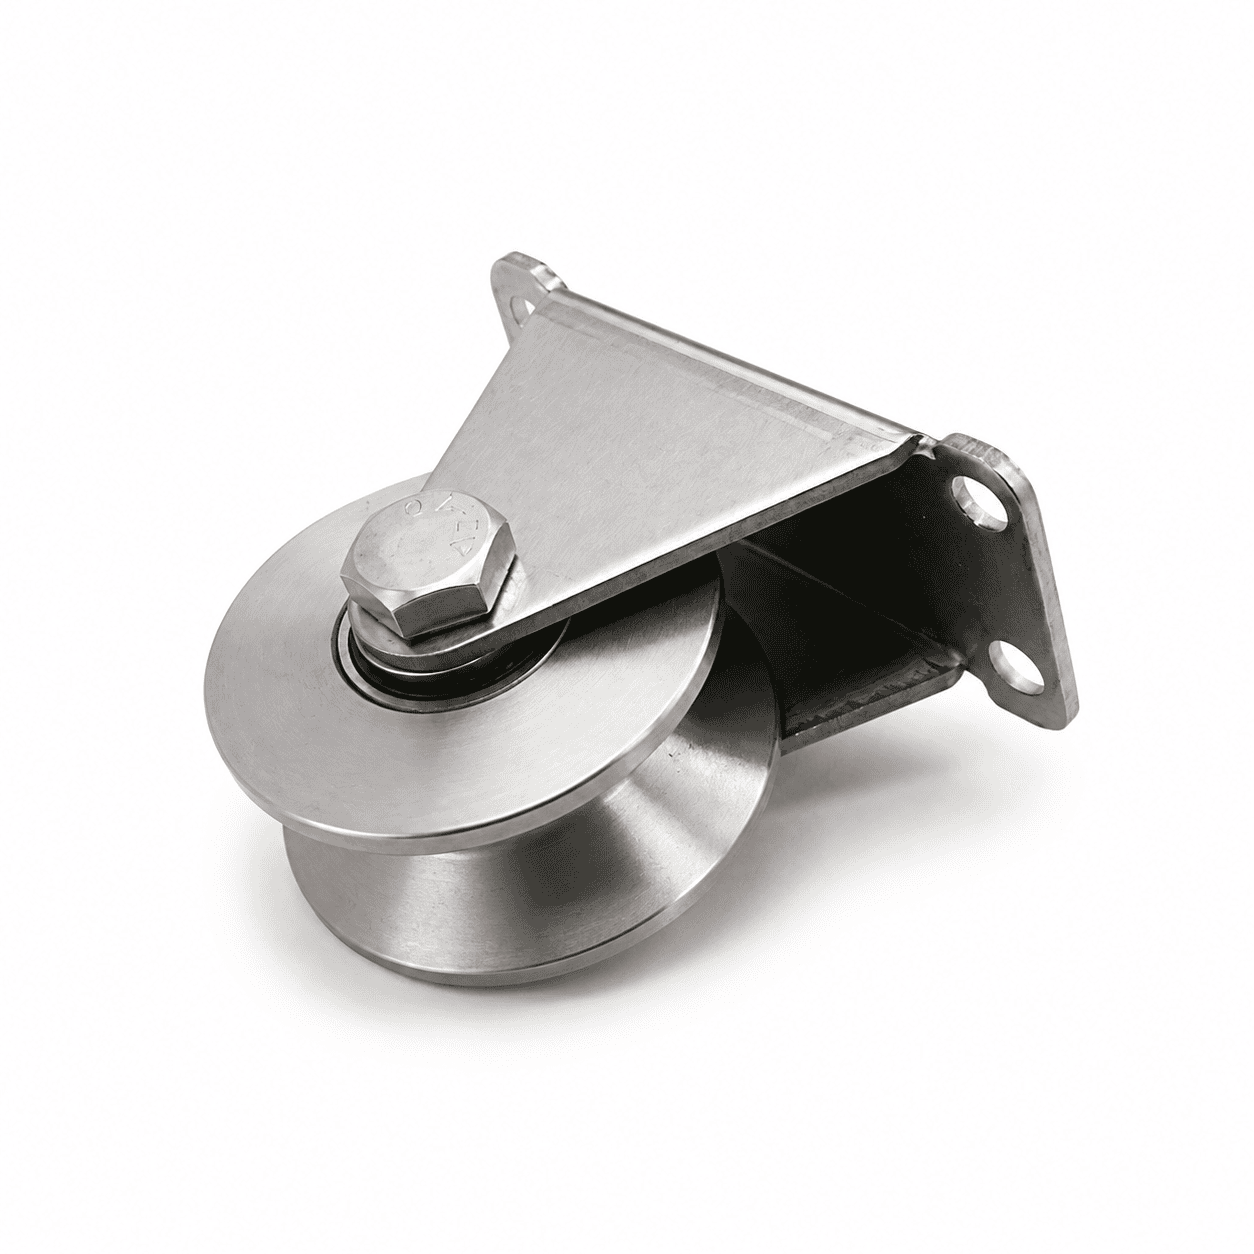
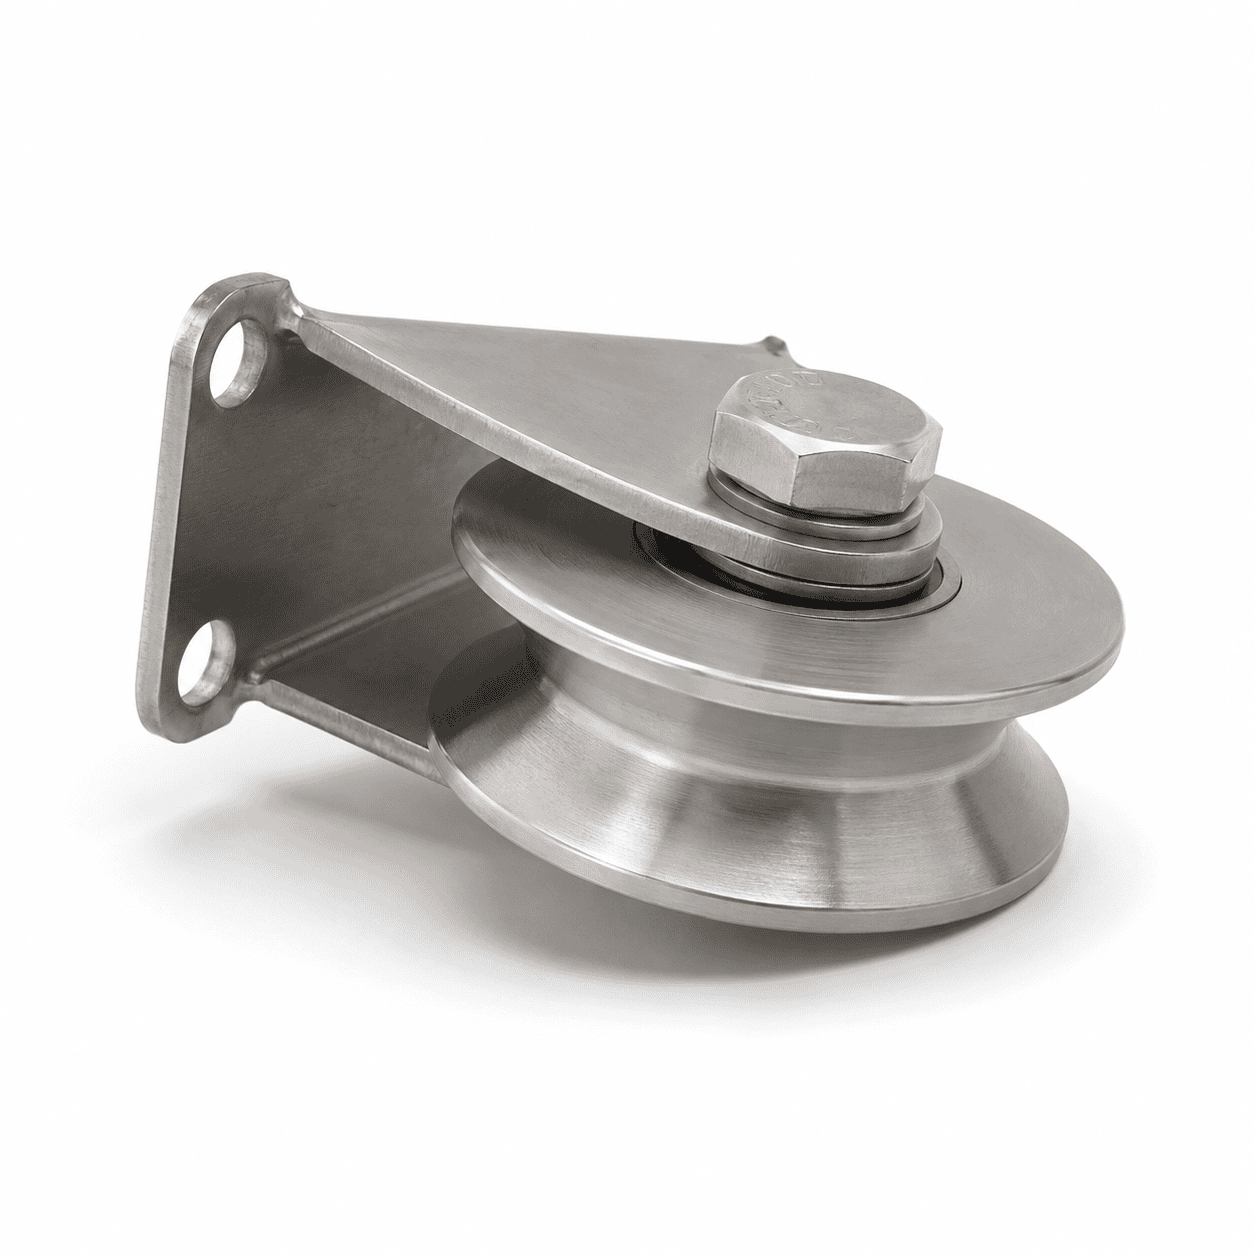
Use compatible V-groove sliding-gate wheels that are properly sized for the gate weight, frame design, and operating conditions.
Yes. Install as many 8′ sections as needed for the complete gate travel length. Keep all sections straight, level, and aligned at the same V-peak height.
Yes. It is suitable for compatible Alumission sliding-gate systems using correctly sized V-groove wheels and properly designed guide and stop hardware.
Position and align the track, mark every anchor-rod location, drill the concrete, clean the holes, apply structural anchoring epoxy, insert the rods, recheck alignment, and allow the epoxy to cure completely.
Use a 3/8″ concrete drill bit as specified. Also follow the anchoring-epoxy manufacturer’s instructions for the required hole diameter, depth, and cleaning procedure.
Yes. The 3/8″ stainless steel rods are attached to the track and positioned at 24″ intervals.
No. Structural anchoring epoxy, the concrete drill bit, and installation tools are sold separately.
The V peaks must be on the same centerline and height, with a smooth joint and no offset or raised edge that could interfere with the wheel.
Measure the gate’s complete travel path, not only the opening. Order enough 8′ sections to support the gate wheels through the fully closed and fully open positions.
Do not place the gate on the track or operate it until the anchoring epoxy has reached the full cure time specified by its manufacturer.
Yes. 304 stainless steel offers good outdoor corrosion resistance. Regular cleaning is recommended, especially in coastal areas or locations exposed to salts and chlorides.
Confirm the slab condition and thickness, underground utilities, complete gate travel, track centerline, wheel position, section joints, and every rod location.
Keep the track free of rocks and debris, periodically clean the stainless steel, and inspect the track alignment, joints, anchor condition, wheels, guide rollers, and gate stops.
Discussions
There are no questions yet.