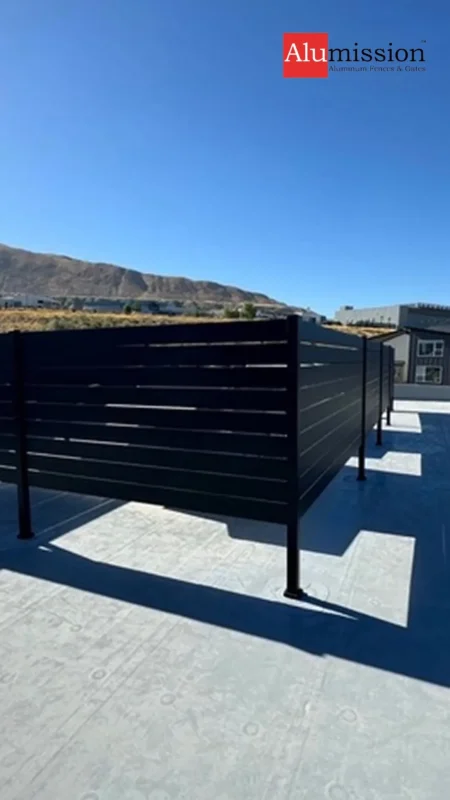

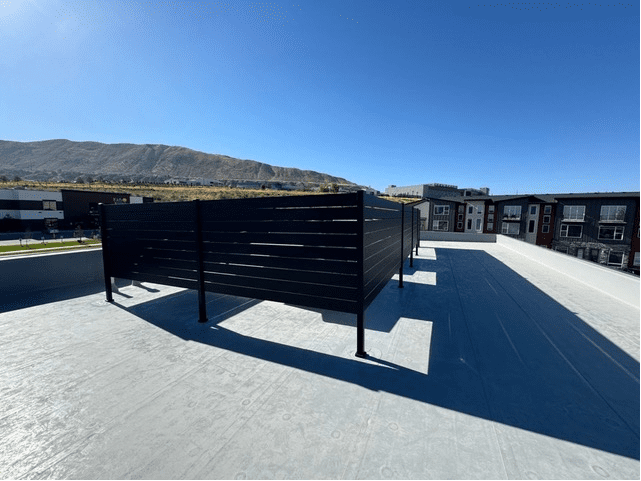
This rooftop privacy enclosure in Lehi, Utah, uses black horizontal aluminum panels to define a screened area on a flat rooftop. The project photograph shows the panel arrangement, vertical posts and surrounding buildings, with hills visible beyond the roof.
A custom screened area above ground level
The horizontal panels create a visual boundary while their dark finish gives the enclosure a consistent appearance. The rooftop setting makes this project different from a typical garden screen: access, the supporting structure and roof details all affect installation planning.
The photograph documents the finished appearance. It does not demonstrate wind protection, a structural rating, roof anchoring details or suitability as a fall-protection barrier.
Plan rooftop screening with the site team
First, identify the views you want to screen and the space needed for access around the enclosure. Then have the building owner and qualified design or installation professionals assess the supporting structure, local requirements, wind exposure and waterproofing details.
Browse privacy screen and enclosure kits for design options. The aluminum panel installation guidance explains general assembly concepts; a rooftop project also needs its own mounting design.
To discuss a similar Lehi rooftop privacy enclosure project, send Alumission the proposed dimensions and site photographs. Include any plans prepared for the roof so the configuration can be reviewed with the project team.