Architectural aluminum fencing, privacy screens, railings and gates for multifamily, retail, hospitality and commercial spaces. Explore a coordinated exterior, then resolve the details with your project team.
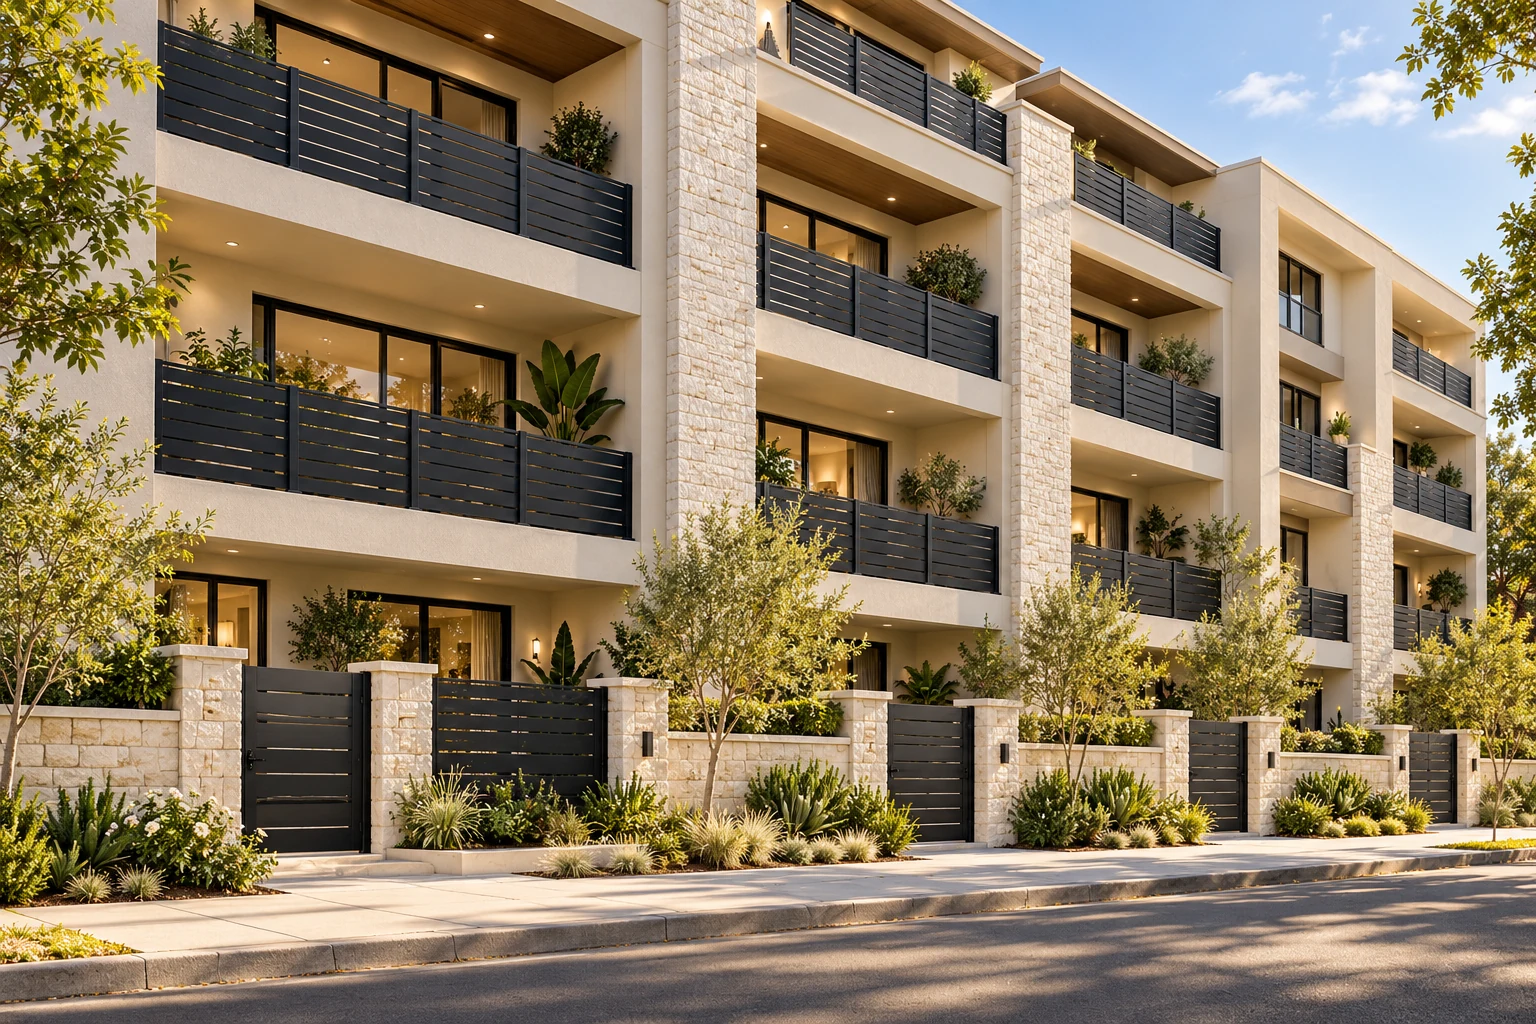
Condominium concept / Coordinated balcony railings & individual entry gatesBased on Alumission Los Angeles style references. Final assemblies and project suitability require review.
AI architectural concept
The Alumission design edit
Designer’s Choice. A cohesive exterior, down to the detail.
Our featured design direction pairs the Los Angeles style’s broad horizontal lines with a restrained black finish. Repeat the visual rhythm across the site while tailoring each product to its role.
Continuity across applications
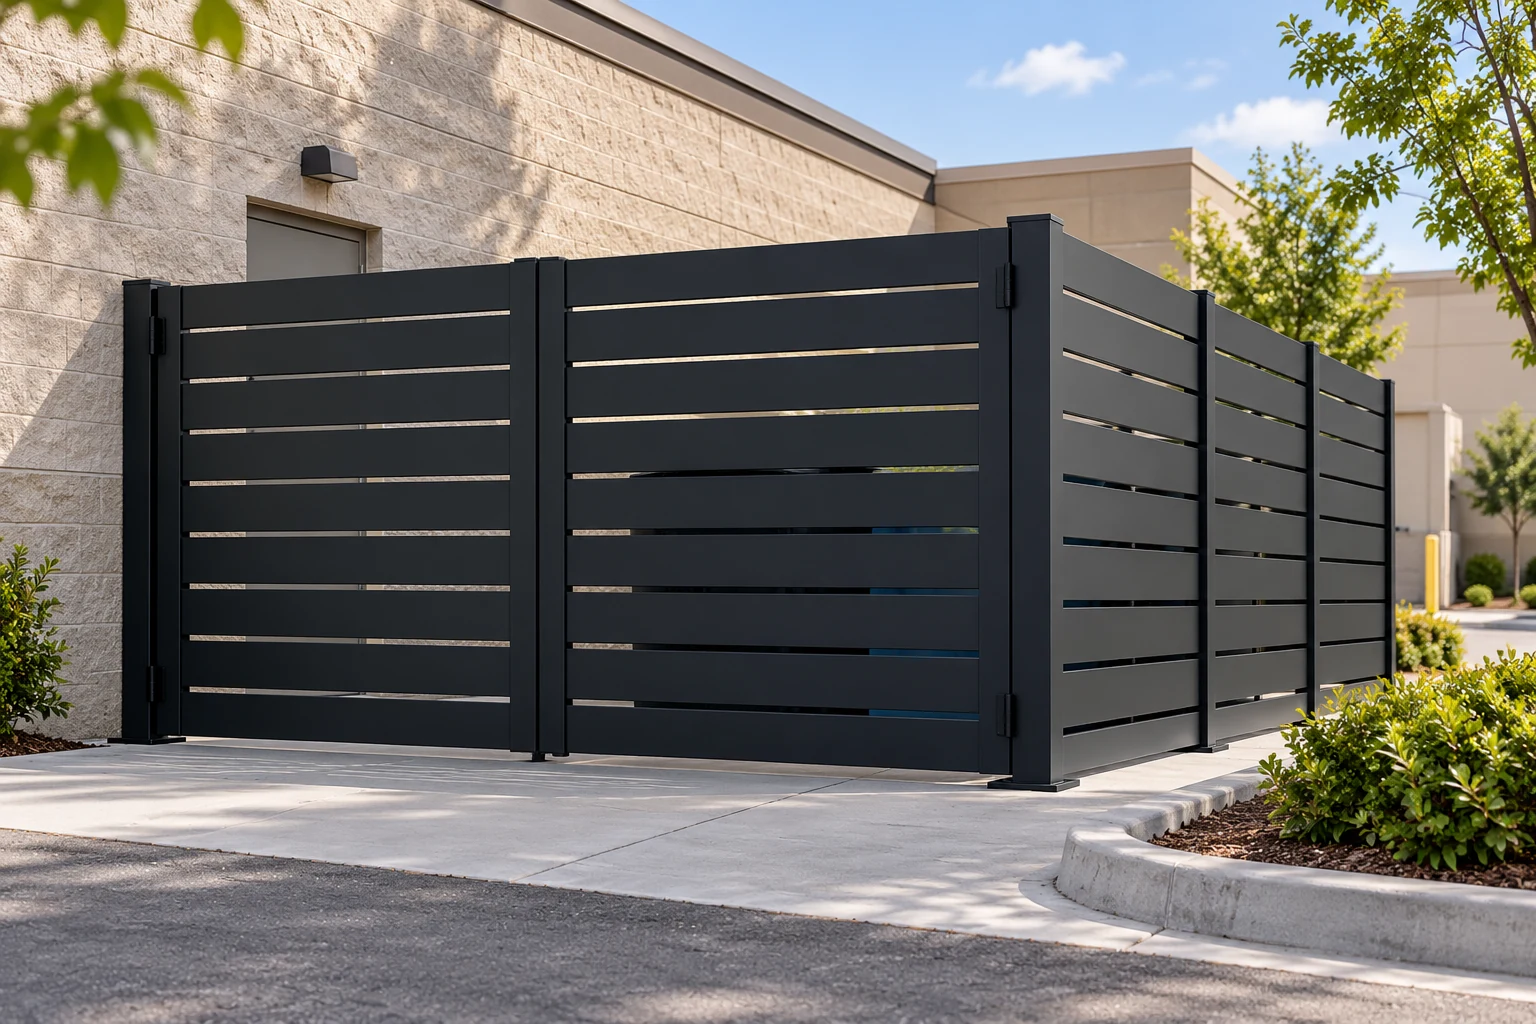
Connect the arrival sequence, outdoor rooms and service areas through a consistent slat pattern and finish.
Material clarity
Flat aluminum profiles and squared posts sit comfortably alongside stone, stucco, glazing and contemporary landscape materials.
Details worth resolving
Use product dimensions and mounting information to move beyond the concept image and define a buildable project scope.
Commercial applications
Design the whole property.
Explore four starting points for architects, landscape designers, developers and commercial buyers. Each guide connects the design possibilities to practical planning questions and relevant products.
AI architectural concept · Los Angeles style reference
01 / PRIVACY
Commercial privacy screens
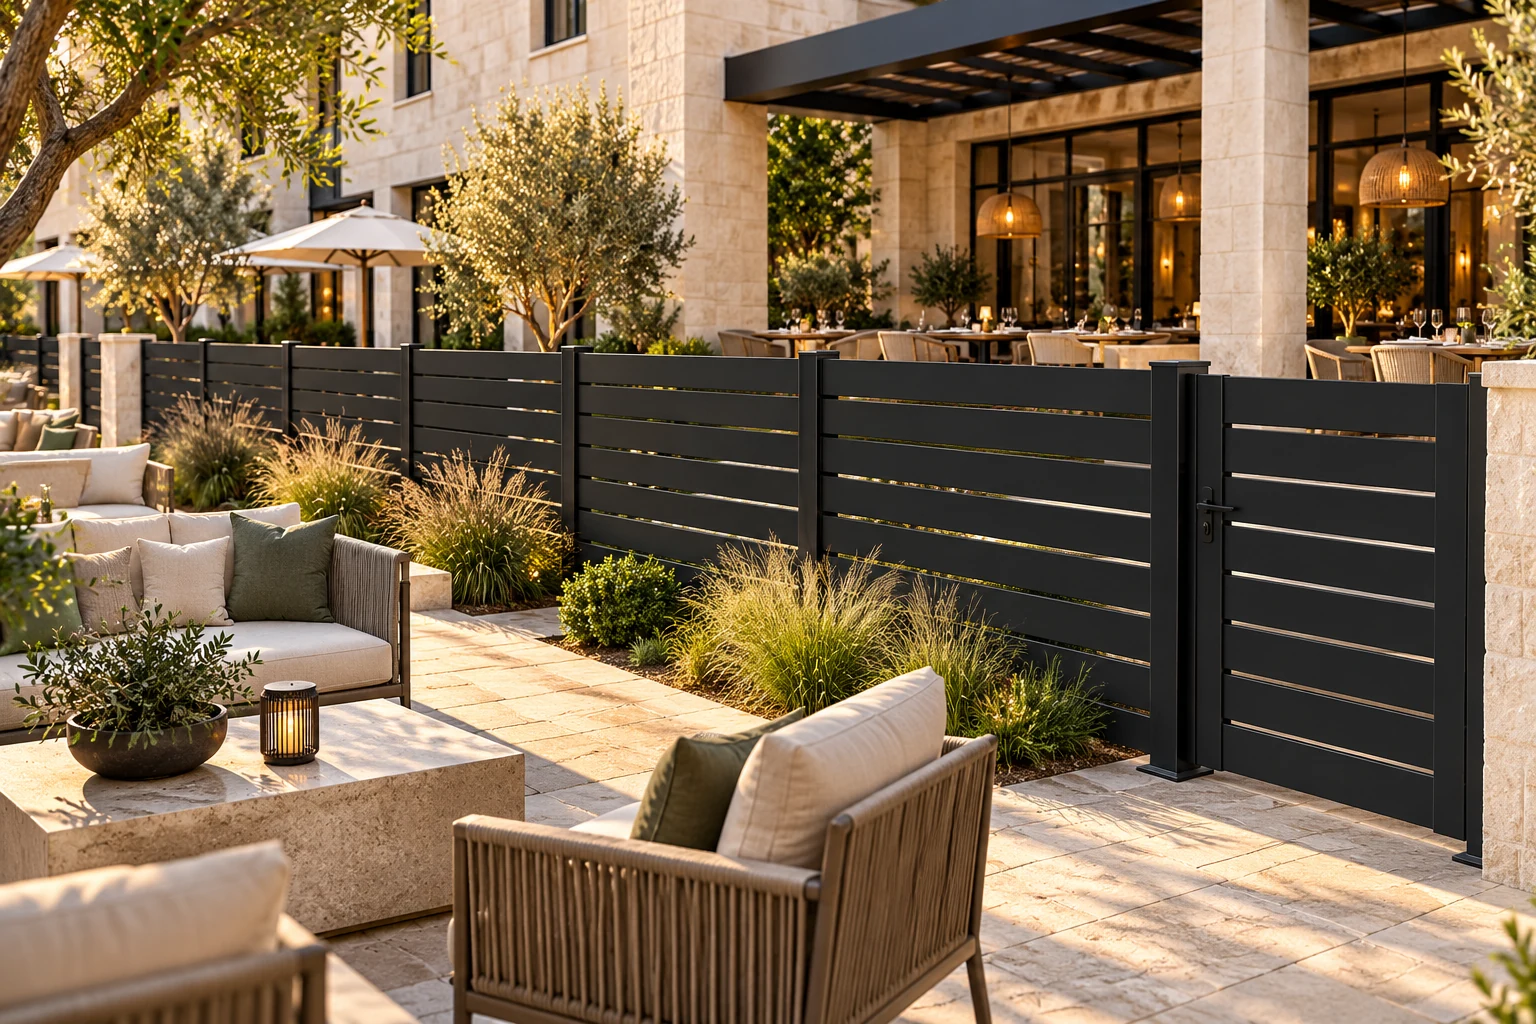
Define hotel courtyards, restaurant terraces and outdoor gathering areas with a coordinated horizontal slat screen. Start with the sightlines, privacy level and circulation.
AI architectural concept · Los Angeles style reference
02 / MULTIFAMILY
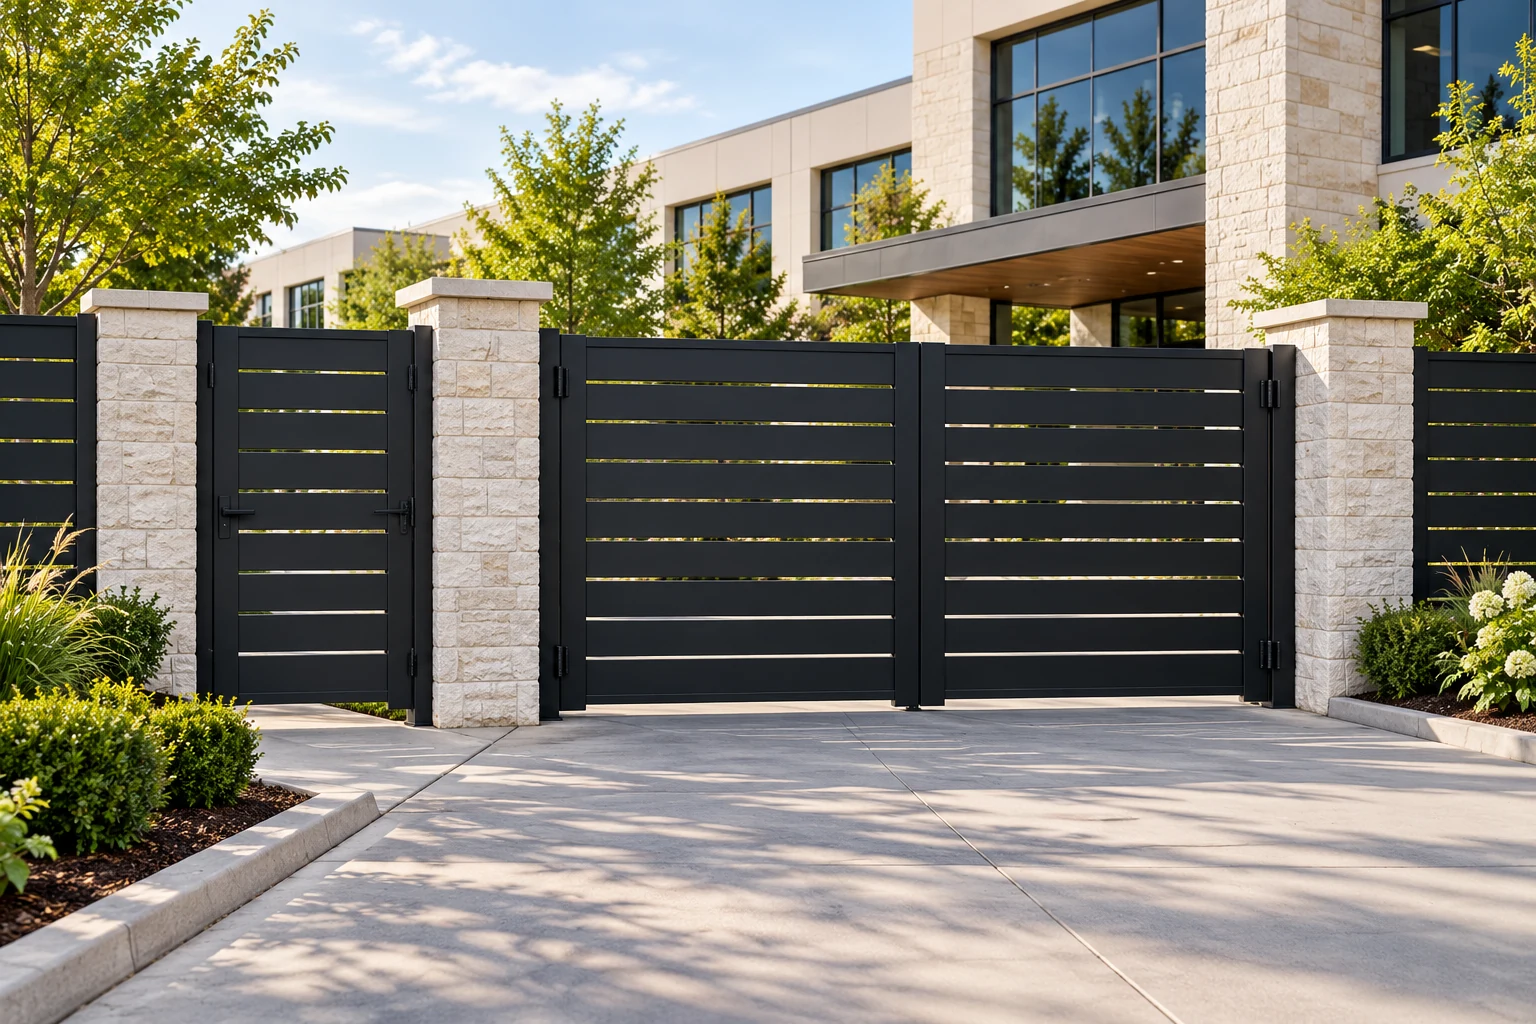
Multifamily fencing & gates
Carry one material palette from individual condo entry gates to shared courtyards. Explore matching balcony railing styles as a separately reviewed guardrail assembly.
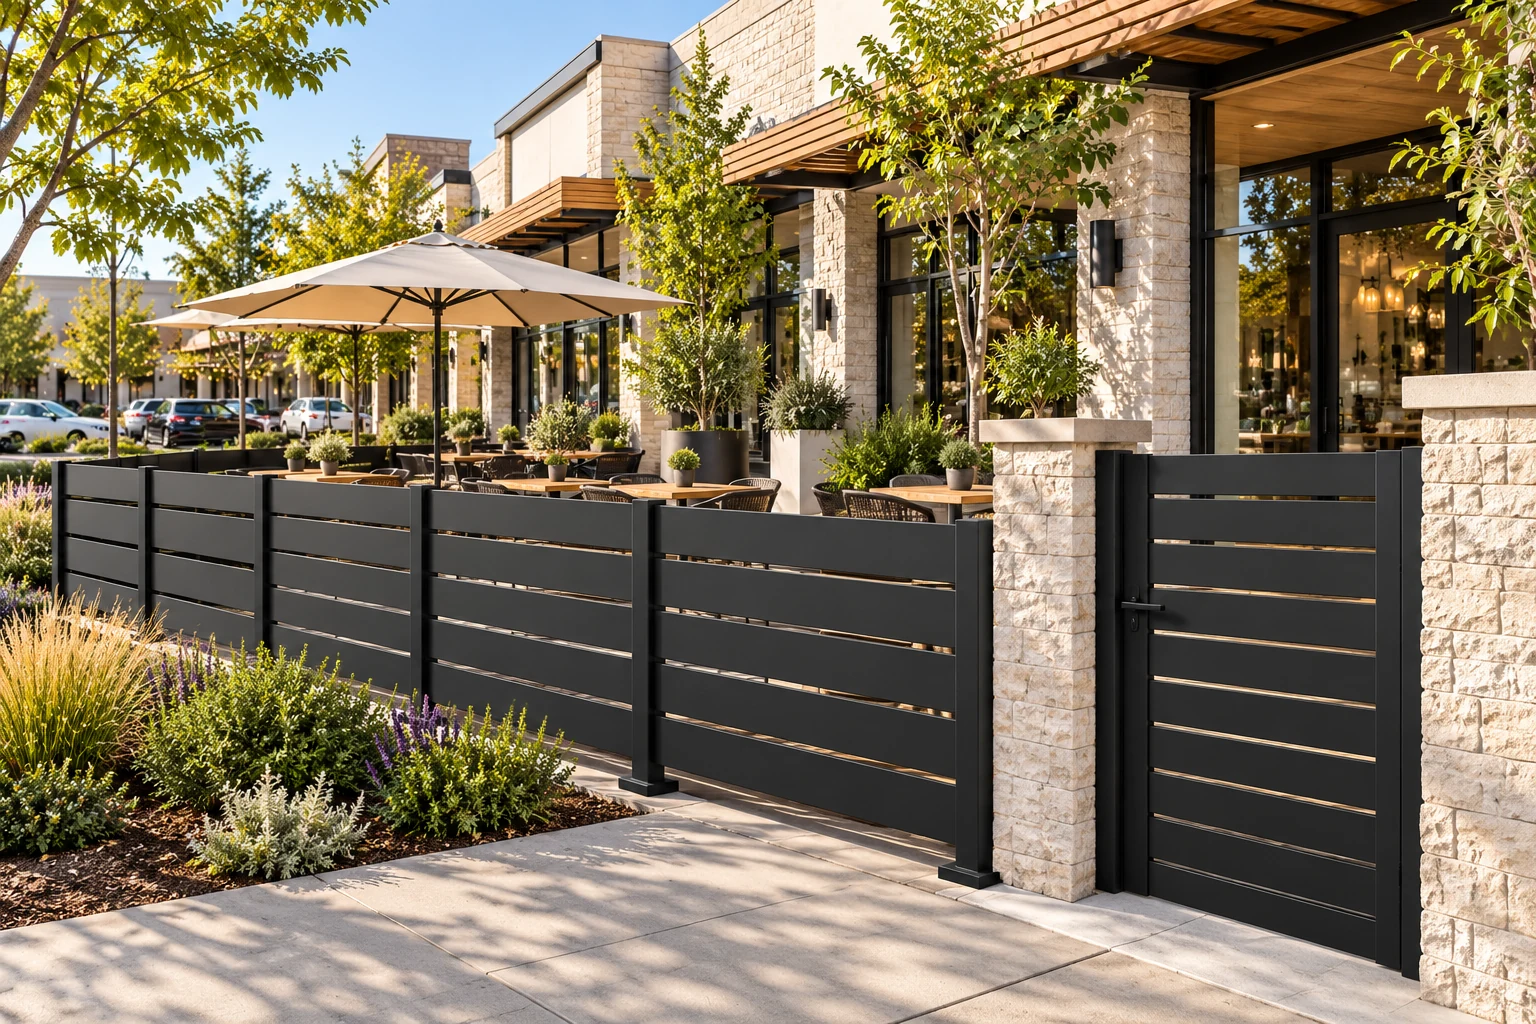
Retail concept / Fencing that defines the dining terrace AI architectural concept
Retail & mixed-use
Make the boundary part of the destination.
A shopping-center fence can define a café terrace, separate pedestrian space from parking and carry the building’s material palette into the landscape.
In this concept, broad black horizontal slats bring a consistent rhythm to the terrace edge and pedestrian gate. Coordinate the clear route, opening locations and finish with the tenant frontage and landscape plan.
A strong specification connects visual intent with the actual site. Use these six topics to organize the conversation before product selection and procurement.
01 / Design intent
Slat rhythm & sightlines
Identify the required privacy from the street, neighboring windows and seating areas. Select a named Alumission style and confirm the slat sequence, gaps and overall proportions.
02 / Structural coordination
Posts, mounting & substrate
Mark post centers, corners, end conditions and changes in level. Coordinate the supporting structure, anchor selection, edge distances, waterproofing and movement requirements.
03 / Access planning
Gate openings & hardware
Schedule clear opening widths, leaf heights, swing directions or slide space, locking and access-control needs. Review operator compatibility and expected use separately.
04 / Exterior palette
Finishes & exposure
Compare the finish against façade samples and landscape materials. Identify coastal, poolside or industrial exposure, and request current product-specific care and finish information.
05 / Installation
Modules & field conditions
Document measured runs rather than relying on overall elevations alone. Allow for corners, returns, terminal posts, field cuts and the specified engagement of slats in post channels.
06 / Procurement
Quantities, phasing & documents
List each application and its quantities, target dates and phases. Ask which product data, mounting drawings and supporting documents are available for the selected configuration.
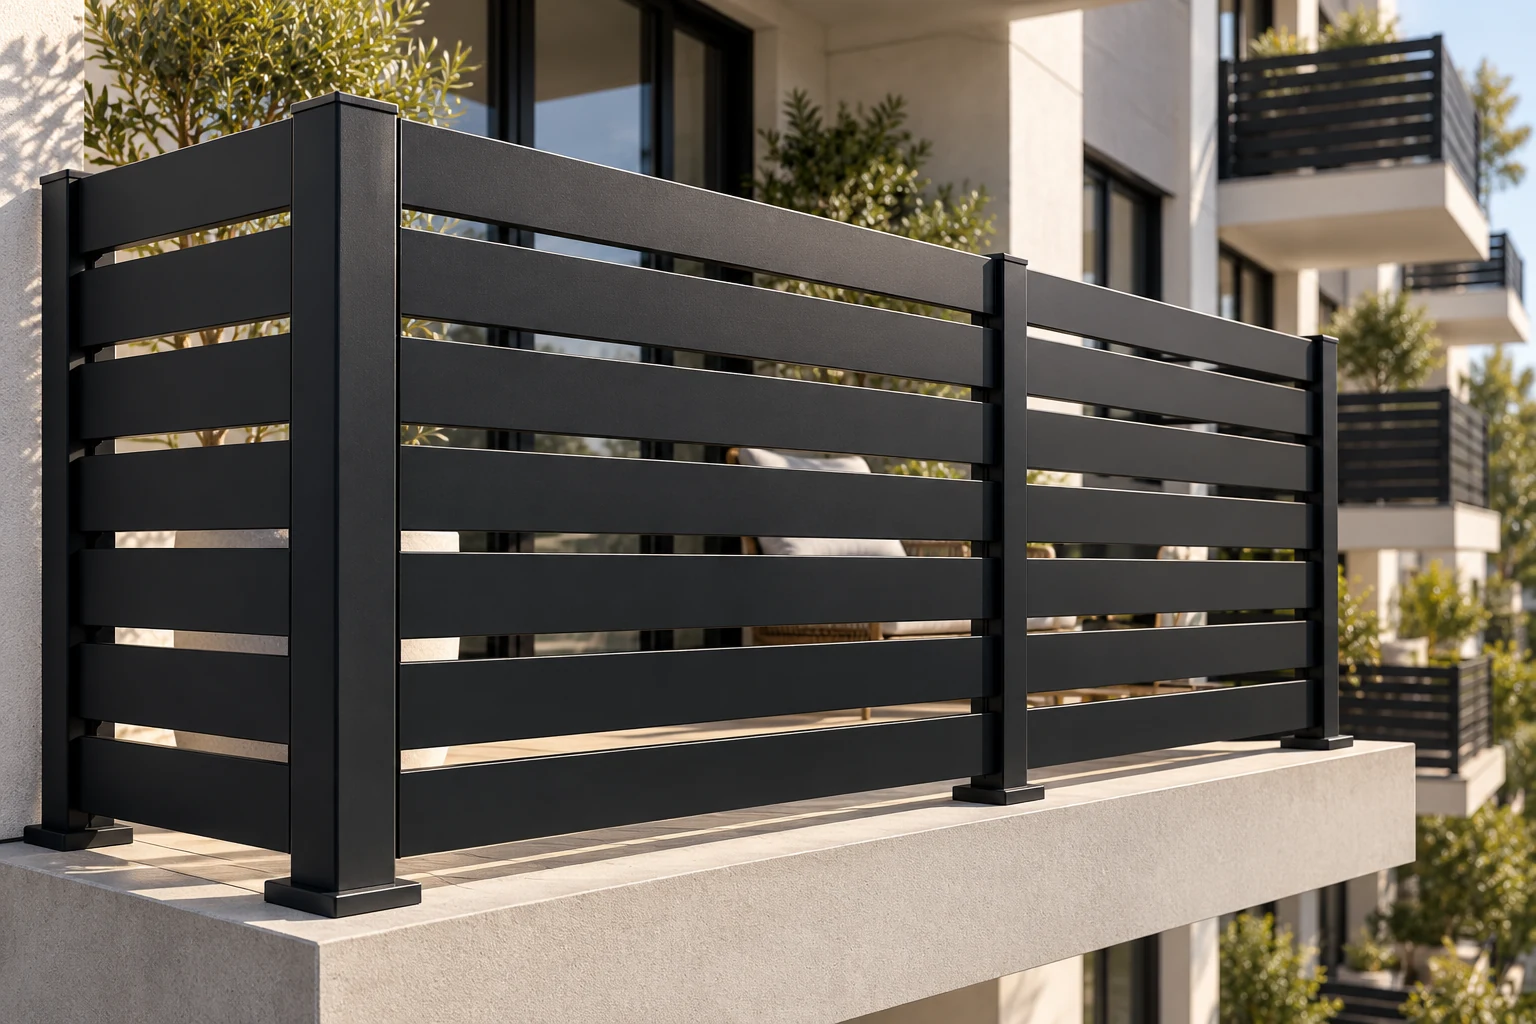
Balcony concept / Broad slats, rectangular posts & a coordinated finish AI architectural concept
Concept imagery illustrates the product’s design language; connections and proportions are illustrative. Review current product information and project-specific structural and code requirements.
Product reference / Los Angeles railing
A closer look at the module.
Use this product-specific planning snapshot as a starting point for the balcony design discussion.
Los Angeles style railing — planning information
Slat pattern
Seven 5.5-inch horizontal slats with a nominal ½-inch gap pattern
Nominal module
4 feet; typical post centers of 48 inches
Finished height
Approximately 40–42 inches, depending on mounting and field conditions
Post profile
Approximately 3.500 × 1.752 inches, with channels and snap-on covers
Mounting review
Base mount, side mount or core drill, subject to the selected configuration and supporting structure
Material
Powder-coated aluminum components; steel base hardware where applicable
This snapshot applies to the linked Los Angeles railing product. It is not a universal schedule for every fence, gate or screen, or a project-specific engineering approval.
Black creates a crisp outline against light façades. Bronze, grays, white and wood-look options offer other ways to relate the aluminum system to the architecture.
BlackBronzeDark GreyLight GrayWhiteWood look
Illustrative swatches only. Finish availability varies by product and configuration; confirm the current selection and physical appearance before specifying.
Coordinate the sample reviewCompare the selected finish with the façade, paving and landscape materials. Ask Alumission about current sample options.
Document the environmentIdentify coastal, poolside and industrial exposure. Establish the appropriate cleaning and inspection plan for the selected products.
Plan for long-term appearanceFollow product care instructions, rinse away deposits and periodically inspect posts, fasteners and gate hardware.
Tools for the next decision
From design intent to product selection.
Review the available styles and installation information, then ask our team about details for your selected products.
Are these photographs of completed Alumission commercial projects?
The commercial scenes on this page are AI-generated architectural concepts based on Alumission Los Angeles style product references. They illustrate design possibilities. Use the linked product pages for actual product information and confirm dimensions, connections and application suitability with the project team.
What makes the Los Angeles style recognizable?
The style uses broad, flat horizontal aluminum slats with consistent narrow gaps and rectangular posts. The Los Angeles railing product lists seven 5.5-inch slats with a nominal half-inch gap pattern per module. Fence, screen and gate layouts have their own heights and schedules.
Can the balcony railing shown be specified directly from the concept image?
Use the image to establish design intent, then review the actual railing product, mounting drawings and project conditions. Confirm the complete assembly’s finished height, openings, loads, supports, anchors and local requirements before specifying it for a balcony.
Can we coordinate railings, fencing, screens and gates across one project?
Yes—use a named style and finish as the starting palette, then confirm each product and application separately. Guardrails, privacy screens and access gates perform different functions and need their own details and review.
What should architects and commercial buyers send for a project review?
Provide a site plan or marked-up elevation, project location, application schedule, measured run lengths, desired heights, gate openings, mounting substrates, preferred finish and target dates. Note any required drawings, engineering or procurement documentation so availability can be confirmed.
Let’s discuss your project
Bring us the scope. We’ll help you explore the options.
Working on a concept, specification or purchase? Share your application, dimensions and project location to start the conversation.