

Aluminum Privacy Screens for Commercial Properties
Give outdoor spaces a clear sense of place. Coordinate aluminum privacy screening with your building, landscape and adjoining gates for a considered exterior from every angle.
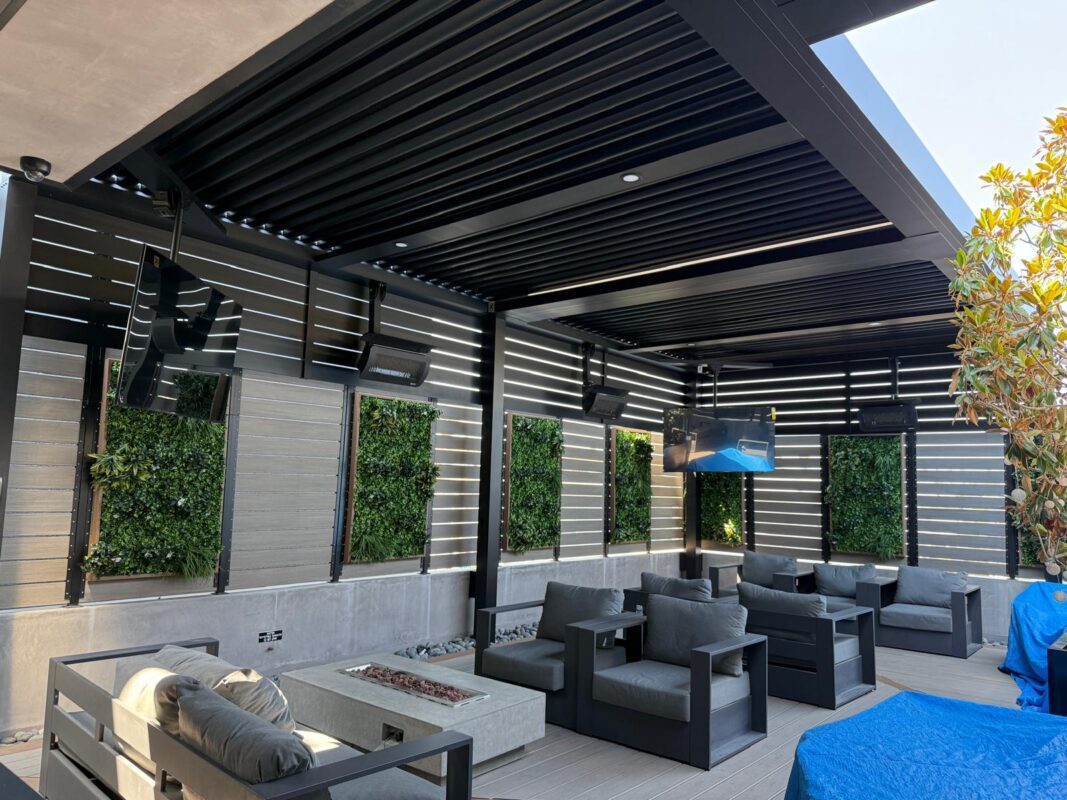
Privacy with an architectural point of view.
From a hospitality terrace to an office courtyard, commercial privacy screening should feel like part of the design. Alumission’s modular aluminum profiles let your team explore a coordinated slat layout and finish across screens, fencing and gates. Start with the intended sightlines, then review dimensions and installation requirements for your site.
- Patios & outdoor diningDefine seating areas and soften views toward parking or neighboring properties.
- Courtyards & shared outdoor spacesCreate separation between gathering areas, walkways and adjacent uses.
- Property-edge screeningExplore a consistent exterior treatment where visual privacy matters.
Three details to resolve early.
Sightlines & spacing
Describe what should be concealed and from which viewing angles. Review slat spacing and privacy expectations together.
Height, wind & supports
Share panel heights, runs and proposed mounting surfaces so structural requirements can be reviewed for the actual site.
Finish & adjoining elements
Coordinate the screen with nearby gates, façade materials and landscape details.
From design intent
to product selection.
Review the available styles and installation information, then ask our team about details for your selected products.
Compare fence & gate designs
Explore slat layouts and coordinated styles.
Fence designs ↗ Gate designs ↗Review installation guidance
Understand the system before planning your installation.
Fence installation ↗ Gate installation ↗Discuss technical requirements
Ask about product dimensions, finishes and available documentation for your selected configuration.
Contact technical support ↗Plan with the right information.
What are commercial aluminum privacy screens used for?
They can define outdoor areas and reduce direct views into patios, courtyards and service spaces. The right layout depends on viewing angles, panel height and slat spacing.
Can privacy screens coordinate with Alumission gates and fencing?
Explore Alumission’s fence designs and gate kits to develop a consistent appearance. Confirm the selected profiles, finish and dimensions with the team before ordering.
Can a privacy screen also provide equipment ventilation?
Visual screening and ventilation require separate review. For equipment applications, confirm manufacturer clearances, airflow and service access before selecting a panel layout.
Bring us the scope.
We’ll help you explore the options.
Working on a concept, specification or purchase? Share your application, dimensions and project location to start the conversation.
Have plans to share? Email the Alumission team.
- 01 / Your projectLocation, application and stage of design.
- 02 / Your dimensionsApproximate runs, panel heights, openings and quantities.
- 03 / Your prioritiesPreferred finish, privacy needs, site conditions and target timing.
