



 Pedestrian Gate
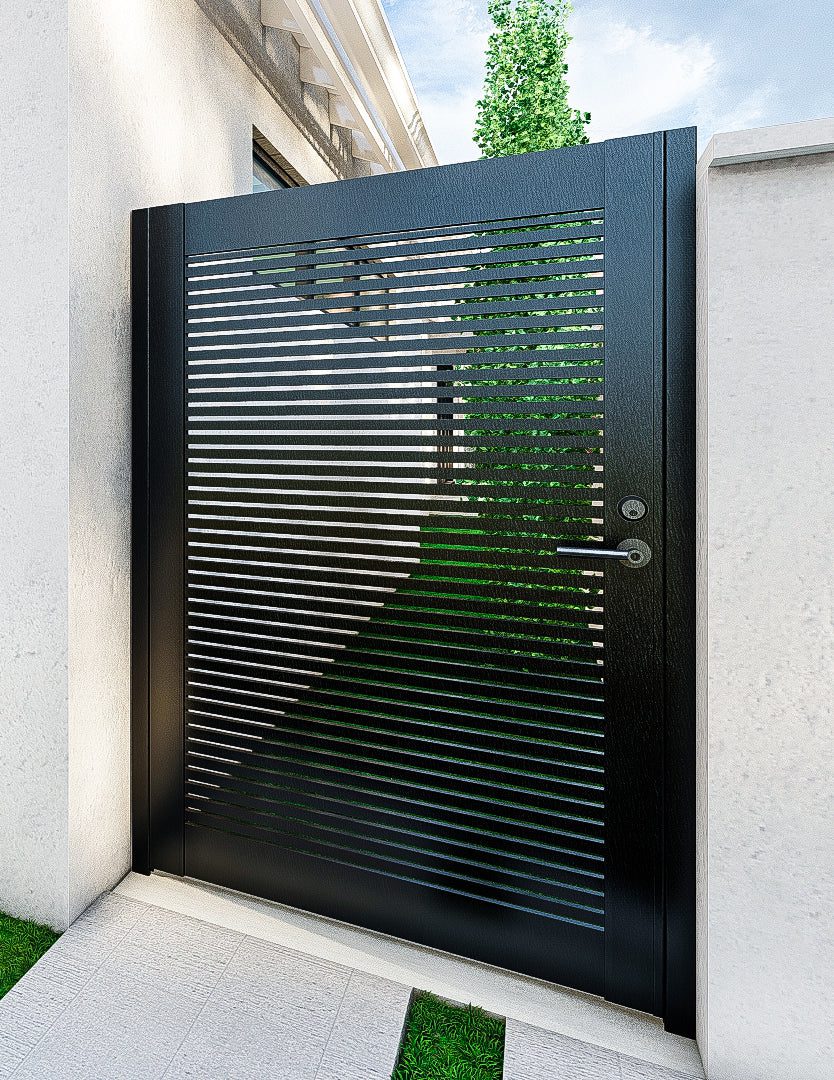

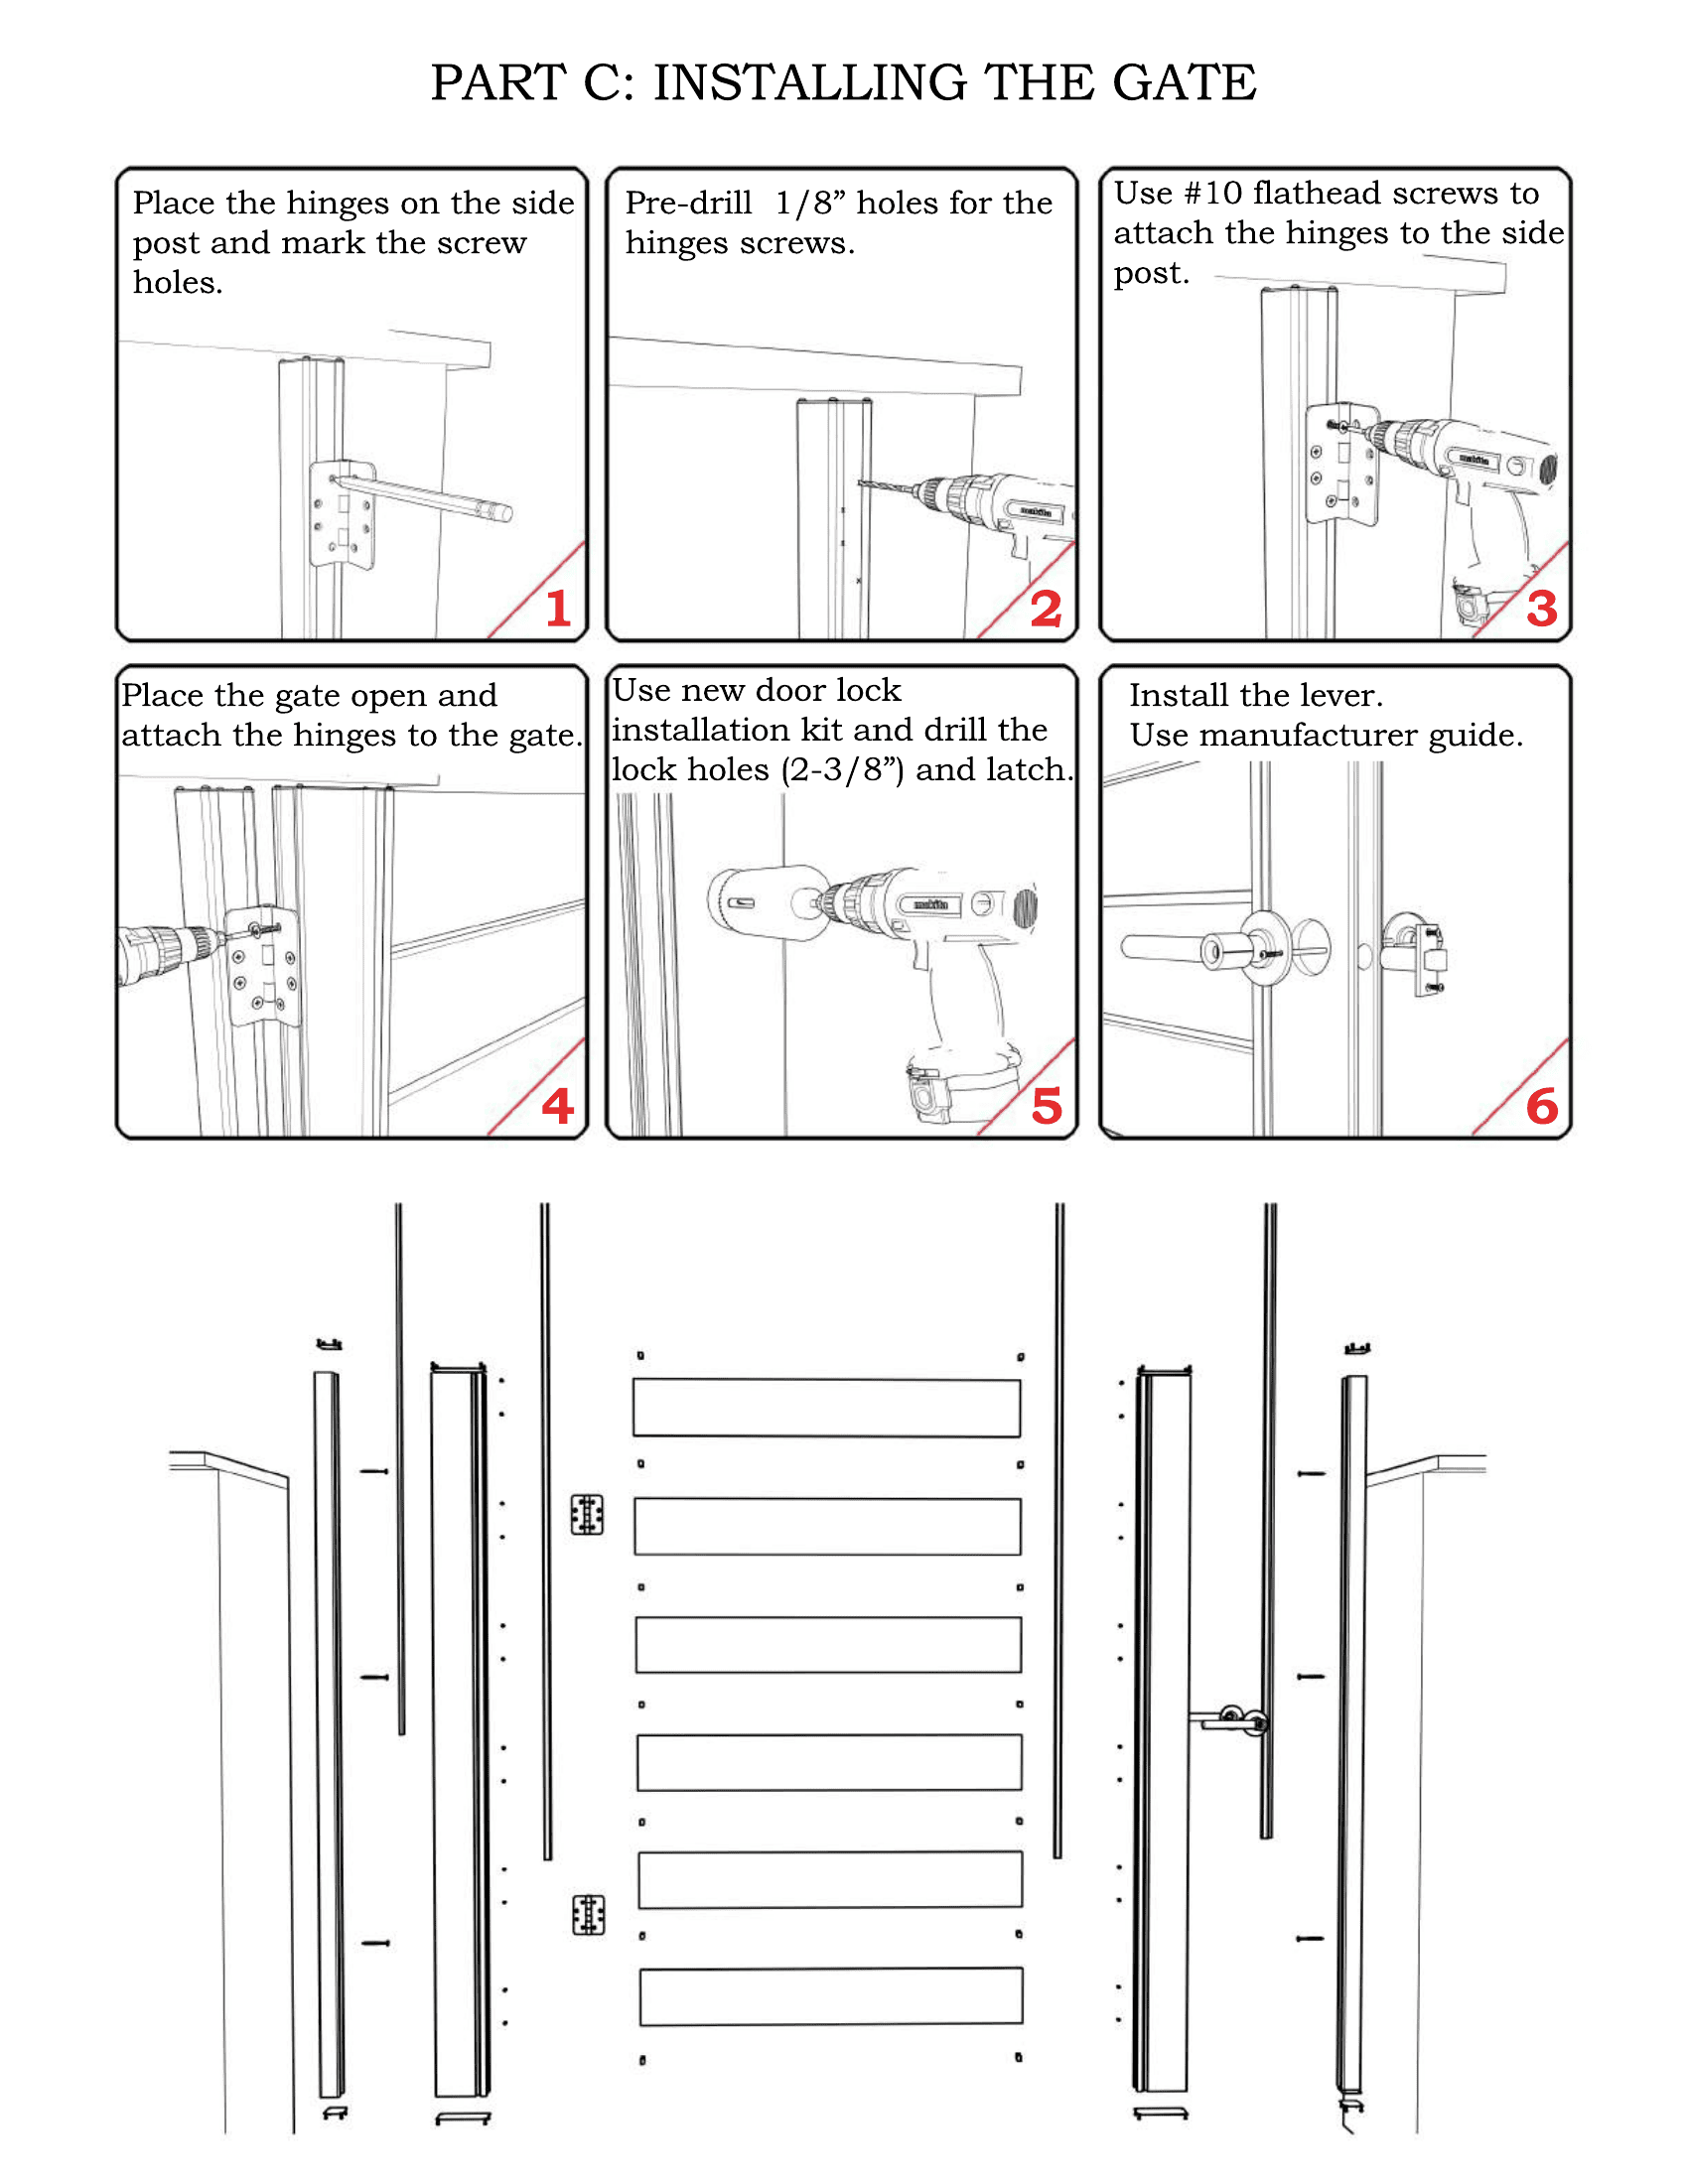

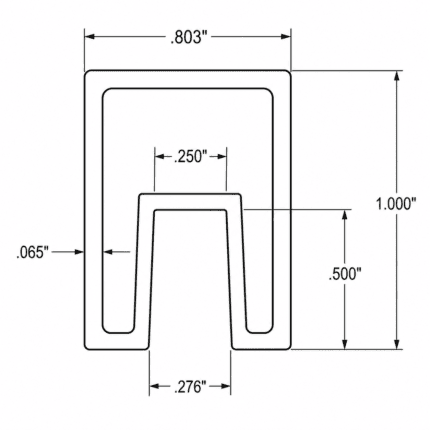
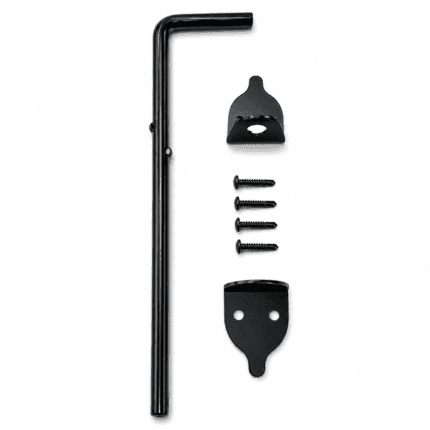
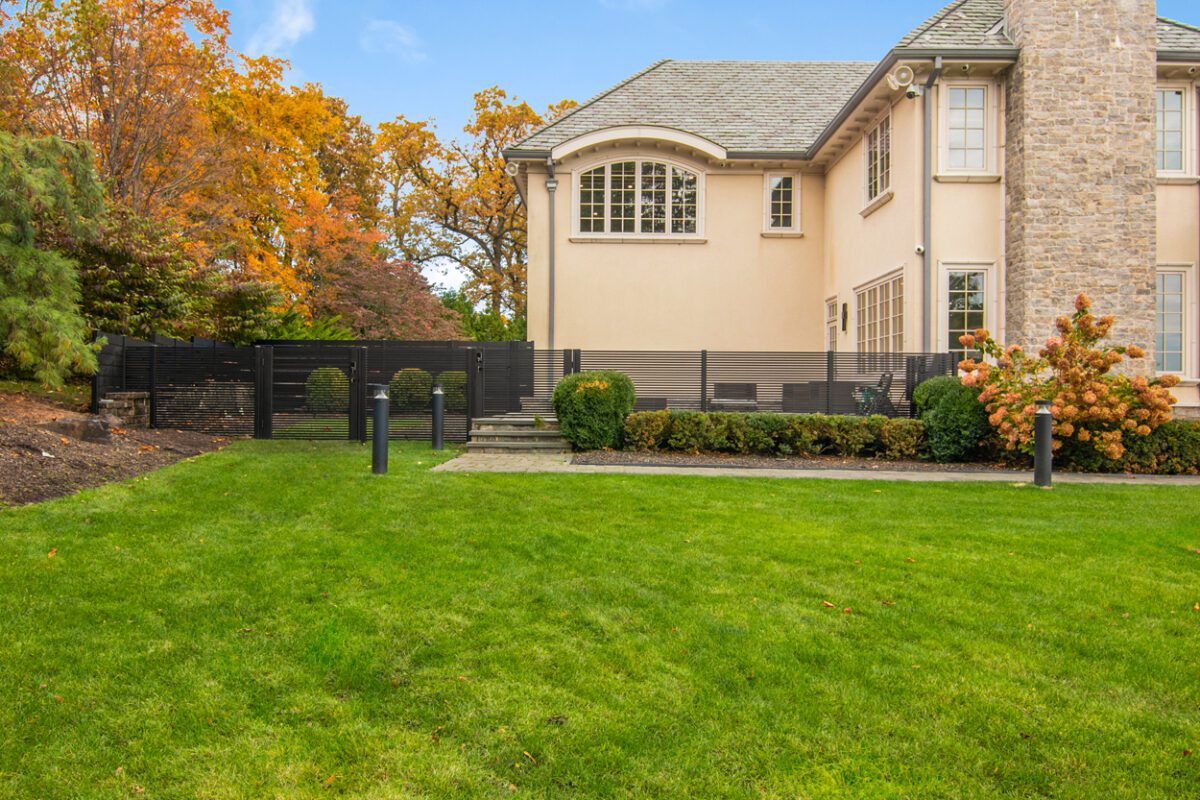
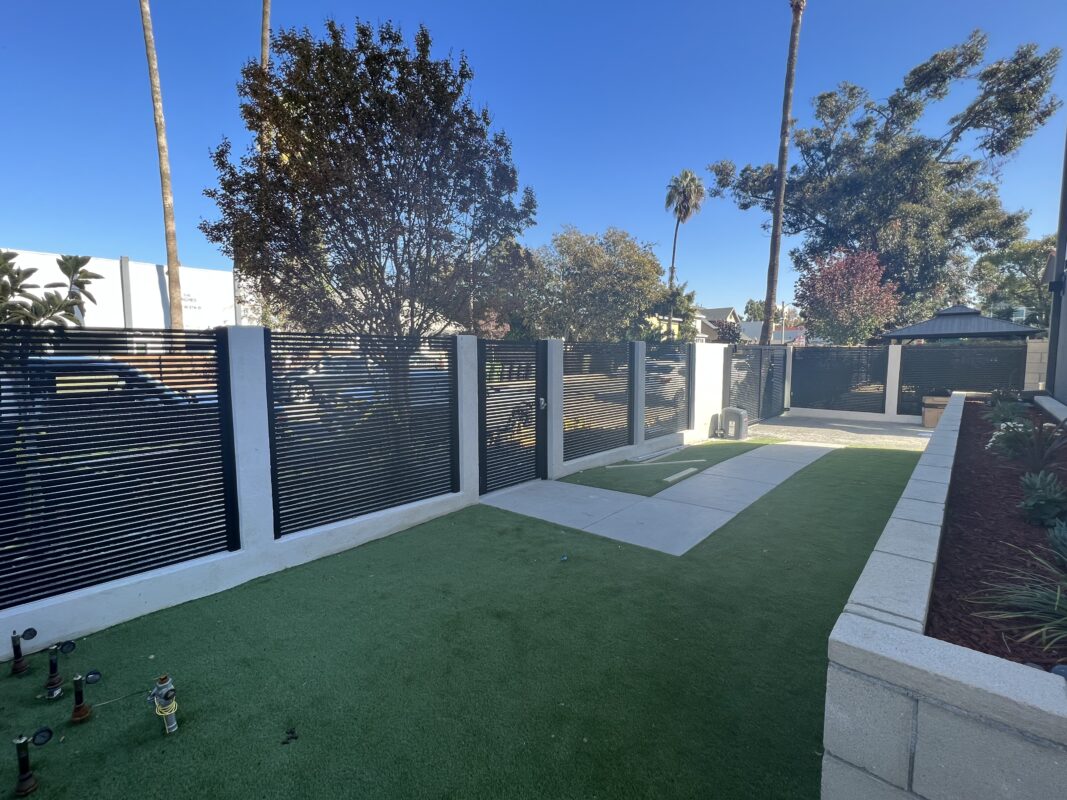
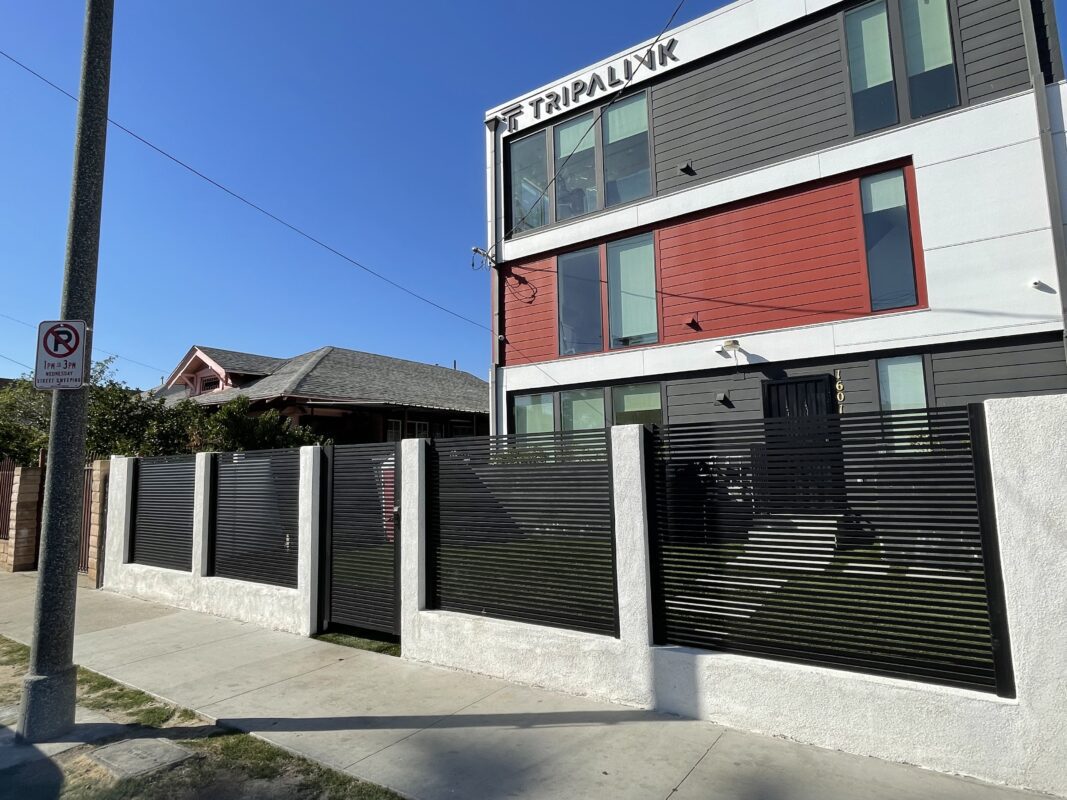

San Francisco Style uses slim 1″ aluminum slats for a fine-lined, open horizontal design. This residential walk-through gate is a good fit when you want a modern entrance with more visibility through the panel. Use this single swing gate as an aluminum side yard gate, garden gate or residential pedestrian gate for a walking entrance. The cut-to-fit kit is assembled on site, so you can fit the components to an opening within the selected kit’s width and height limits. Available maximum opening widths are 4′, 5′ and 6′, each paired with a 4′, 5′ or 6′ height. Measure your finished opening and choose a kit whose listed width and height are at least as large as the opening you need to fit. These sizes describe the kit’s fitting limits, not a preassembled gate leaf. Check the illustrated installation guide before cutting. Compare all five residential aluminum single swing gate kits for different slat arrangements. Need a fixed section next to the gate? See matching aluminum side panel kits. Confirm the delivery estimate for your finish and destination before ordering. Standard kits may be returned within 30 days of delivery when unused, uninstalled and unmodified. Customers pay normal return shipping; eligible retail returns have no restocking fee. Review the return and refund policy before cutting or drilling. Choose your size and color below to open that variation, then expand “View all included items and packing list” beside the price. Each list identifies every item, quantity, supplied length and finish. Share the exact variation link when preparing an order. Finish guide: Black, Bronze, White, Dark Grey and Light Gray kits include matching aluminum posts, frames, covers, stoppers, caps, spacers where required, and slats. Wood kits include wood-look aluminum slats with Black posts, frames, covers, stoppers, caps and spacers where required. Hinges, assembly screws and the keyed entry lever are Black for every finish. Cutting and installation: The kit requires assembly and installation. After installing the side posts, measure the actual opening between them and follow the illustrated guide, which specifies slats 8″ shorter than that opening. Confirm fit before cutting or drilling. Inspect your shipment when it arrives. Contact Alumission promptly if material is damaged, defective or incorrect. For verified issues, Alumission supplies appropriate replacement material and a return label if a return is needed, at no additional cost to you. Eligible standard kits may be returned within 30 days of delivery when unused, uninstalled, in original condition and not cut, drilled or modified. Customers pay normal return shipping. Eligible retail returns have no restocking fee. Original shipping charges, if any, are non-refundable. Contact Alumission before returning an order. See the Return & Refund Policy. Delivery in all US states For a fixed panel beside the gate, explore Aluminum Side Panel Kits, sold separately. Compare the single swing residential gate styles to choose the slat pattern and level of visibility that suit your home.San Francisco Style Residential Aluminum Gate
Choose the Right Side Yard Gate Size
Compare Styles and Plan Your Purchase
What’s Included in Every Kit
Slats and Spacers by Gate Size
Size (width × height)
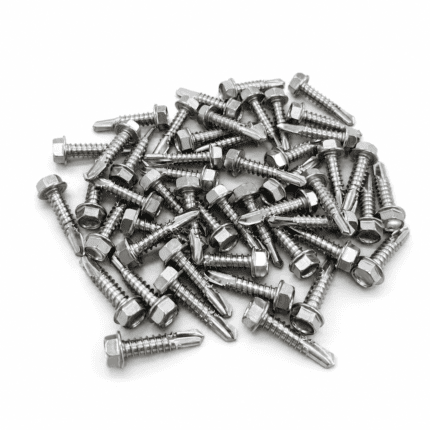
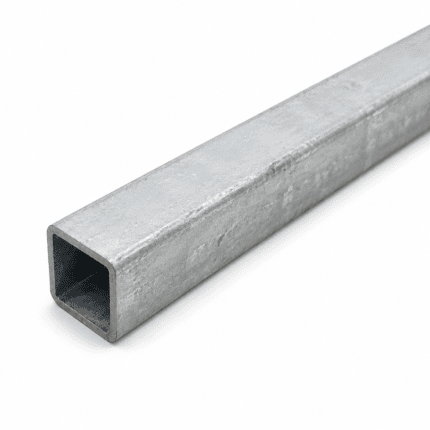
1-inch slats
5.5-inch slats
Half-inch spacers
4'W X 4'H
24 at 3'
2 at 3'
3 packs of 25 (75 total)
4'W X 5'H
32 at 3'
2 at 3'
6 packs of 25 (150 total)
4'W X 6'H
40 at 3'
2 at 3'
8 packs of 25 (200 total)
5'W X 4'H
24 at 4'
2 at 4'
3 packs of 25 (75 total)
5'W X 5'H
32 at 4'
2 at 4'
6 packs of 25 (150 total)
5'W X 6'H
40 at 4'
2 at 4'
8 packs of 25 (200 total)
6'W X 4'H
24 at 5'
2 at 5'
3 packs of 25 (75 total)
6'W X 5'H
32 at 5'
2 at 5'
6 packs of 25 (150 total)
6'W X 6'H
40 at 5'
2 at 5'
8 packs of 25 (200 total)
Find Your Exact Kit Contents
Size (width × height)
Black
Bronze
White
Dark Grey
Light Gray
Wood
4'W x 4'H
Black
Bronze
White
Dark Grey
Light Gray
Wood
4'W x 5'H
Black
Bronze
White
Dark Grey
Light Gray
Wood
4'W x 6'H
Black
Bronze
White
Dark Grey
Light Gray
Wood
5'W x 4'H
Black
Bronze
White
Dark Grey
Light Gray
Wood
5'W x 5'H
Black
Bronze
White
Dark Grey
Light Gray
Wood
5'W x 6'H
Black
Bronze
White
Dark Grey
Light Gray
Wood
6'W x 4'H
Black
Bronze
White
Dark Grey
Light Gray
Wood
6'W x 5'H
Black
Bronze
White
Dark Grey
Light Gray
Wood
6'W x 6'H
Black
Bronze
White
Dark Grey
Light Gray
Wood
Delivery Inspection and Returns
Shipping Details:
Black: Ships within 3-8 business days
Special Colors & Wood Grain Finishes: Ships within 4-8 weeksComplete Your Residential Entrance
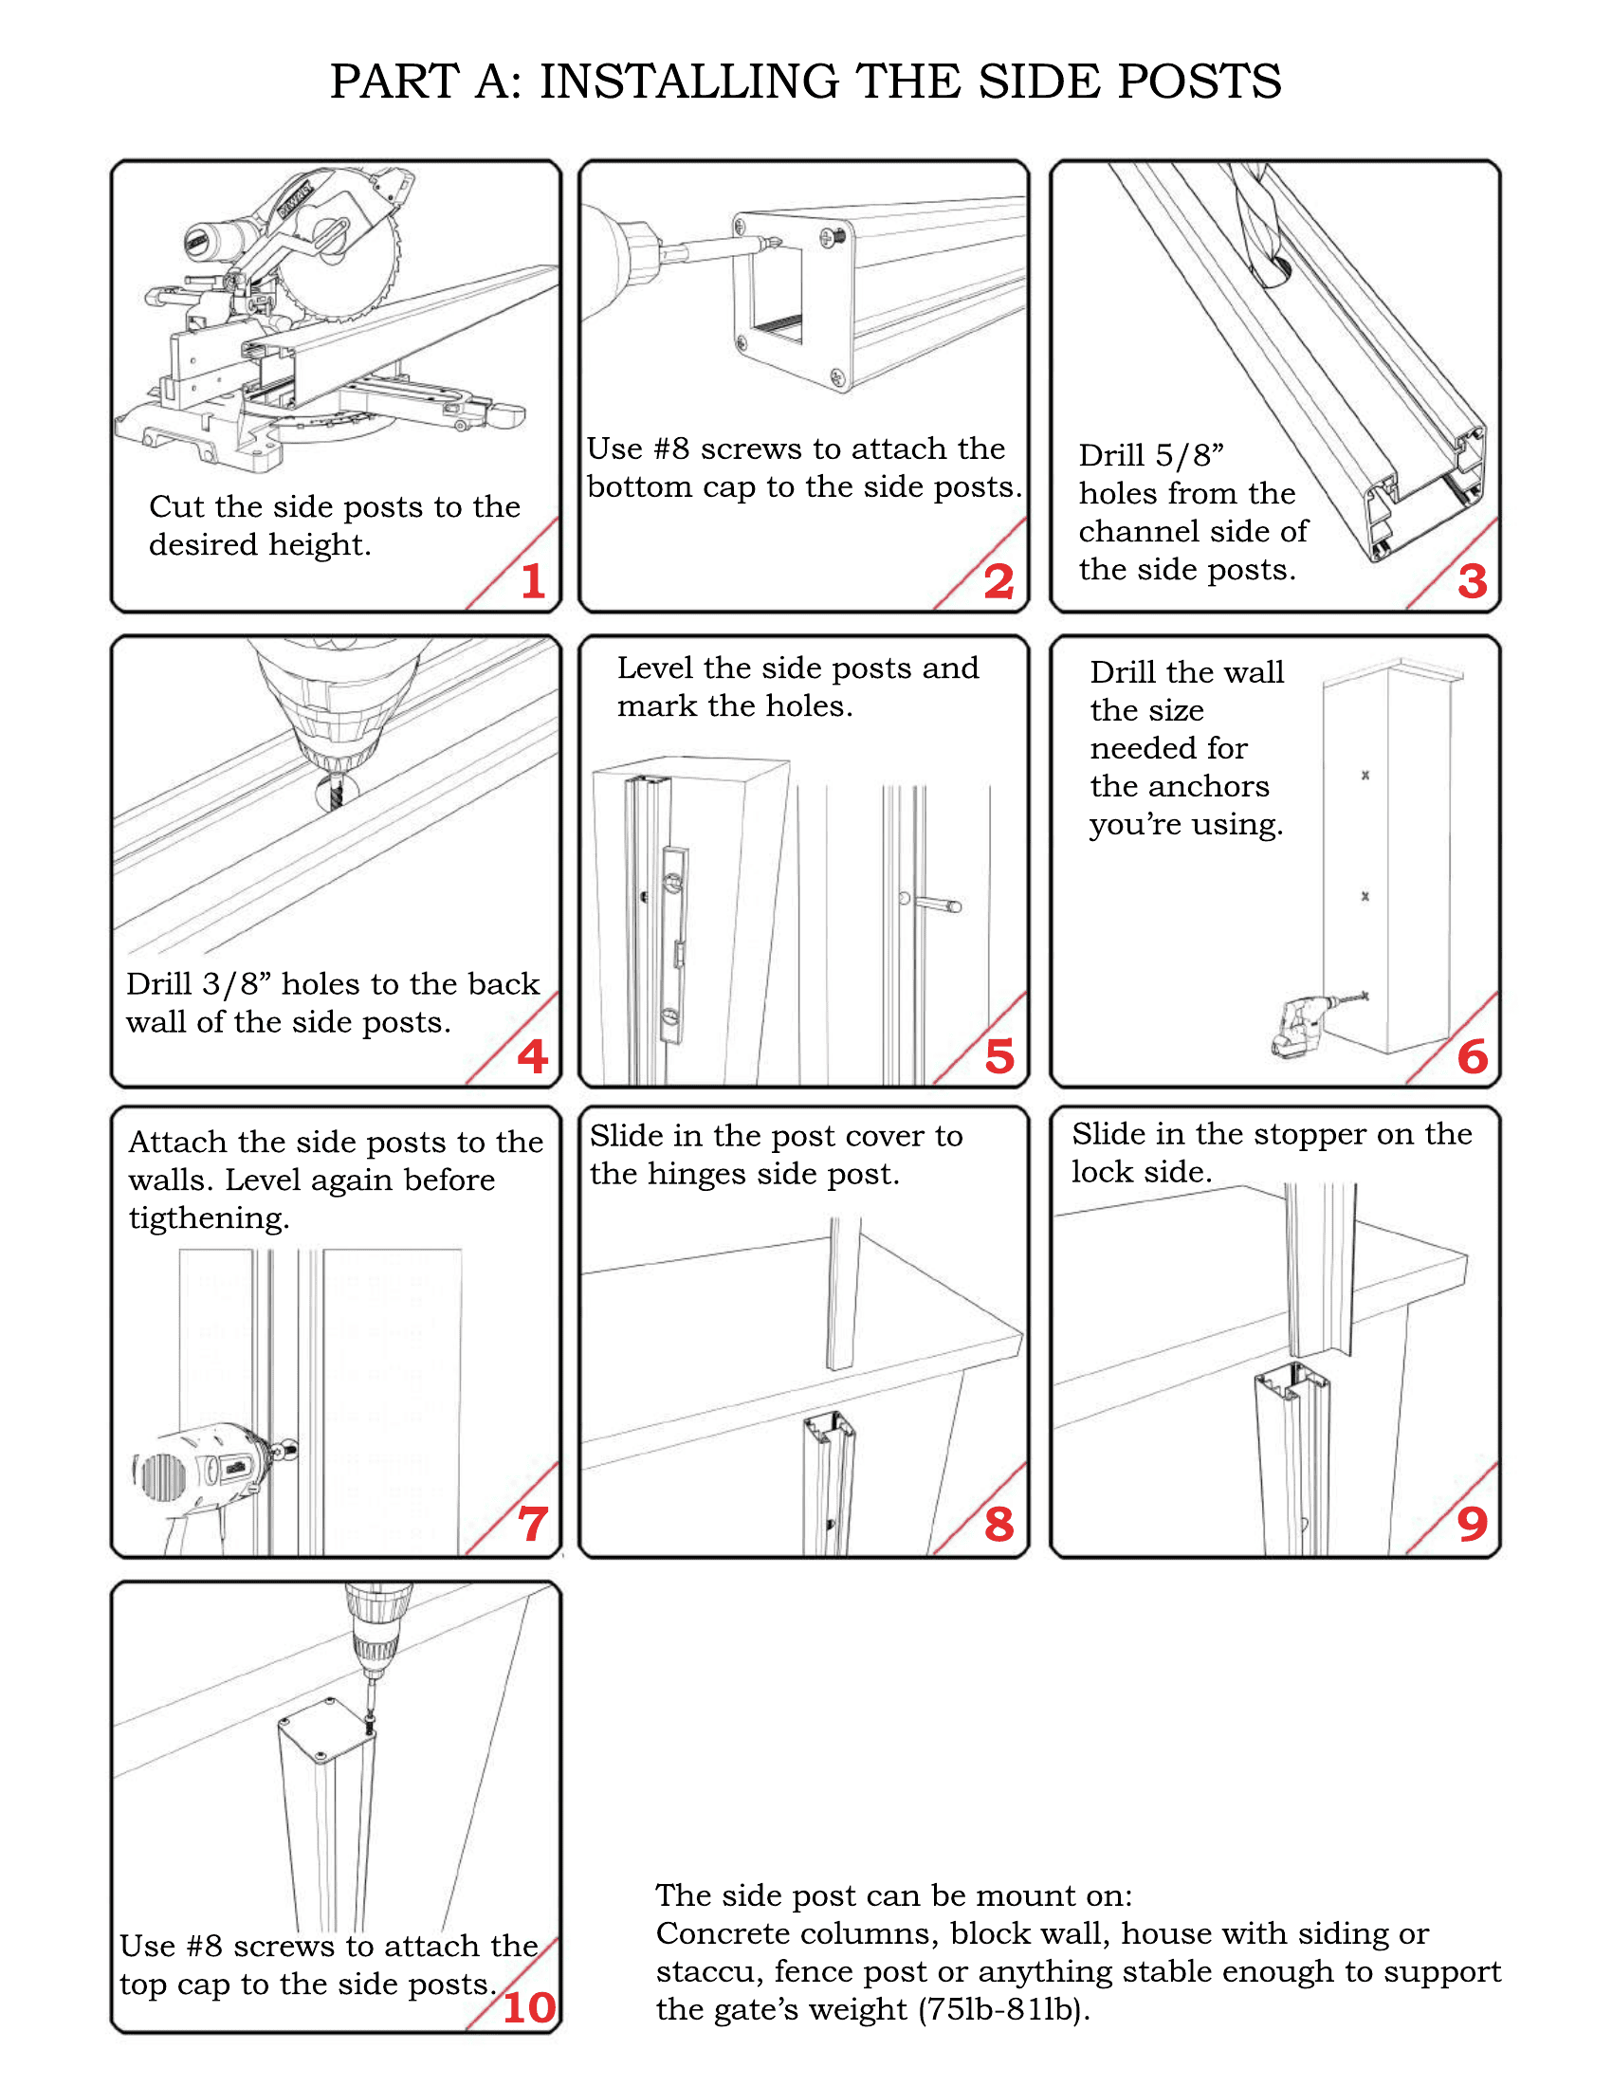
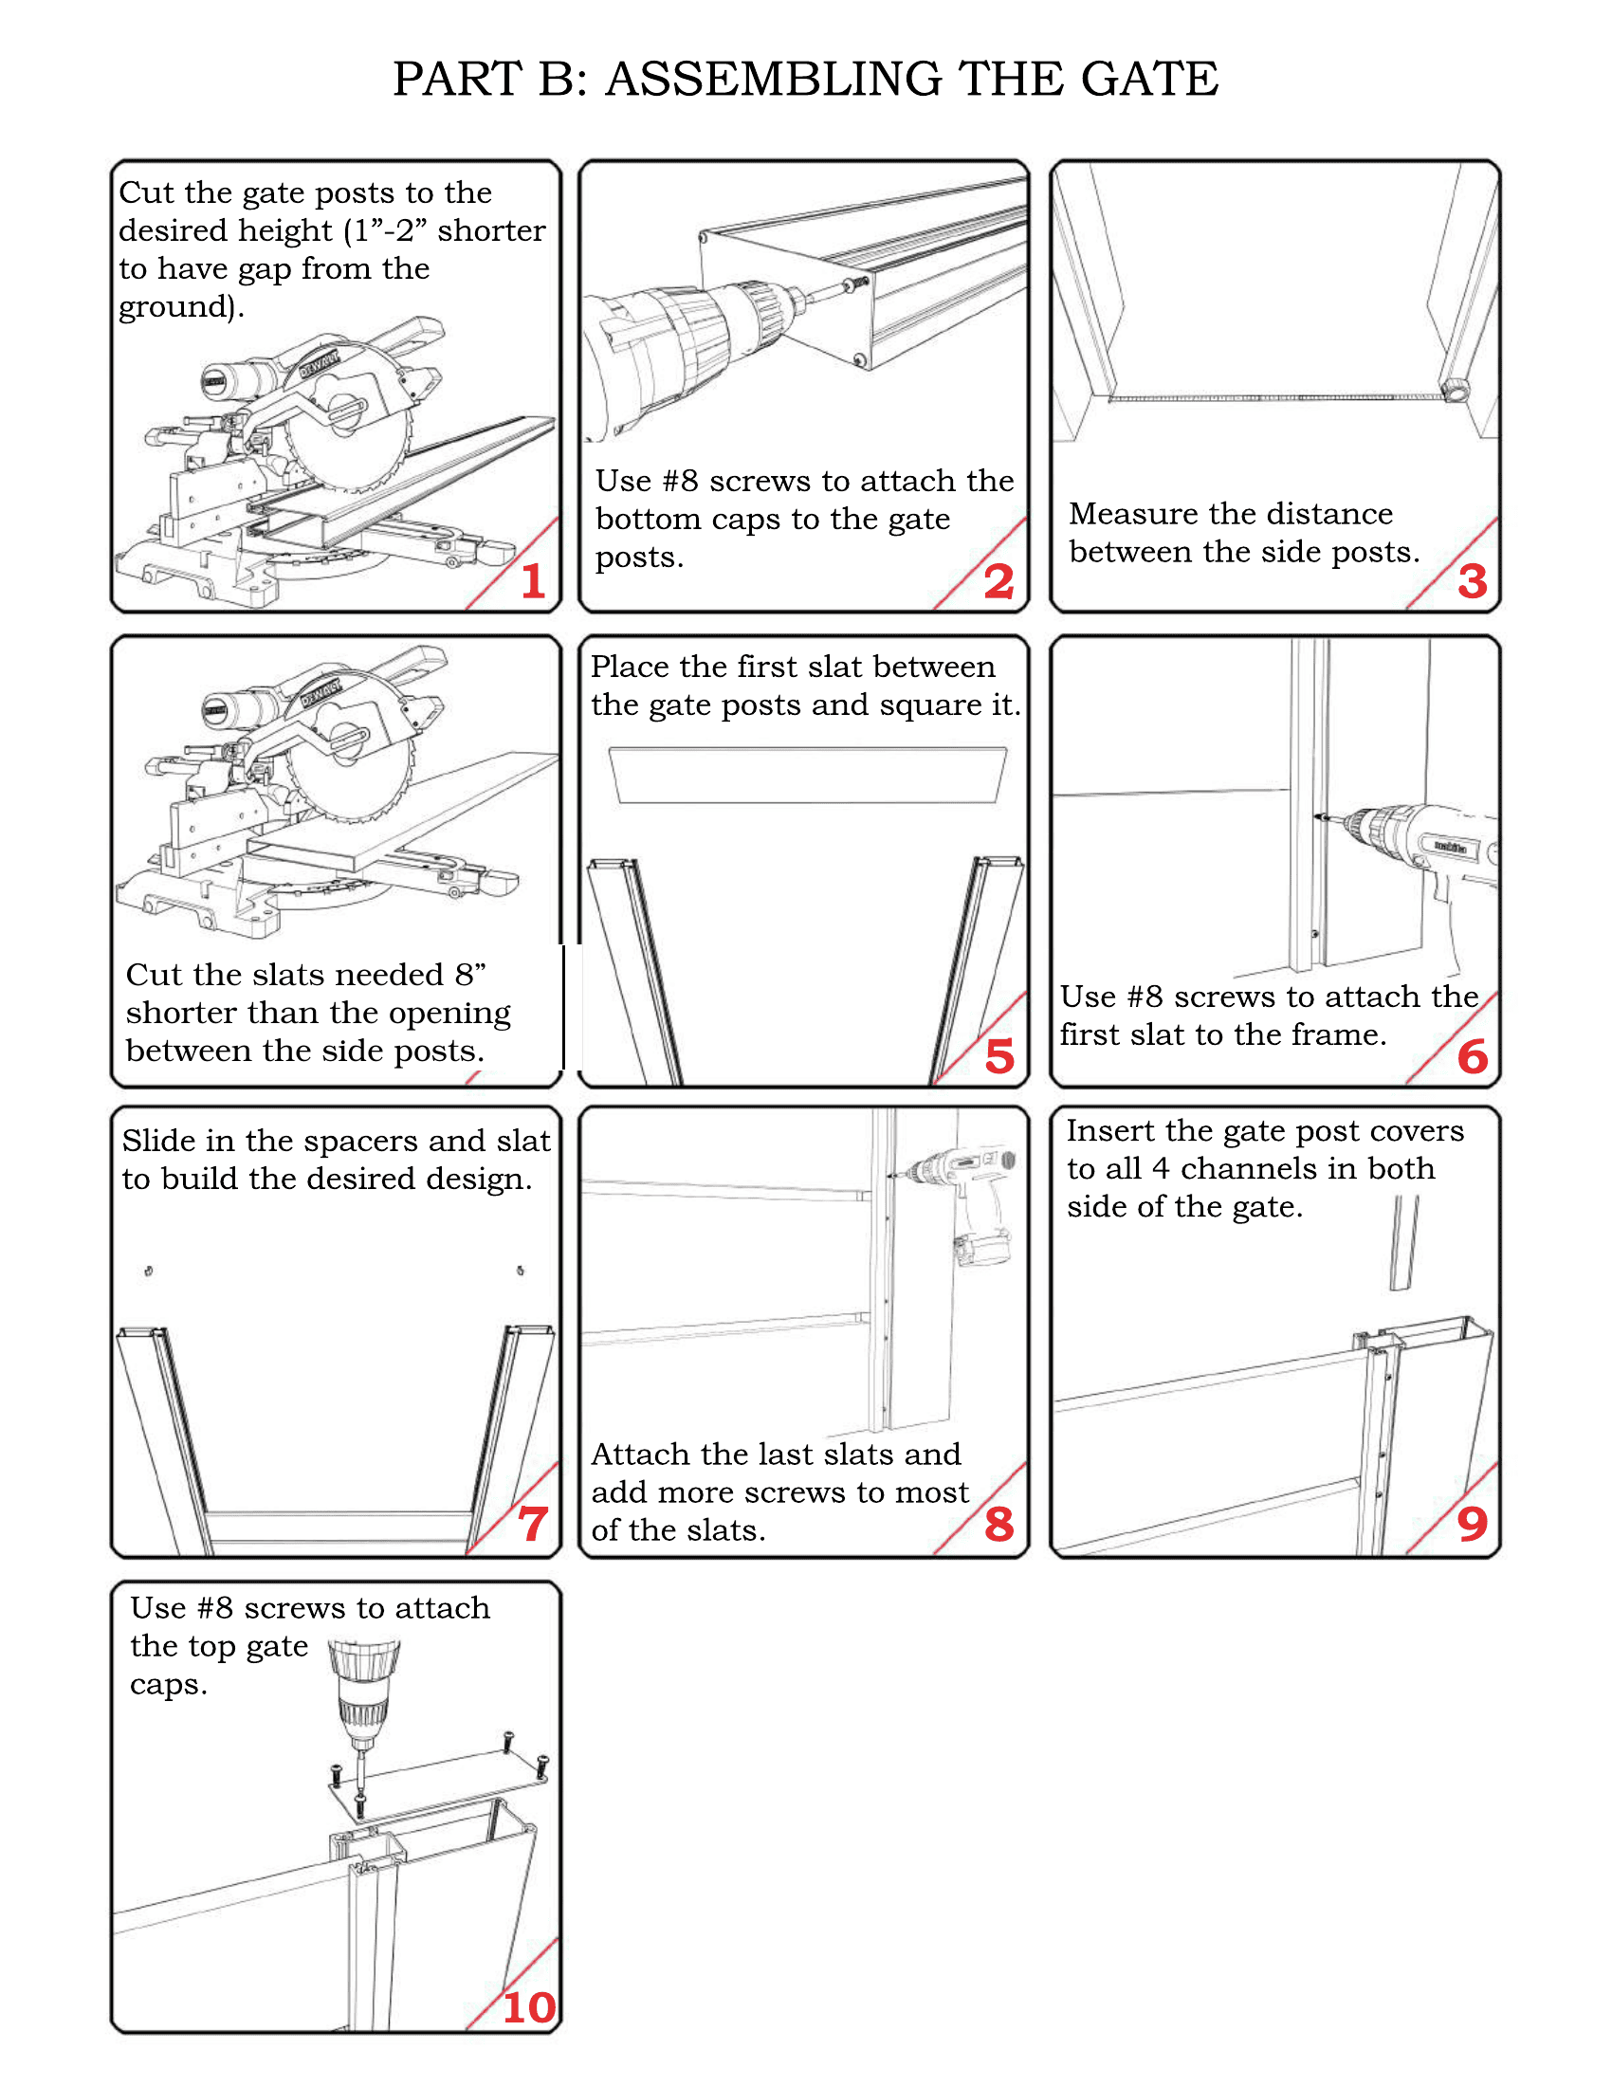
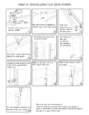
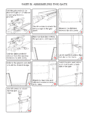
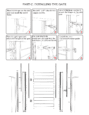
Kit quantities and component lengths depend on the selected size. Refer to Product Details and the variation information above for the supplied components. Follow the four illustrated pages in order before cutting or assembling the gate. Important: In Part B, Stage 4, cut the slats 8″ shorter than the opening between the installed side posts. Click any page to view it at full size.San Francisco Residential Aluminum Gate — Technical Specifications
Gate Kit Assembly & Installation Guide
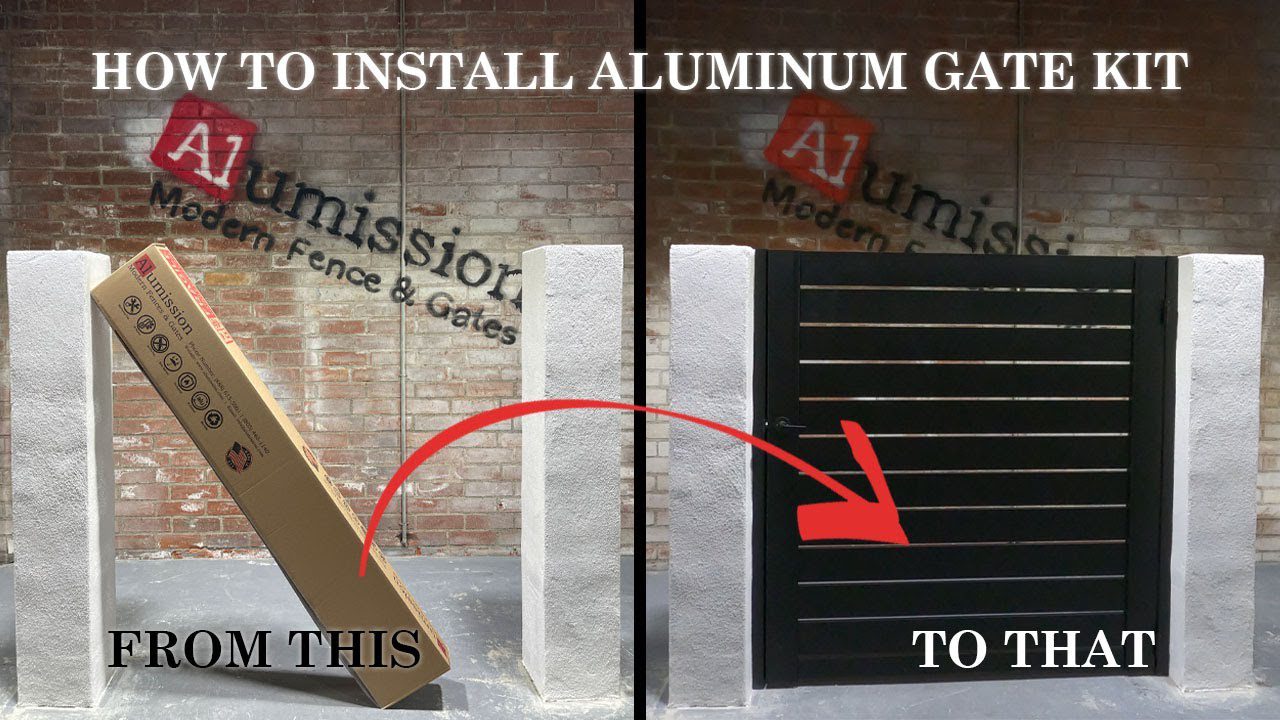
Plan your side yard or pedestrian entrance with answers about gate sizes, styles, assembly and hardware. Yes. This single swing kit is designed for residential pedestrian entrances such as side yards, gardens and backyard walkways. It requires suitable mounting surfaces, sufficient swing clearance and an opening within the selected size limits. It is supplied as a kit for assembly on site. San Francisco Style uses slim 1″ aluminum slats for a fine-lined, open horizontal design. This residential walk-through gate is a good fit when you want a modern entrance with more visibility through the panel. San Francisco Style uses slim 1″ slats with spaces between them. Its open design allows visibility and airflow; choose a privacy-focused style if screening is your main priority. Measure the finished opening at several points and check the height and swing clearance. Choose a kit whose maximum opening width and height are at least as large as the space you need to fit. The available widths and heights are 4′, 5′ and 6′, giving nine combinations. Confirm the installation measurements before cutting. No. The gate is mechanically assembled using the supplied components and assembly hardware. You will need measuring, cutting, drilling and leveling tools. Use the installation video and illustrated guide in the gallery to plan the work. Install and secure the two side posts first. Measure the actual opening between the installed side posts, then cut the slats 8″ shorter than that measurement, following the illustrated guide. Do not use the nominal kit width alone as the cutting measurement. The kit includes aluminum side posts, gate-frame profiles, slats, hinges, a keyed entry lever and assembly hardware. Read the Product Details list and selected size information for the components supplied with this style. Mounting fasteners must suit the actual supporting surface. The 1-3/4″-deep gate frame can be prepared for compatible entry hardware. Check the lock manufacturer’s backset, bore dimensions, outdoor suitability, handing and required clearance before drilling. A deadbolt or smart lock is not included unless expressly listed. No. Wood is a decorative wood-look finish on aluminum. Select the Wood option to view the available appearance; the gate is still built from aluminum profiles and slats. Yes. Alumission Side Panel Kits are sold separately and can create a coordinated fixed panel beside a pedestrian gate. Measure the gate opening and panel opening separately and choose a matching style and finish. Clean the finish with mild soap, water and a soft cloth. Periodically check hinge adjustment, fasteners, the latch and mounting points. Avoid abrasive cleaners and inspect any damaged finish so it can be addressed promptly.Residential Aluminum Gate Questions & Answers
Can I use the San Francisco kit as a residential aluminum side yard gate?
What makes San Francisco Style different?
How do I choose a 4-foot, 5-foot or 6-foot gate kit?
Does this DIY aluminum gate kit require welding?
How long should I cut the aluminum slats?
Are hinges, a lock and side posts included?
Can I add a deadbolt or smart lock?
Is the Wood color a real wood gate?
Can I add a matching stationary panel beside the gate?
How should I maintain an outdoor aluminum gate?
Discussions
There are no questions yet.
Ask a question


Ava Martinez –
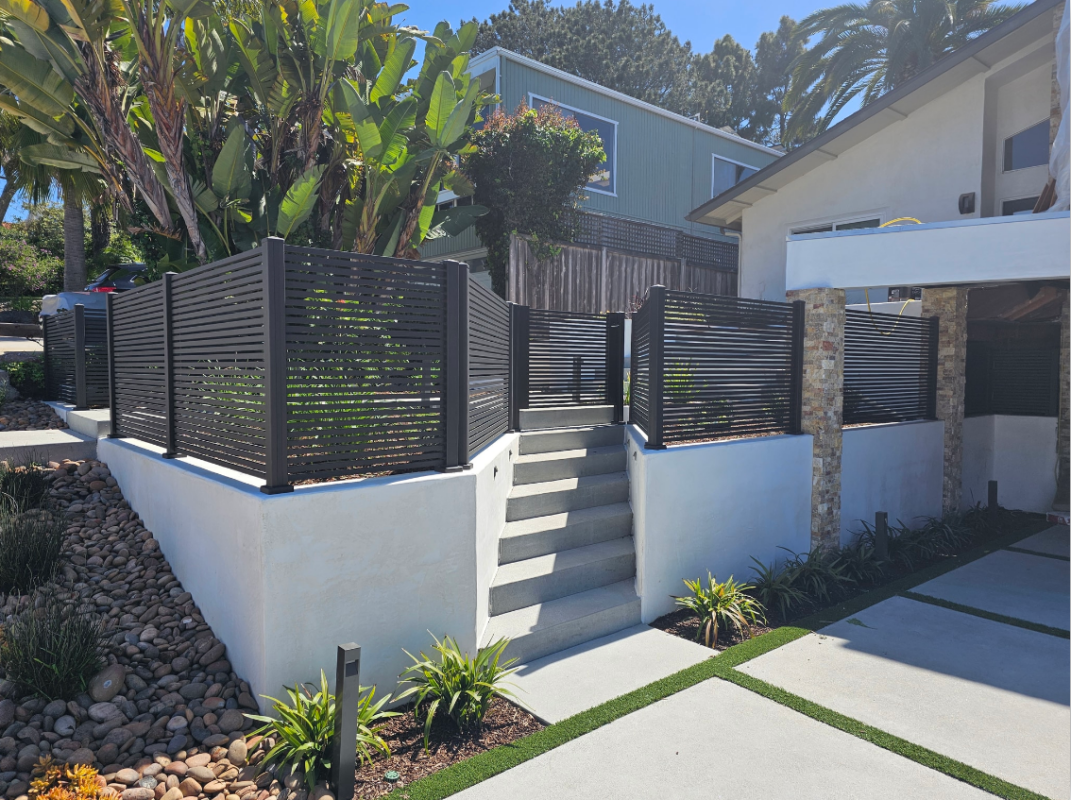
Alumission exceeded my expectations. The quality of the aluminum panels is outstanding, and the modern look completely transformed my property. Installation was smooth and the customer service was top‑tier