Miami Aluminum Railing Technical Specifications
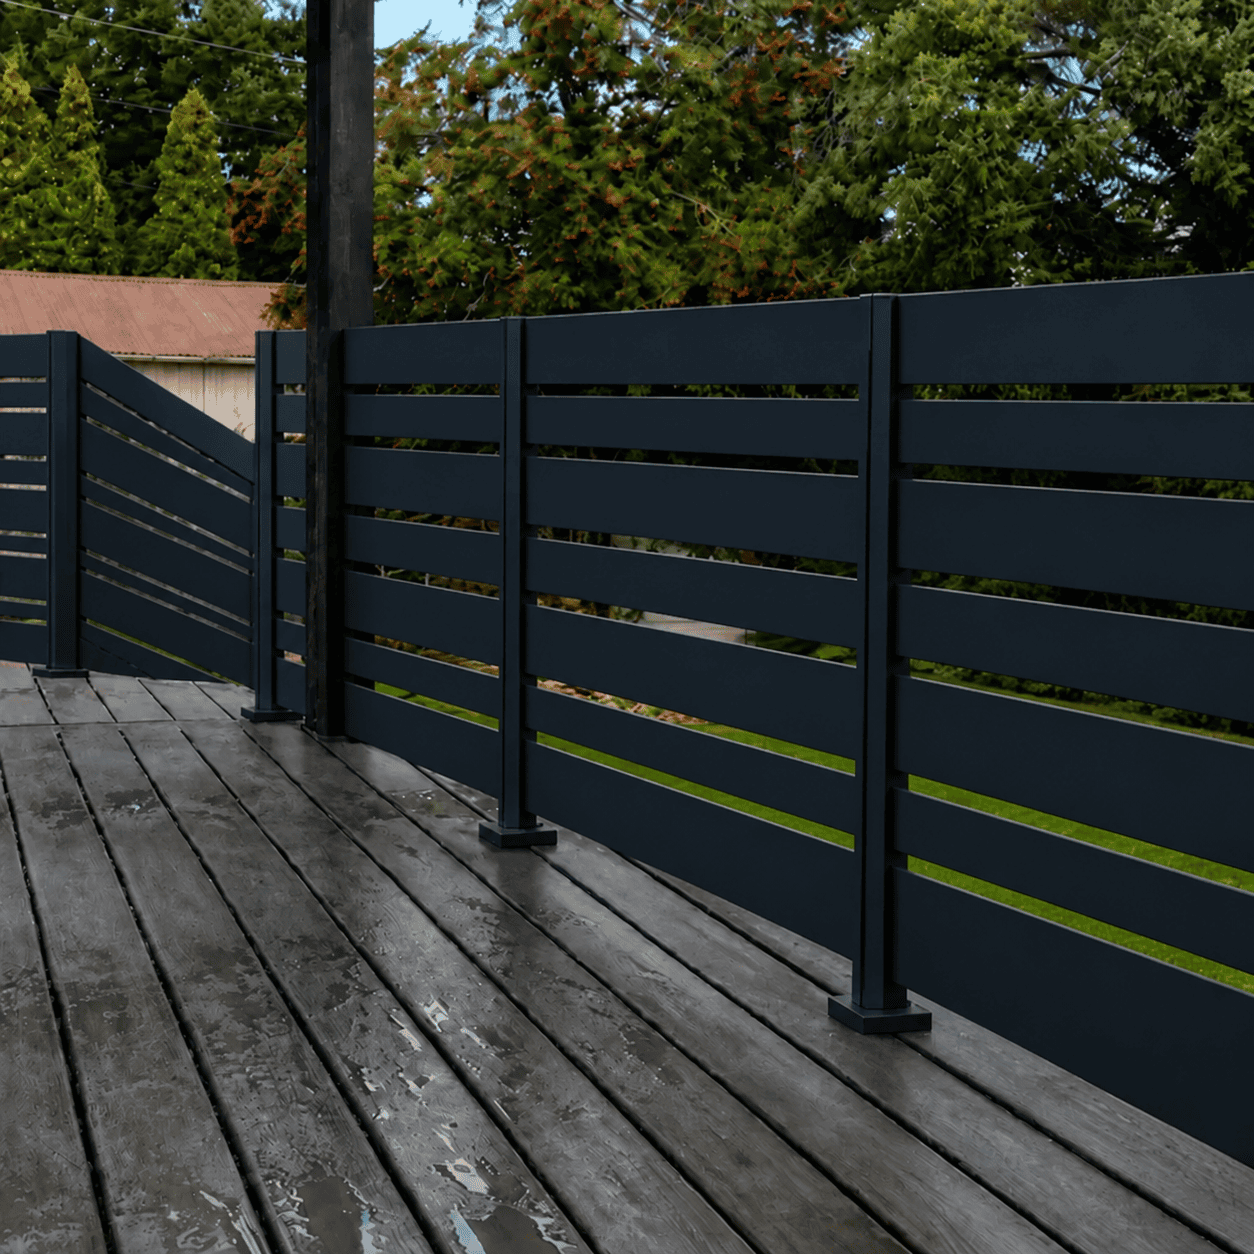
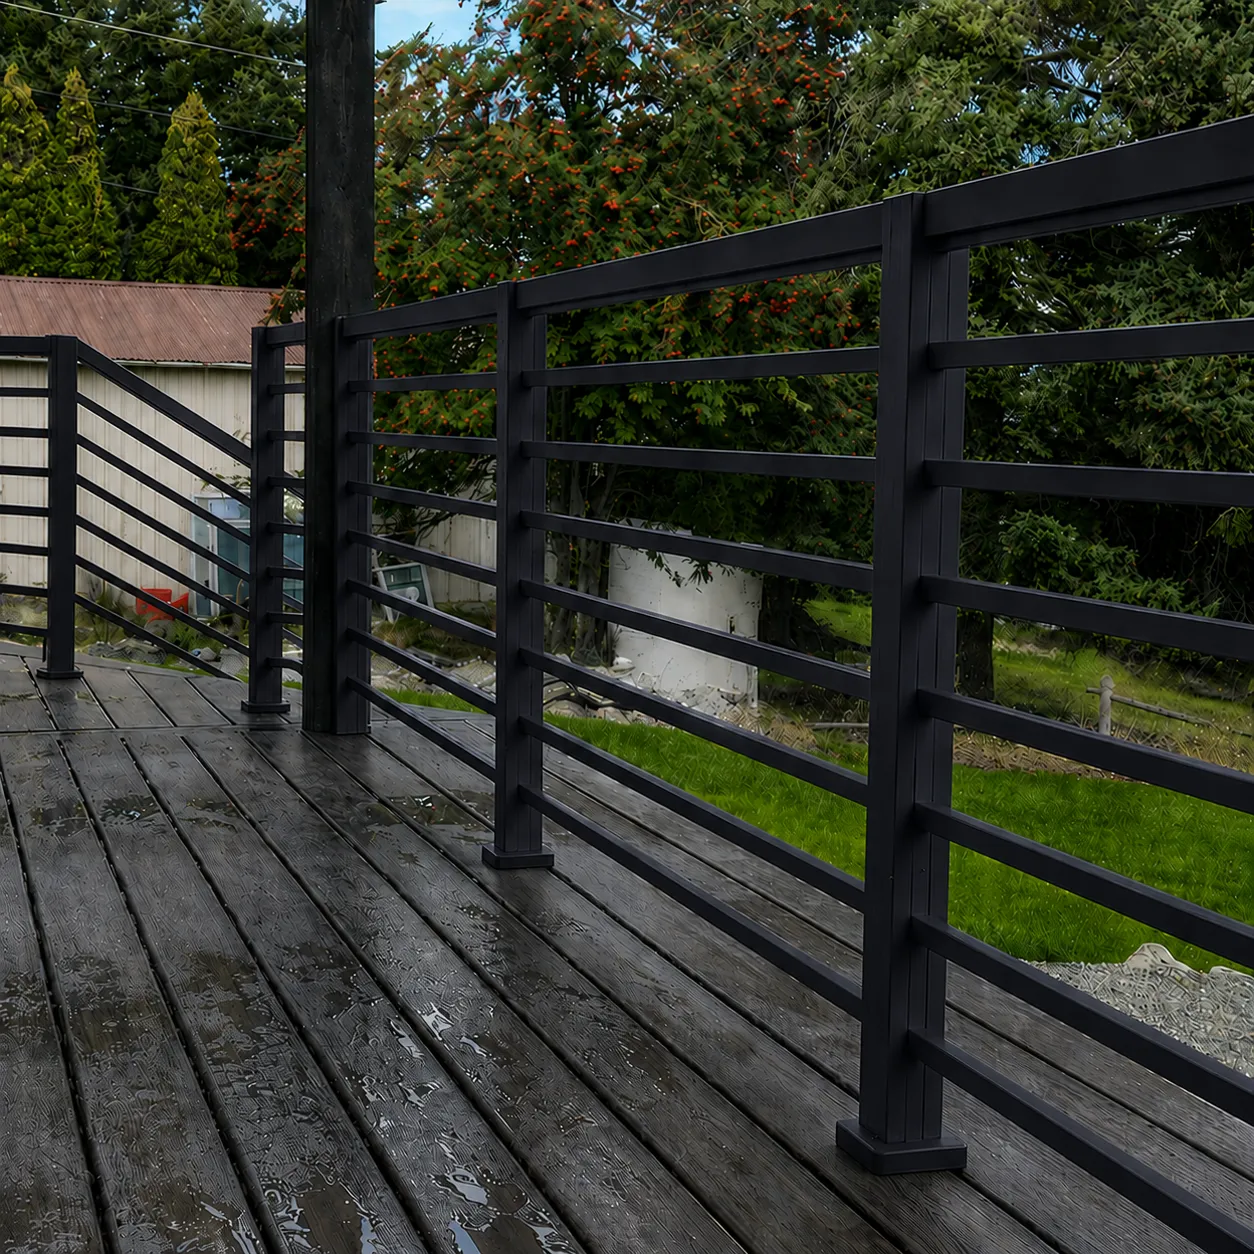
This 42-inch-class horizontal aluminum railing kit is organized in repeatable 4-foot modules. Use the schedule below for estimating; field conditions, corners, stairs and termination details can change final quantities.
| Design |
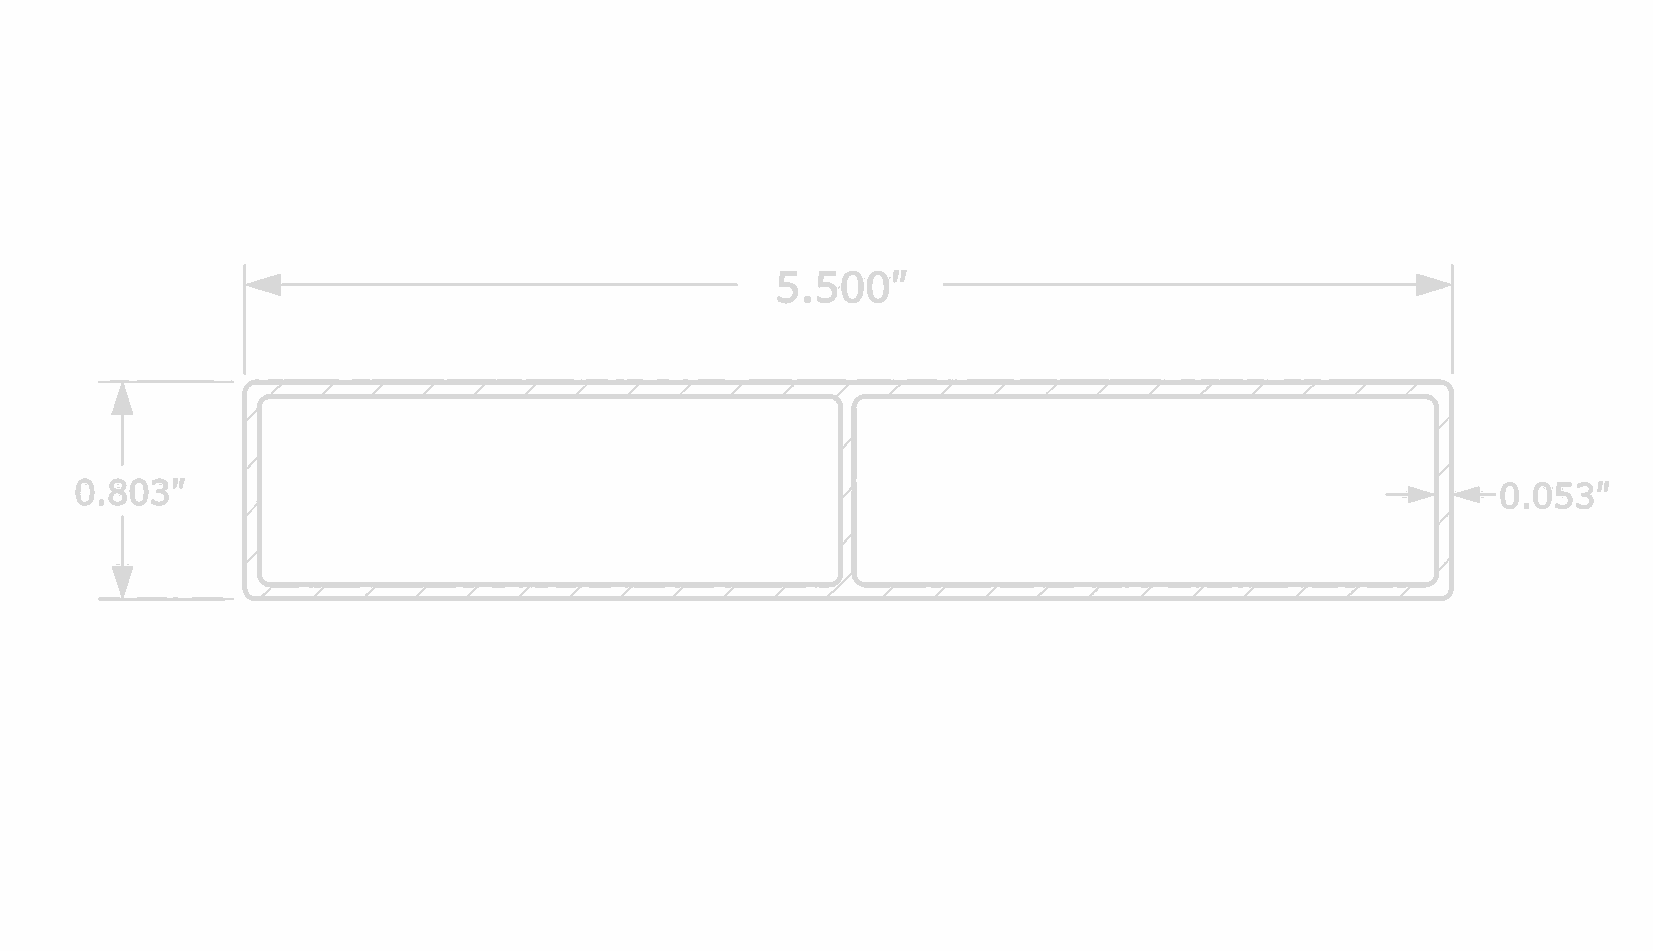
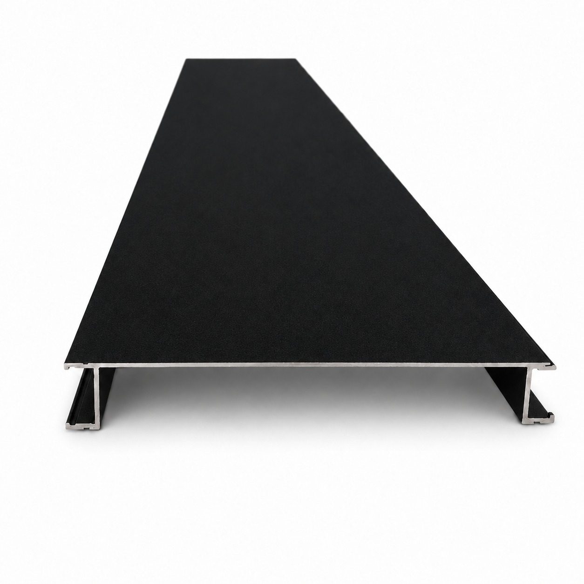
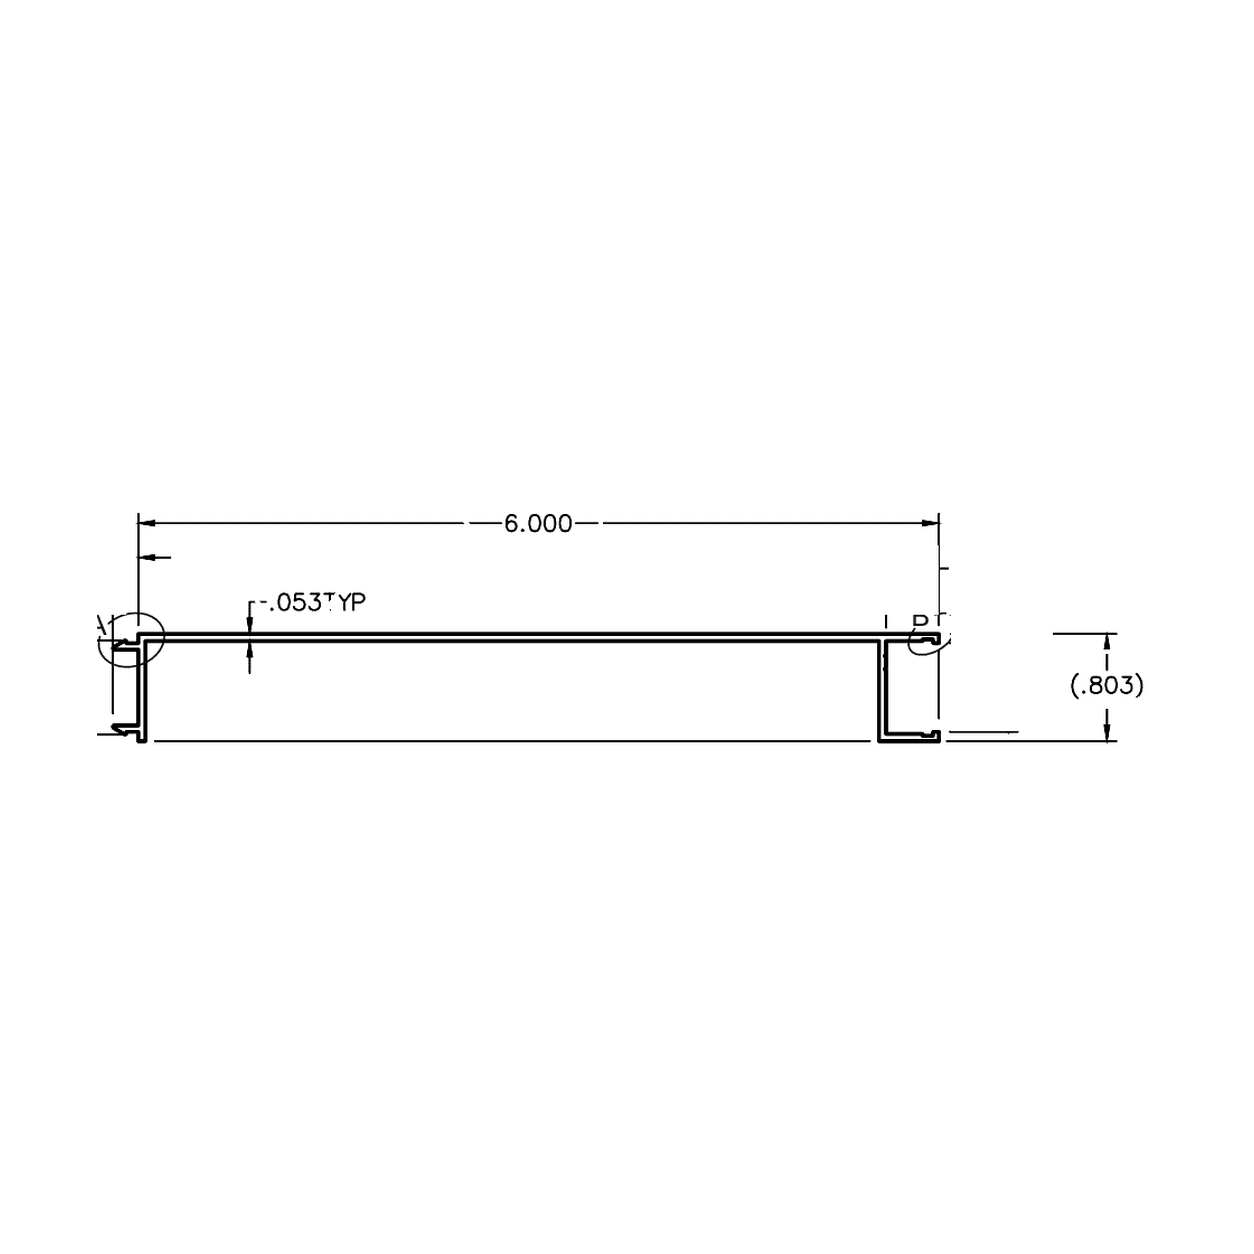
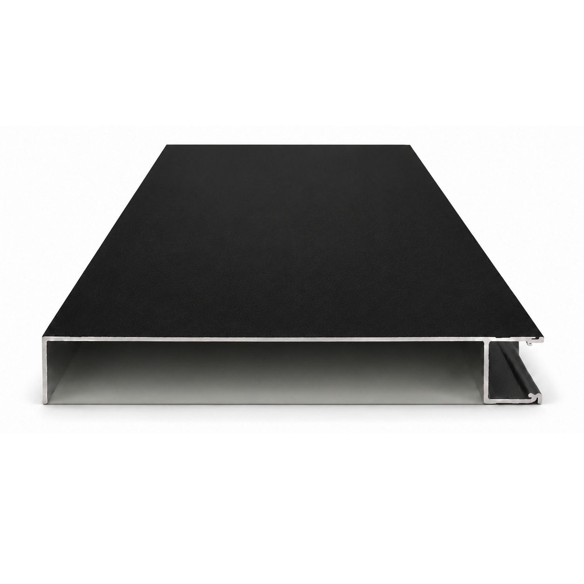
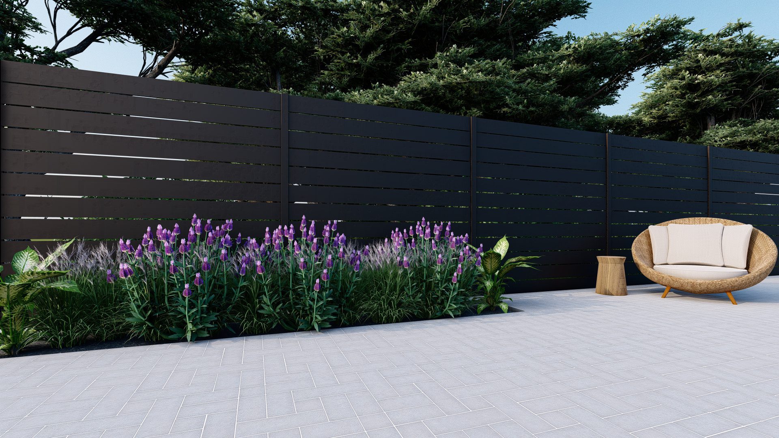
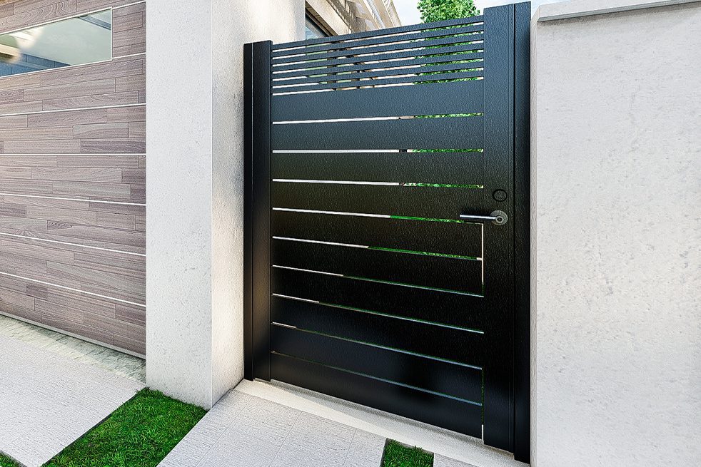
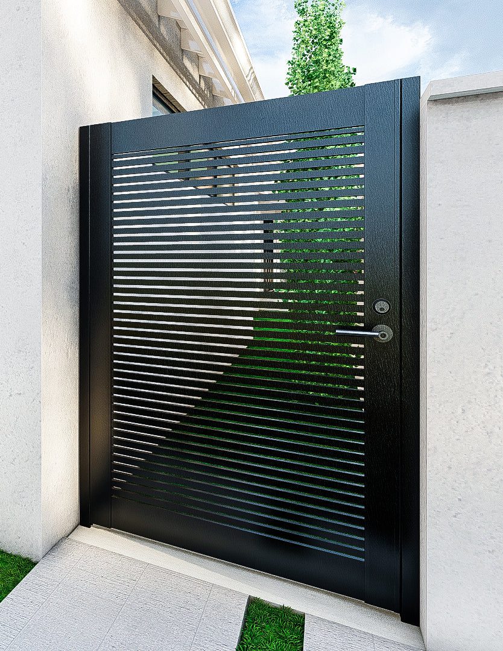
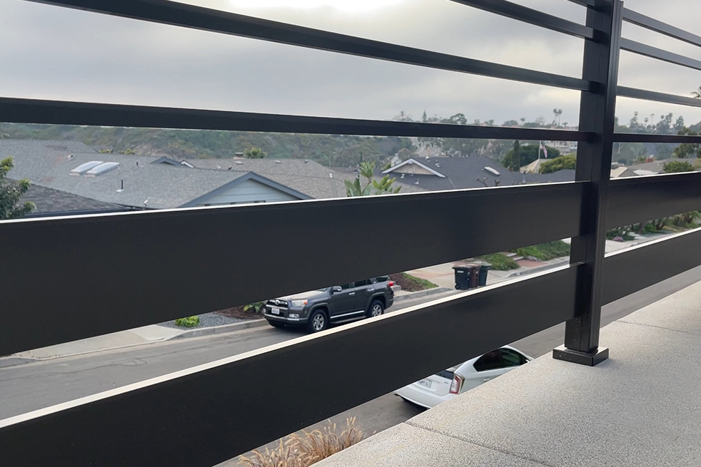
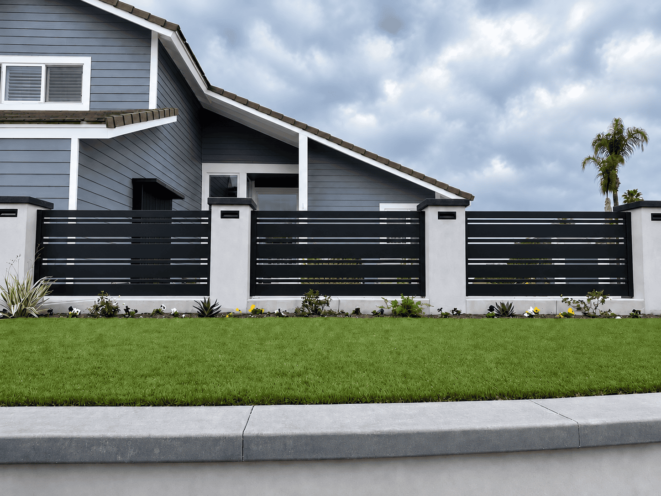
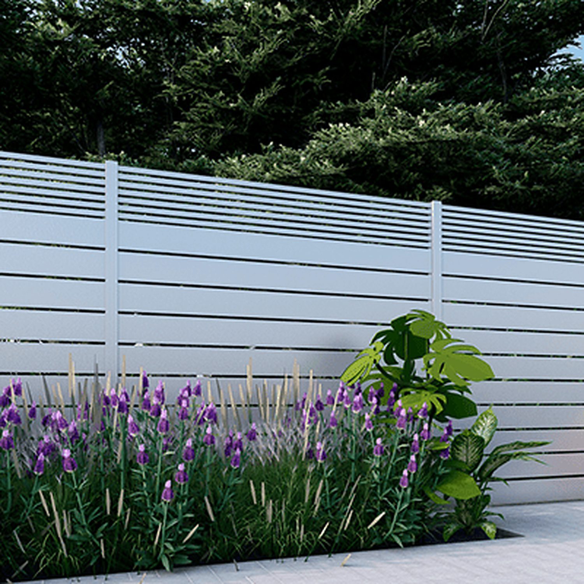
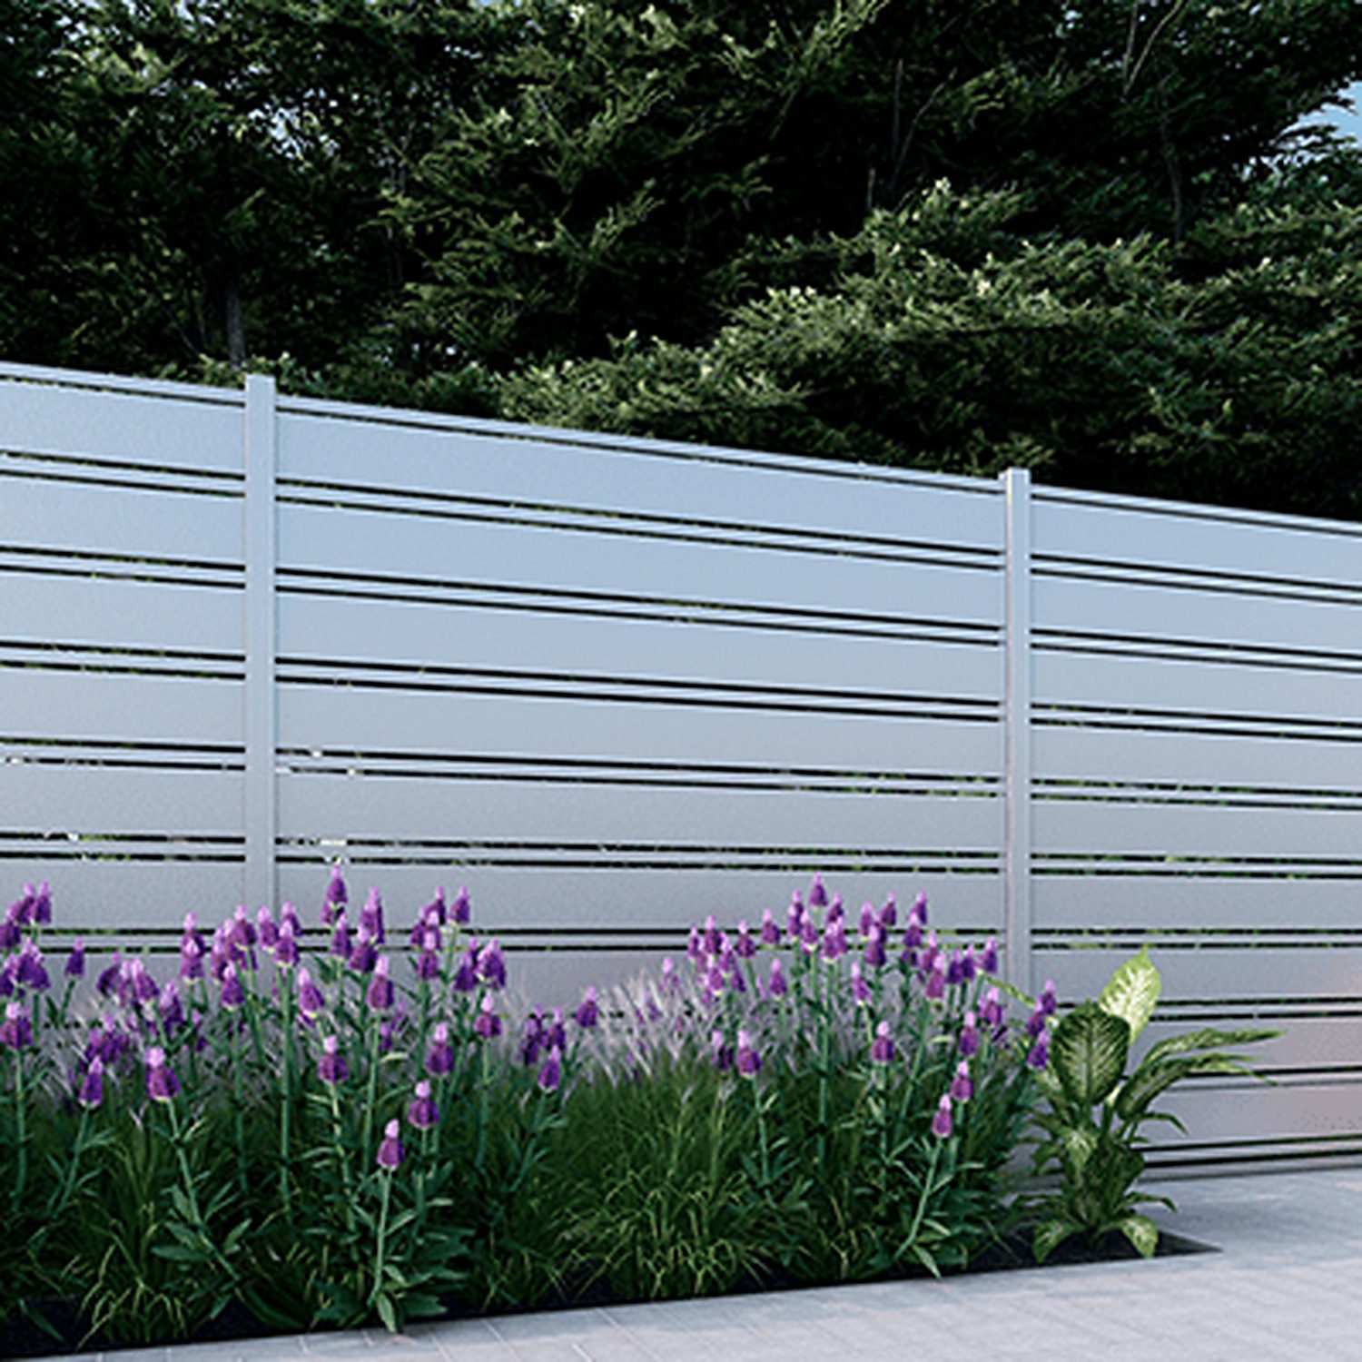
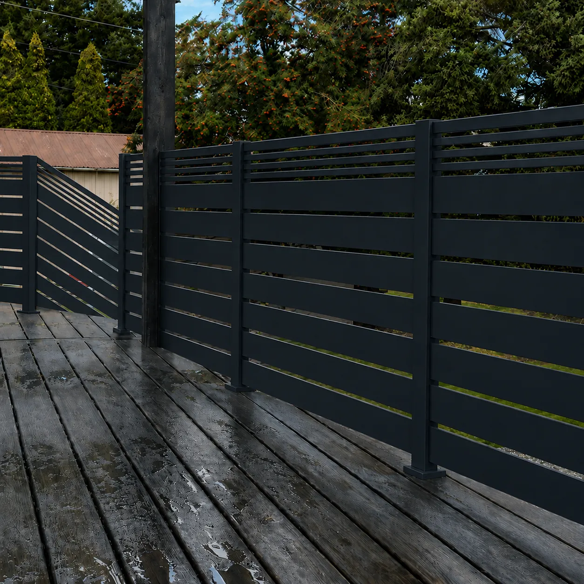
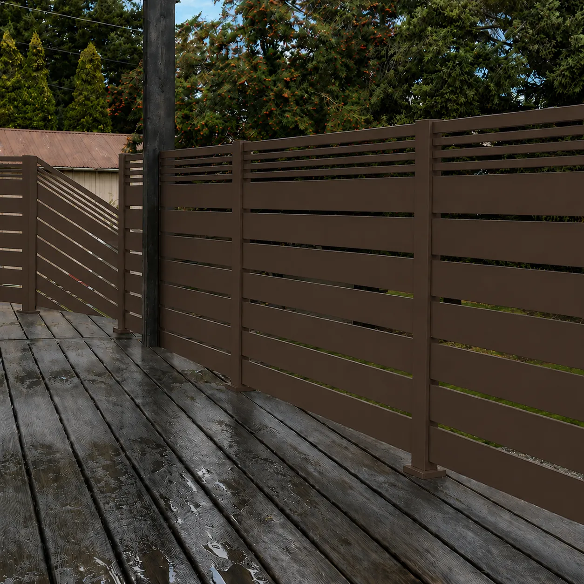
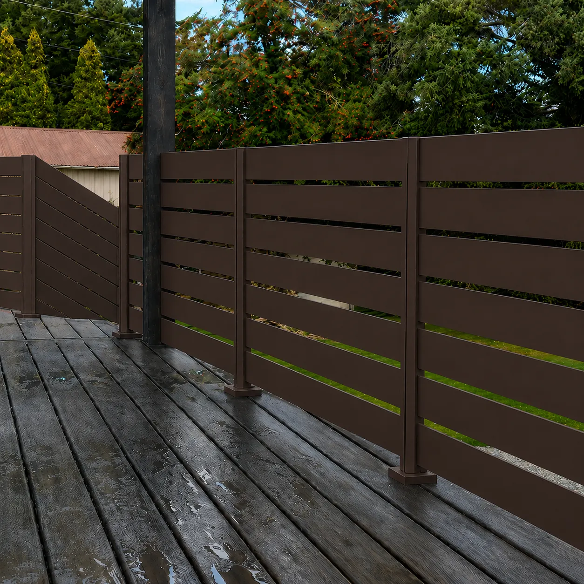
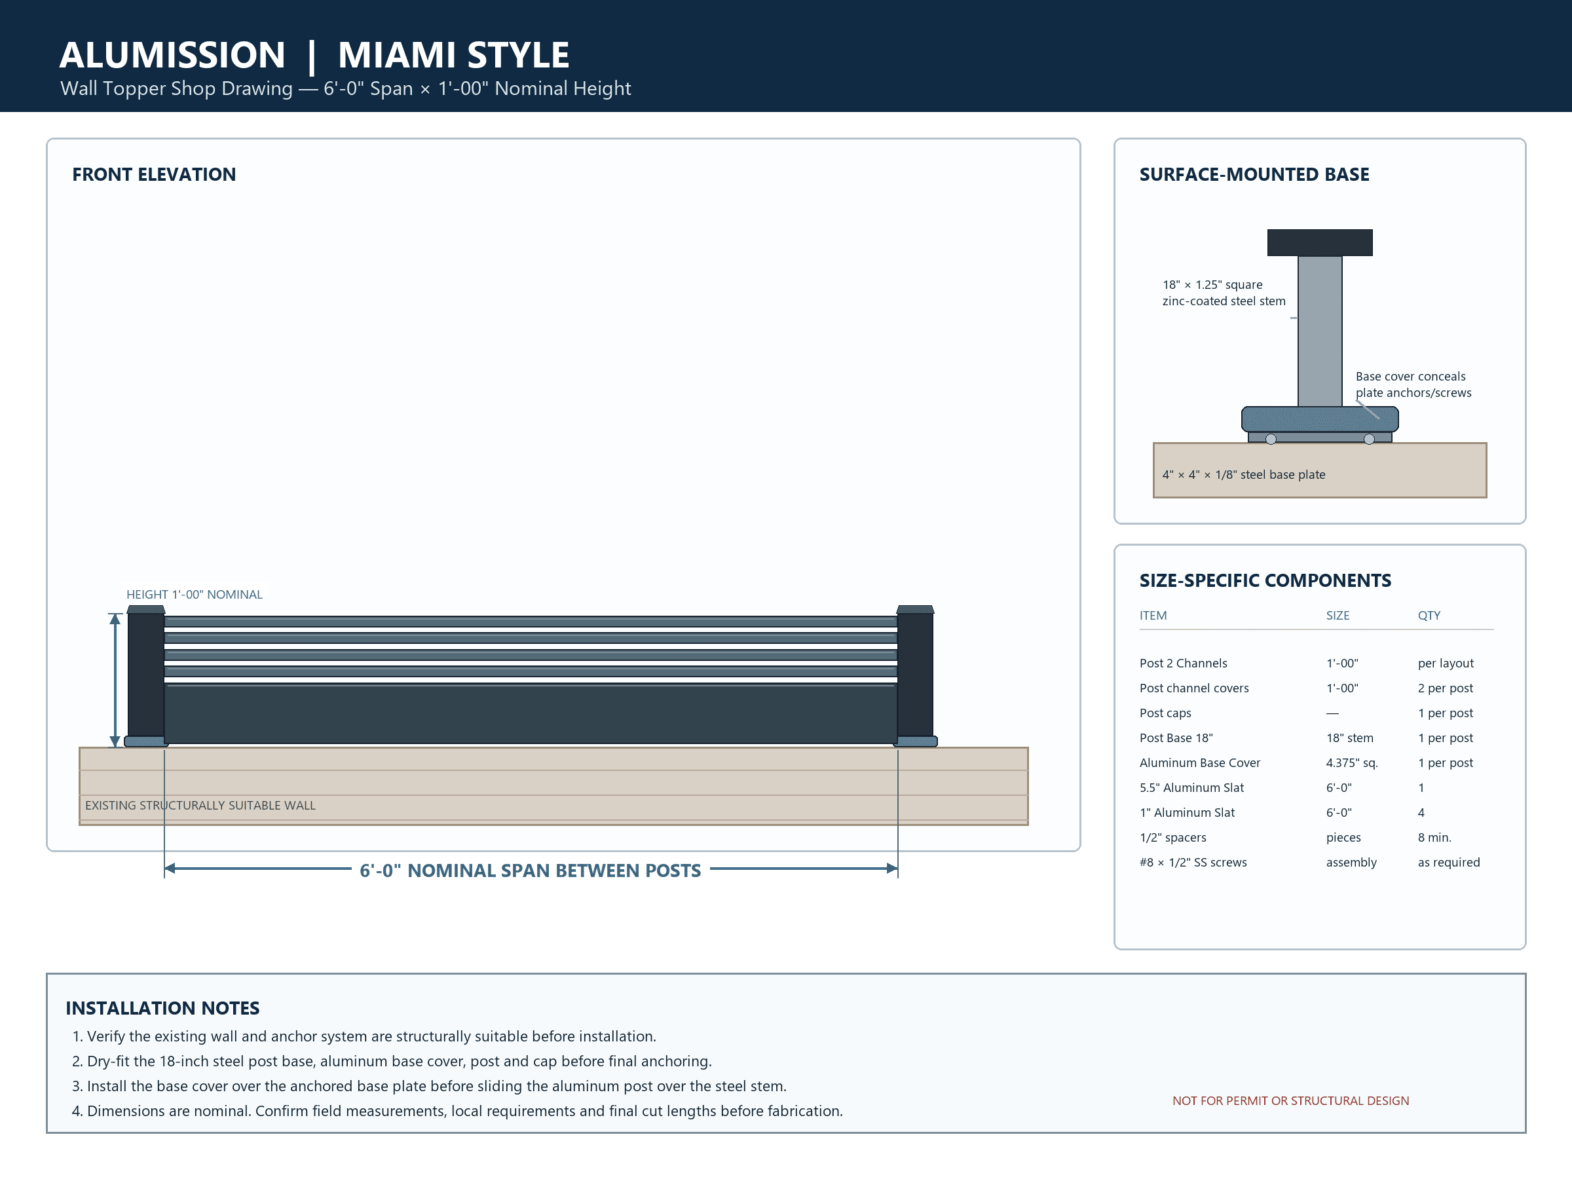
Miami style — six 5.5-inch horizontal slats and five 1-inch accent slats with 1/2-inch gaps |
| Nominal module length |
4 feet |
| Typical post spacing |
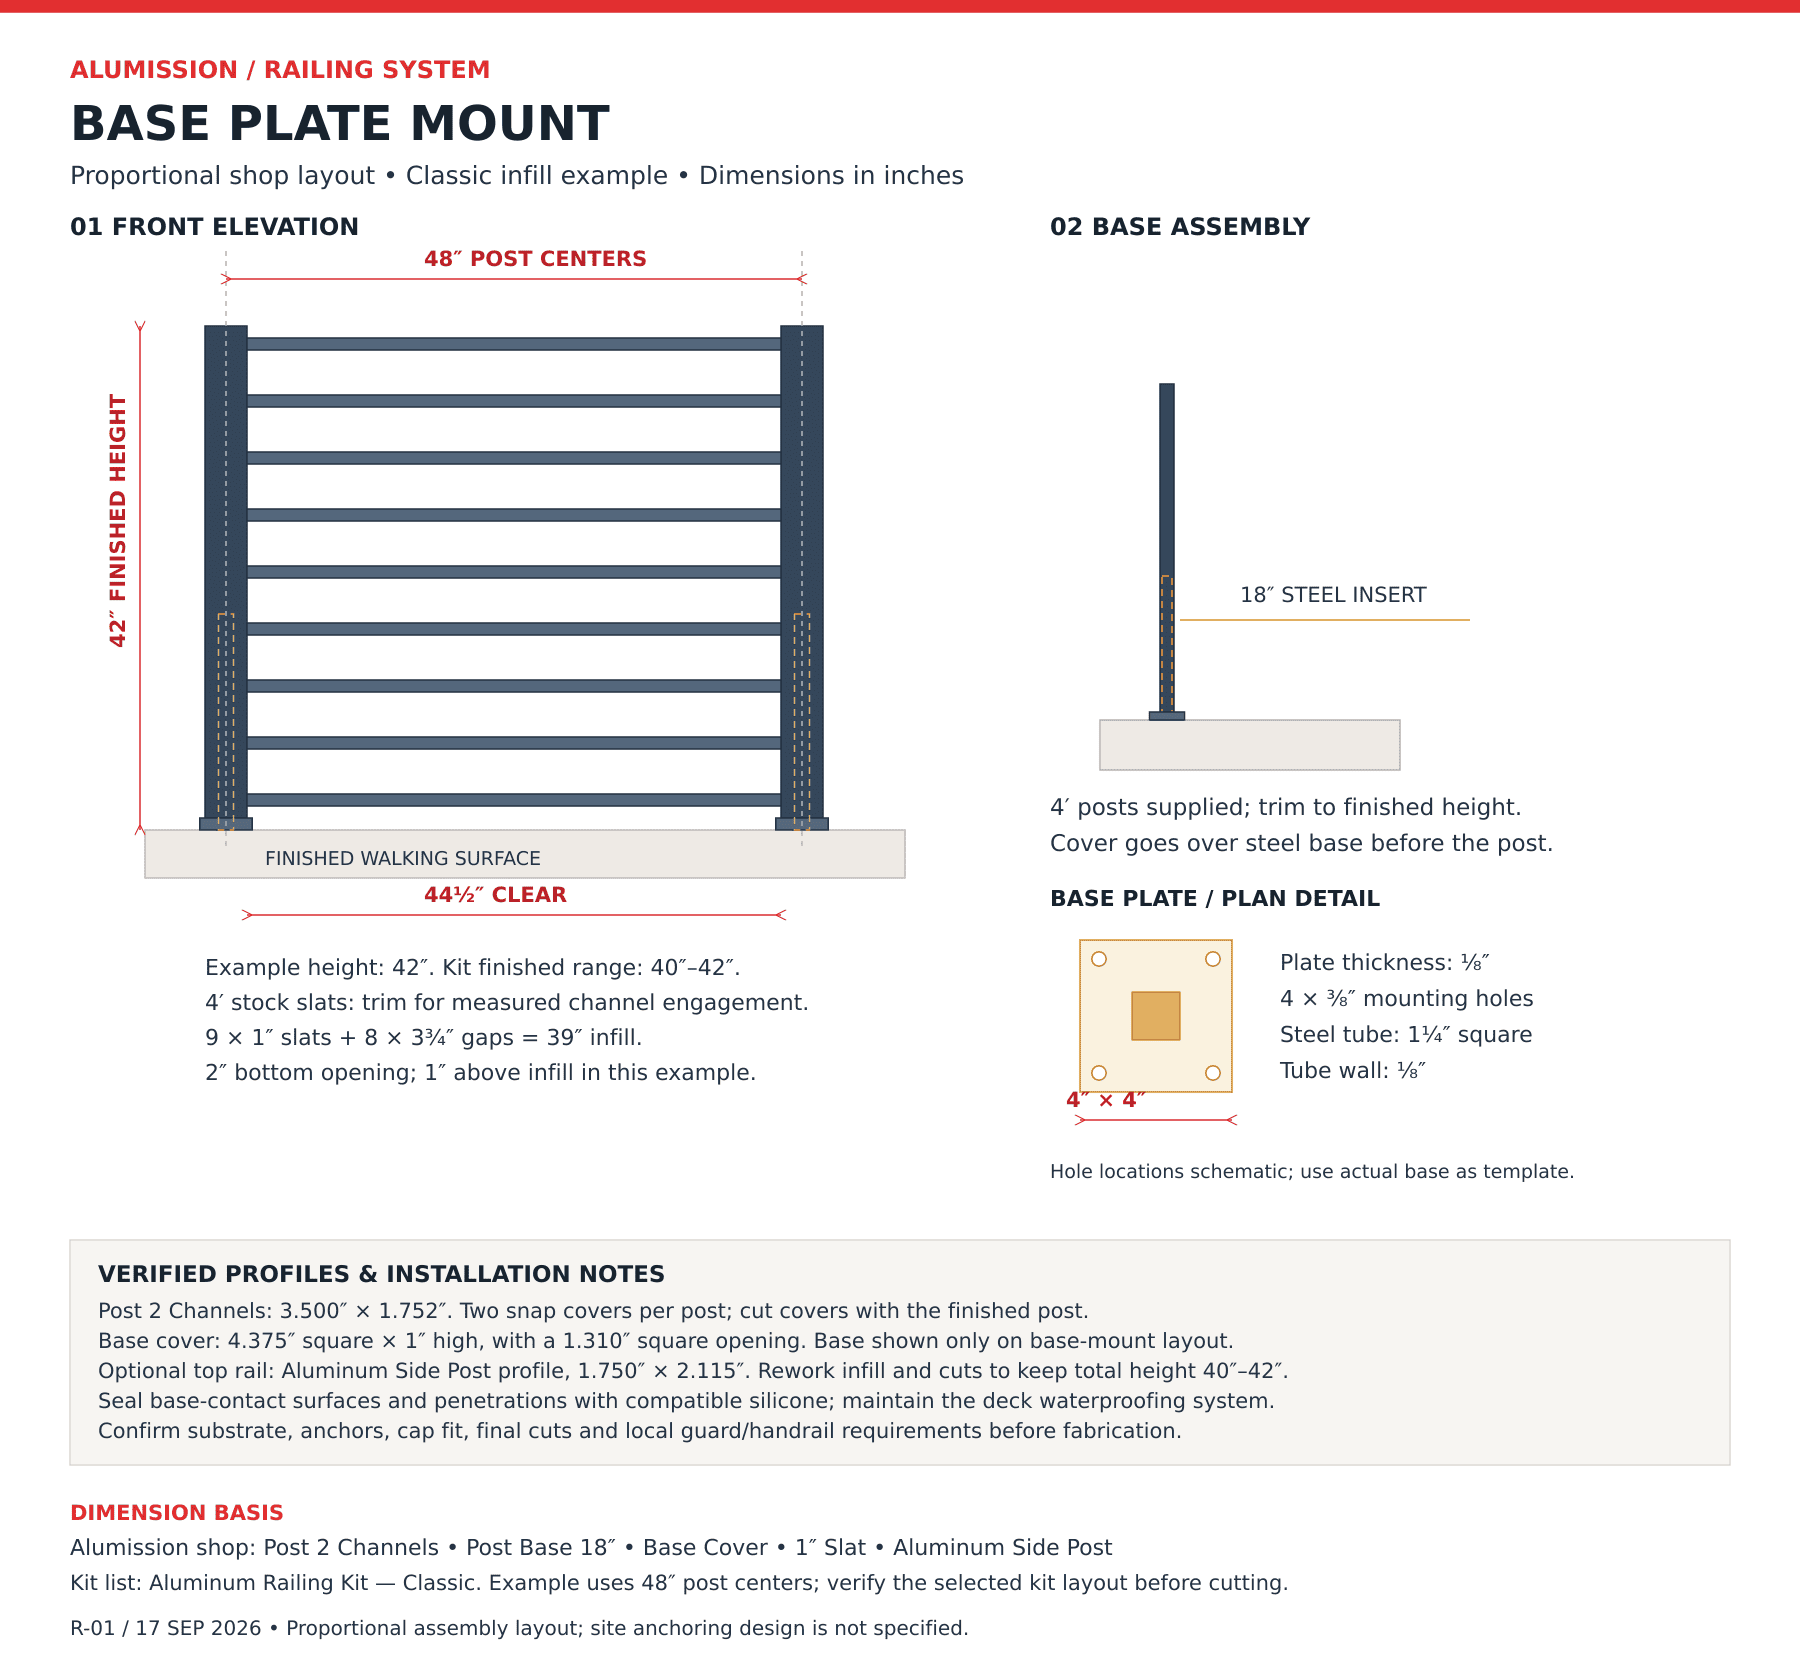
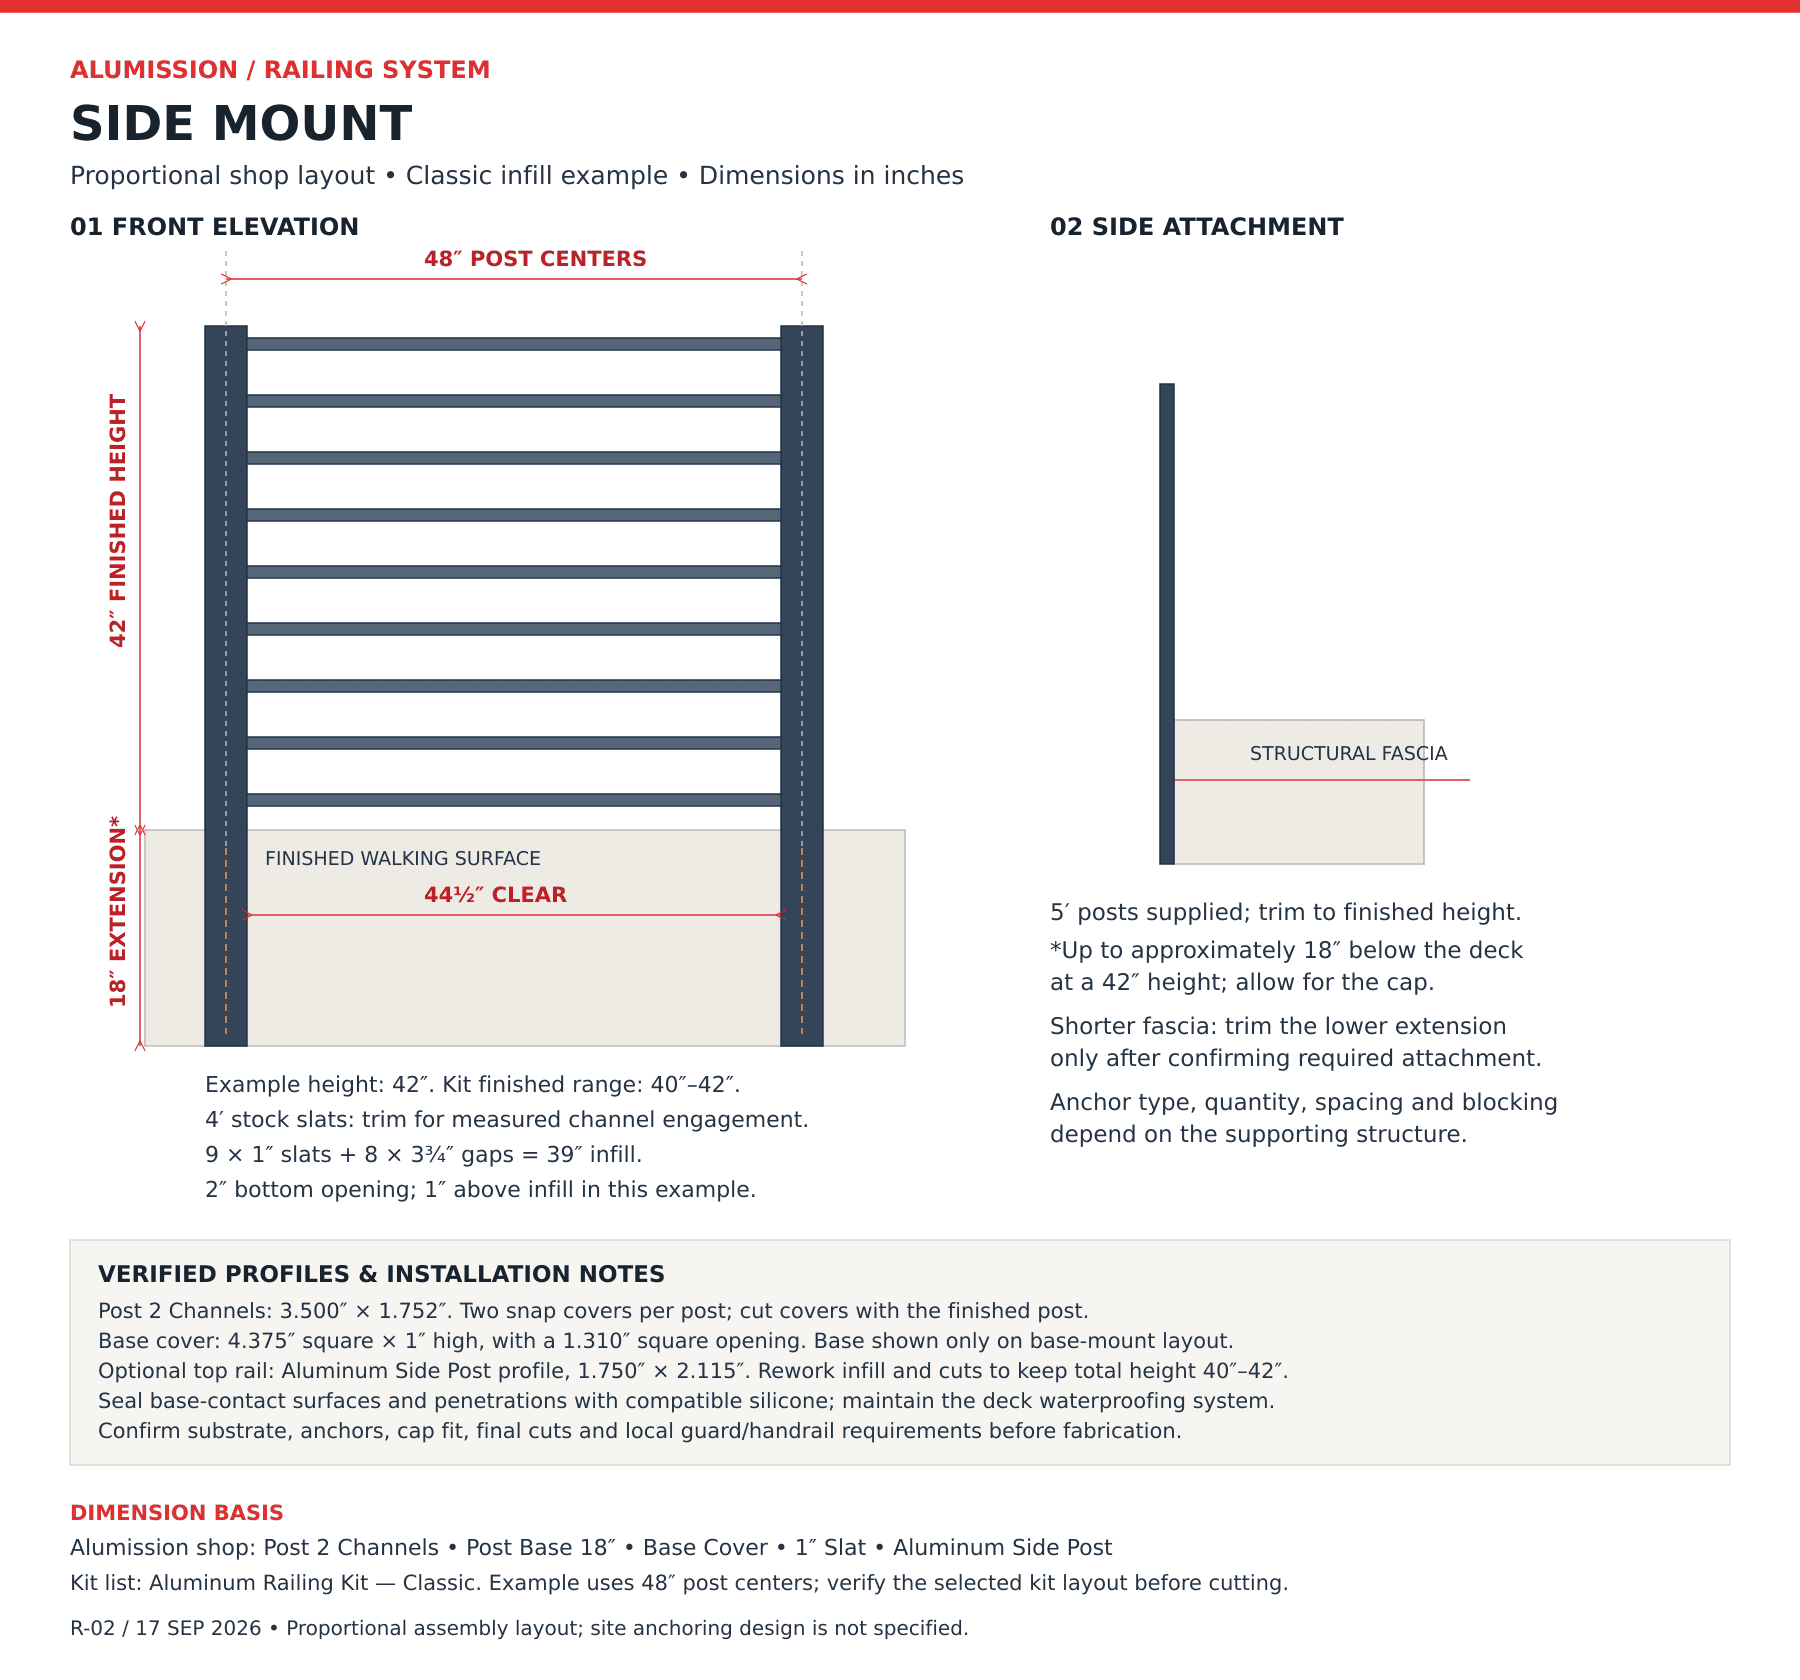
48 inches on center |
| Typical clear span |
Approximately 44.5 inches between 3.5-inch-wide posts; verify slat engagement in both post channels before cutting |
| Finished height |
Approximately 40–42 inches above the walking surface, depending on mounting method and field adjustment |
| Post profile |
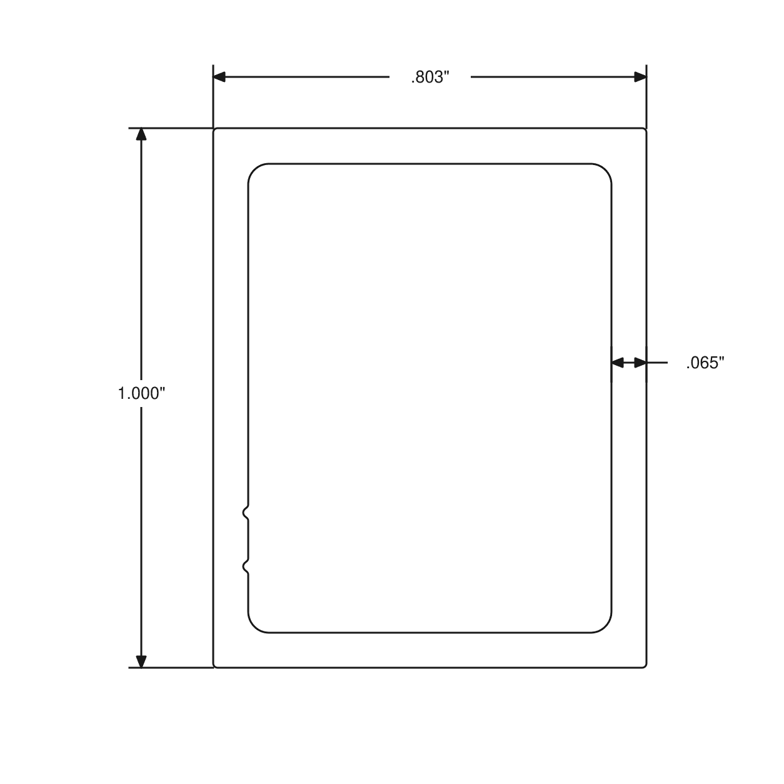
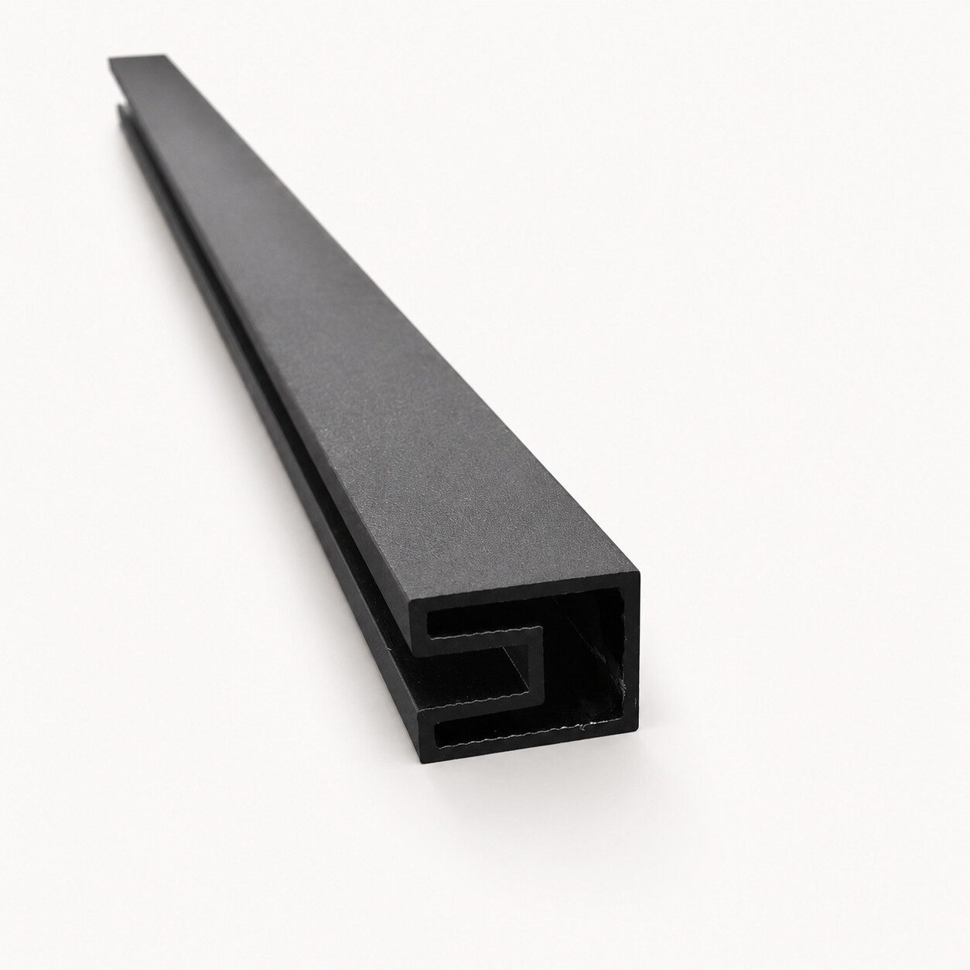
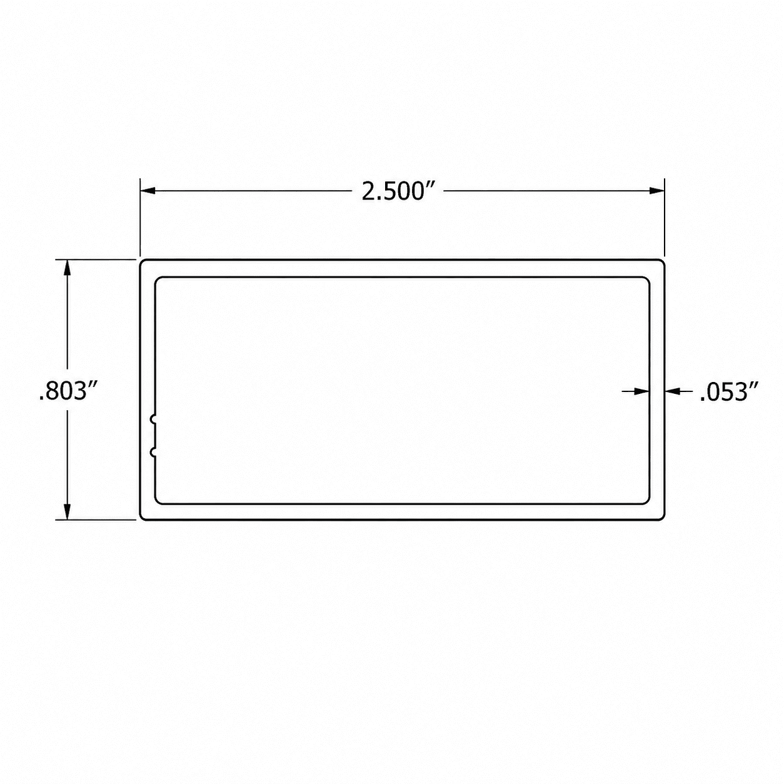
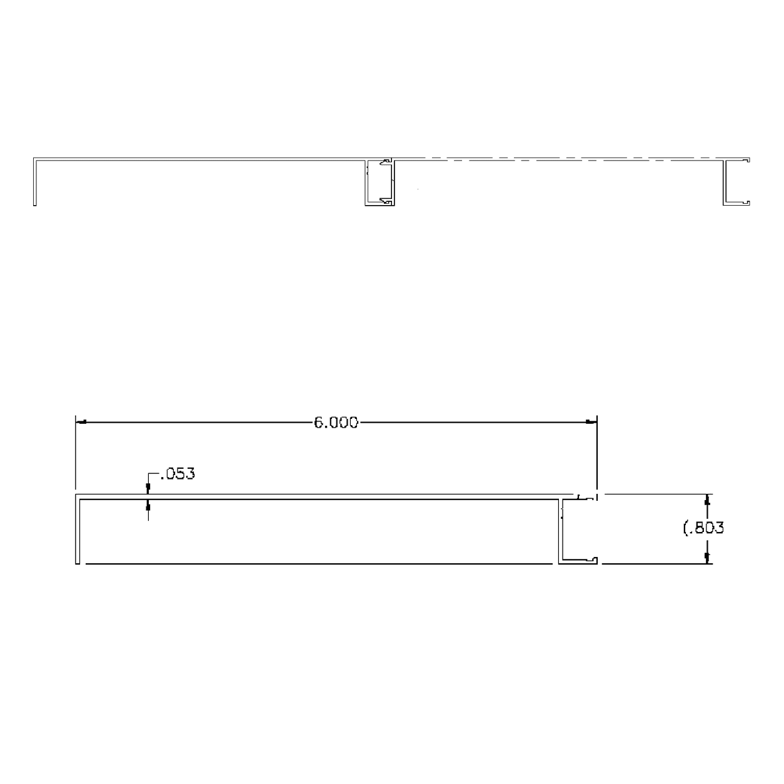
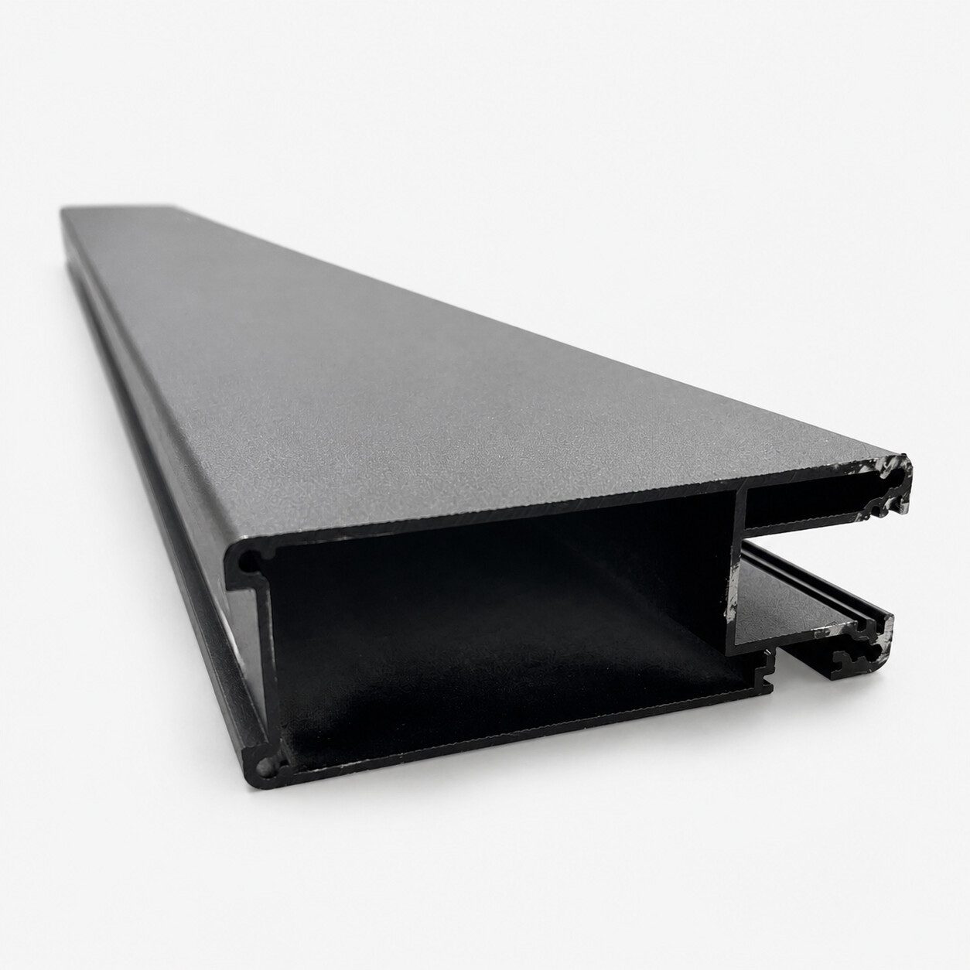
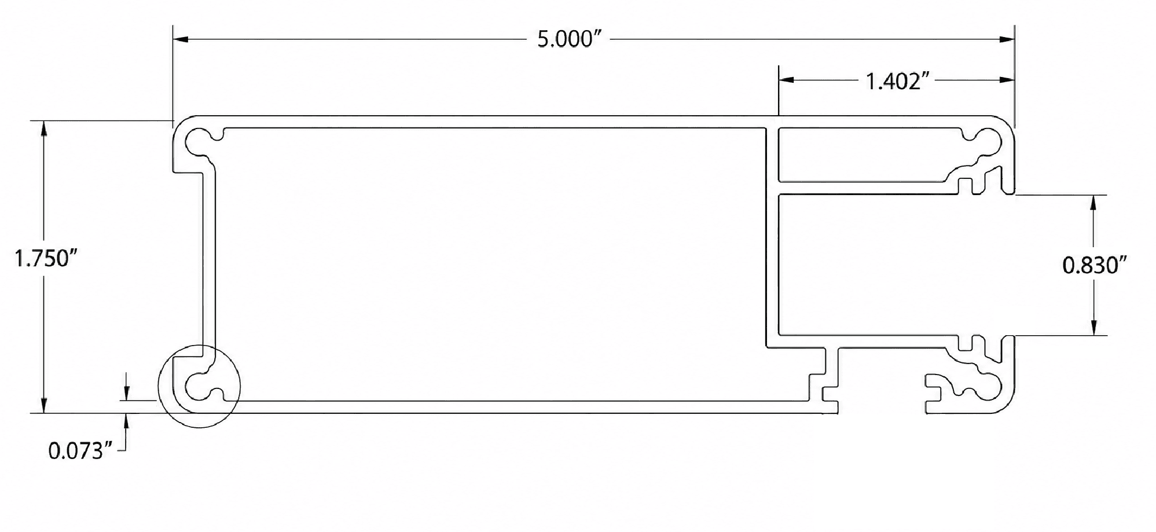
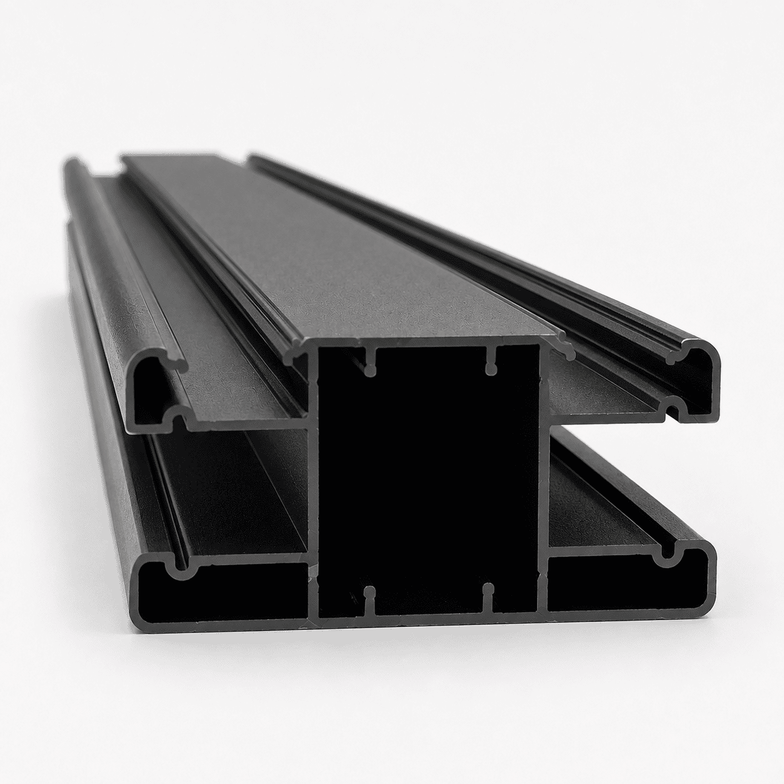
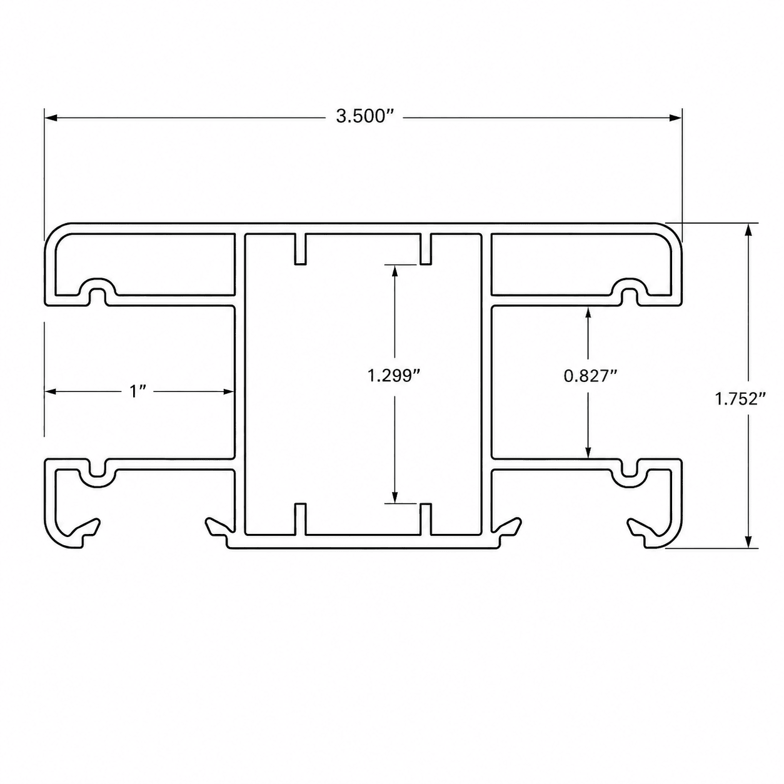
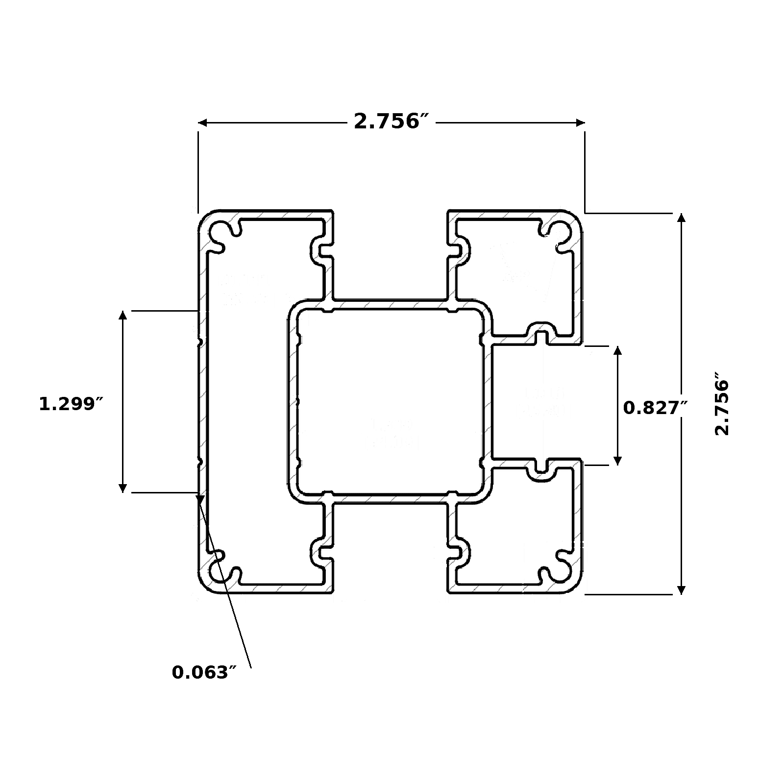
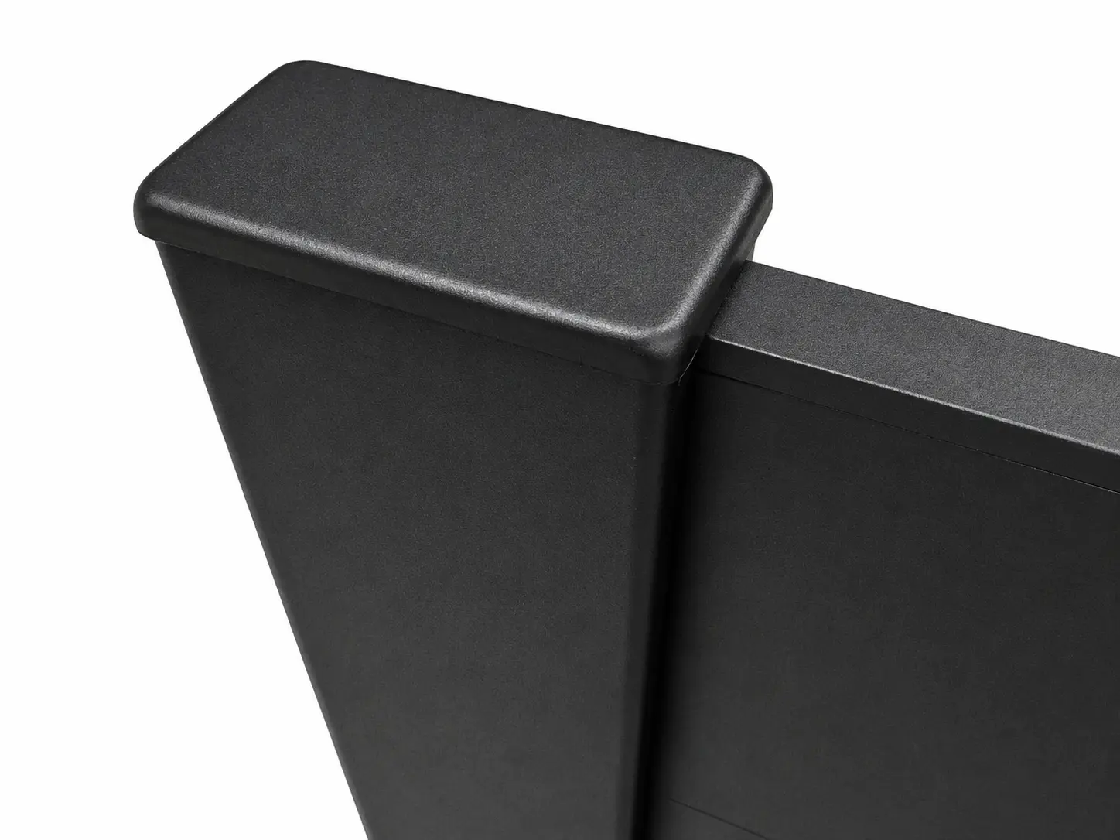
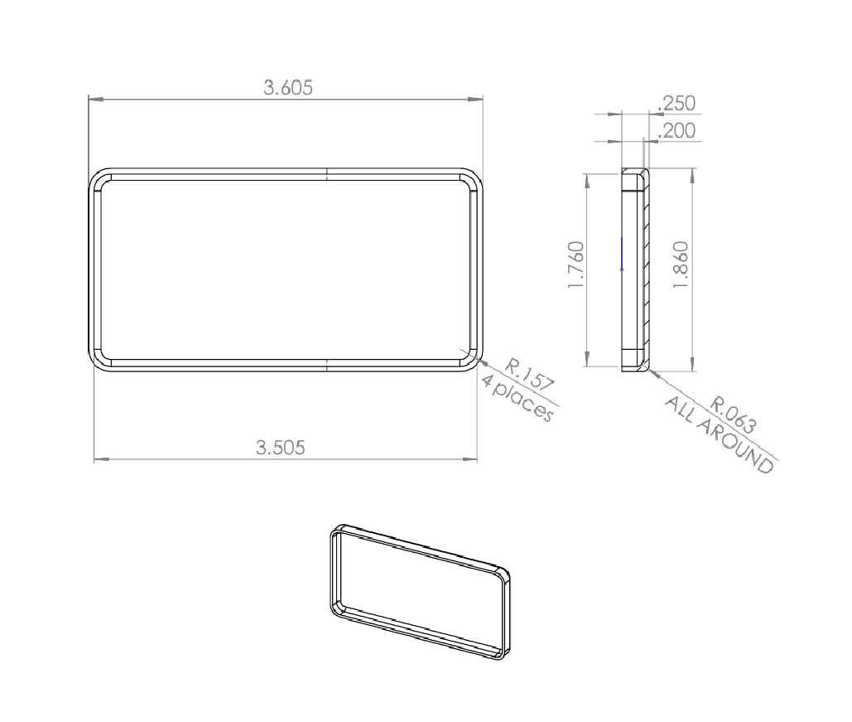
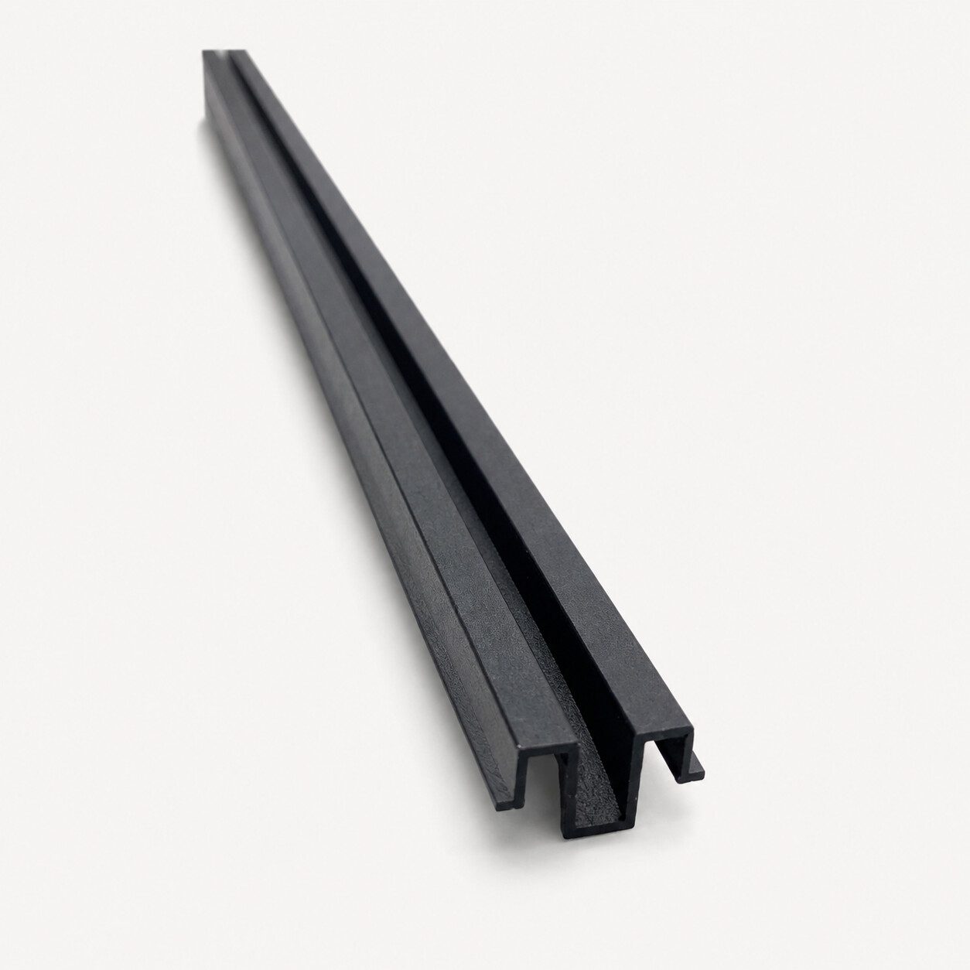
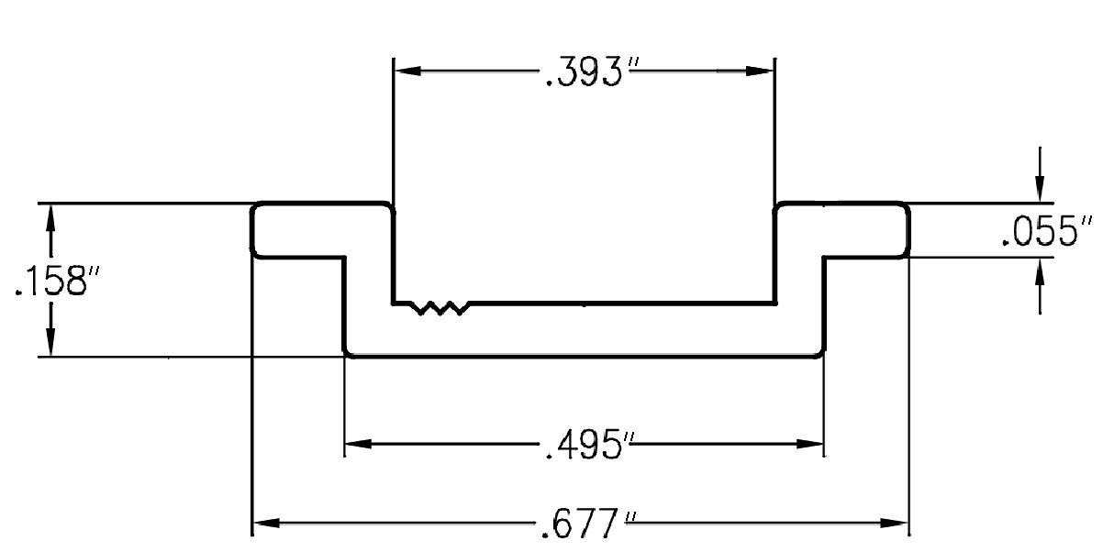
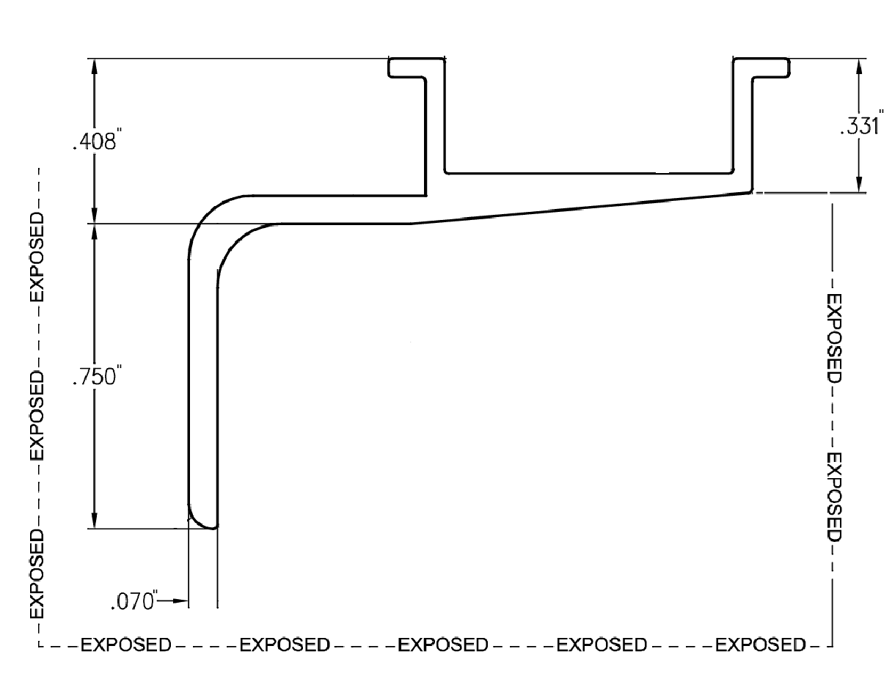
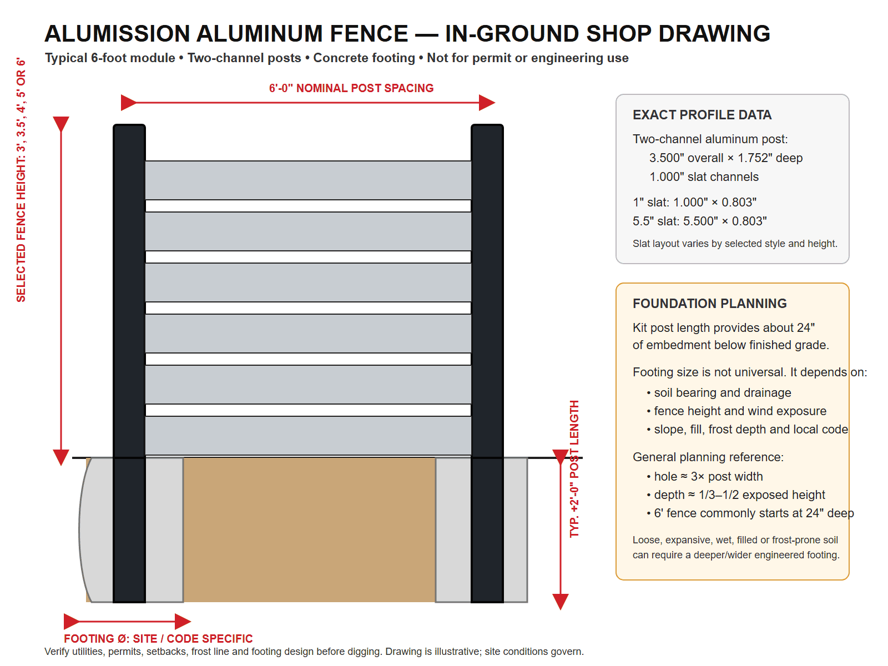
Approximately 3.500 × 1.752 inches, with two channels and snap-on covers |
| Slat schedule per module |
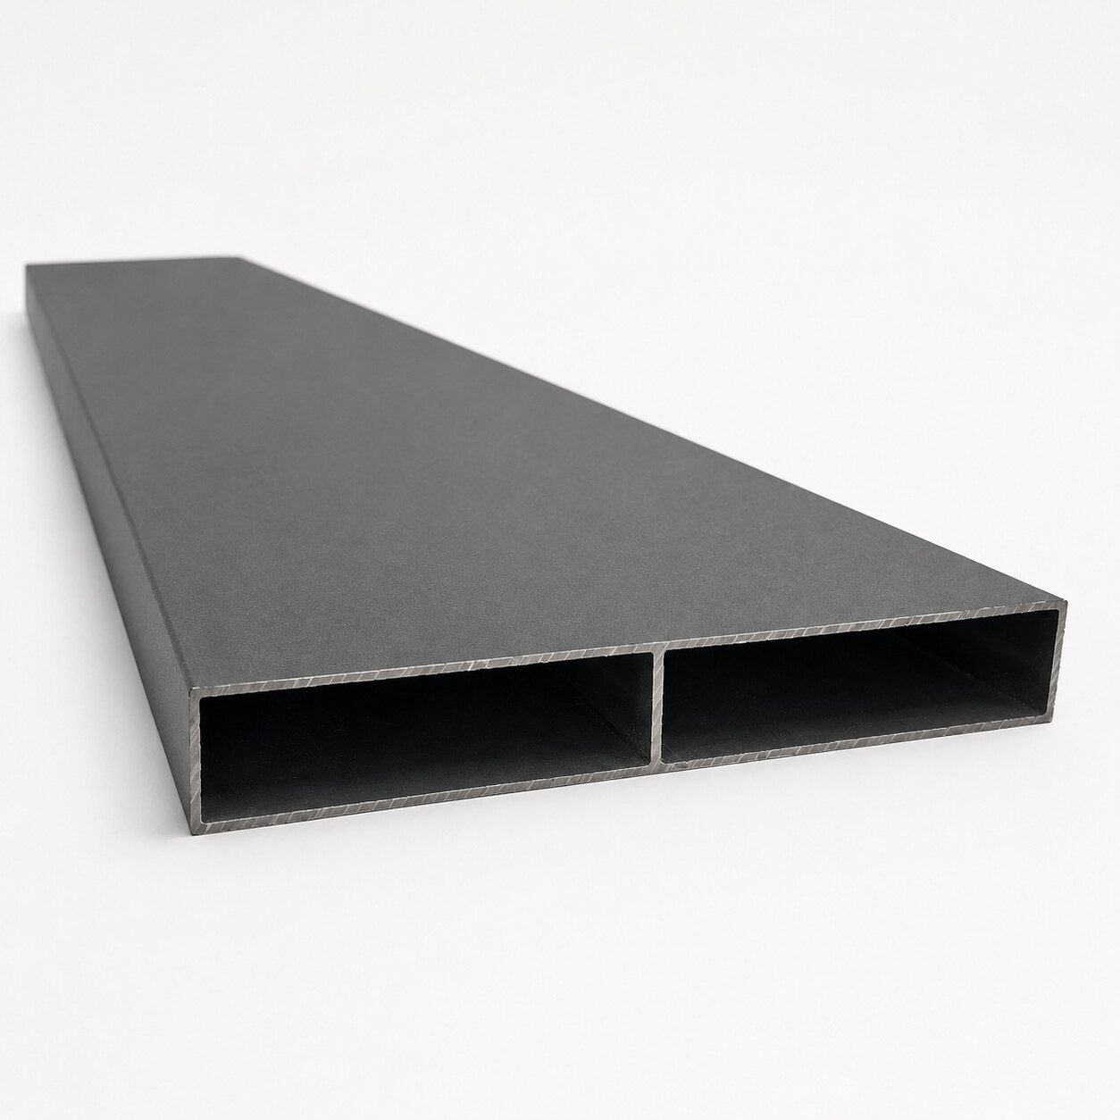
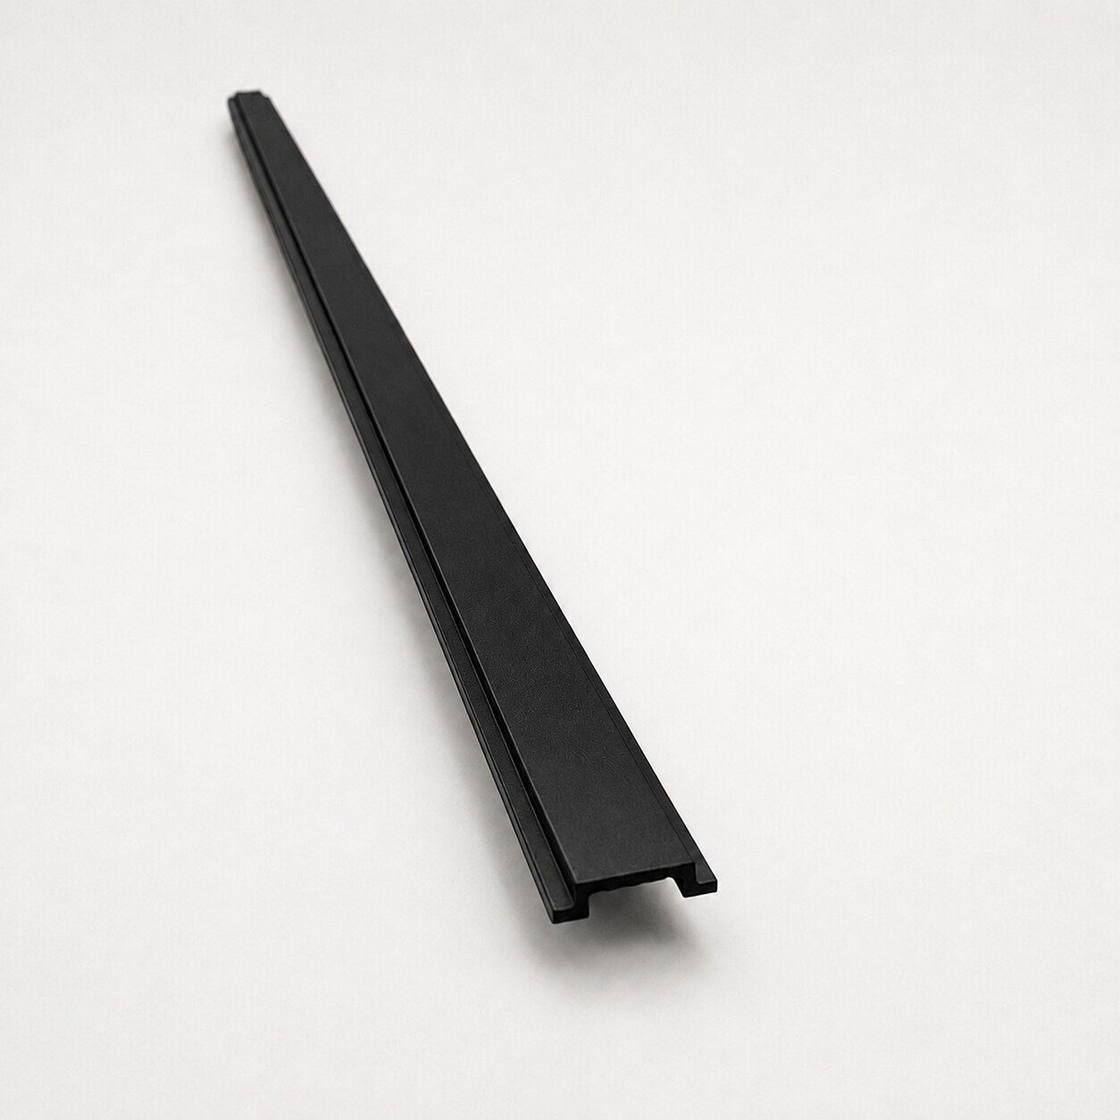
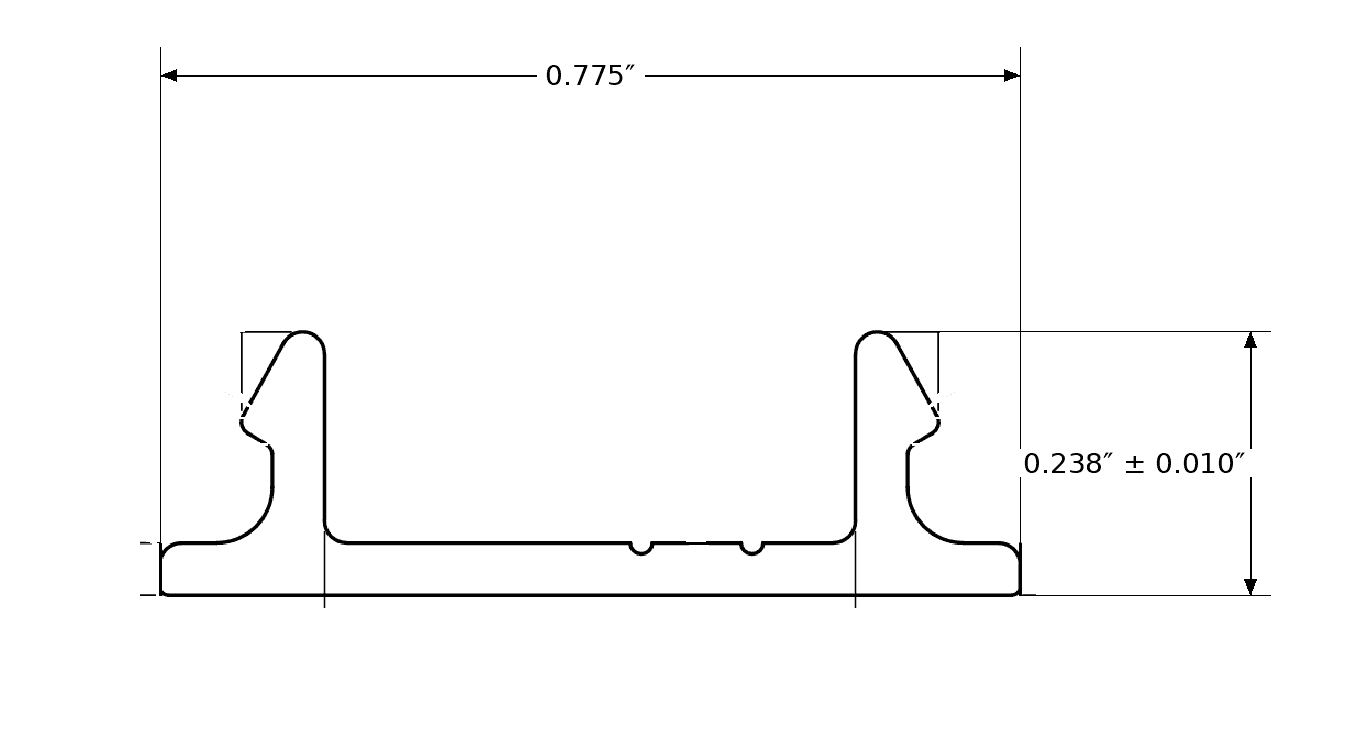
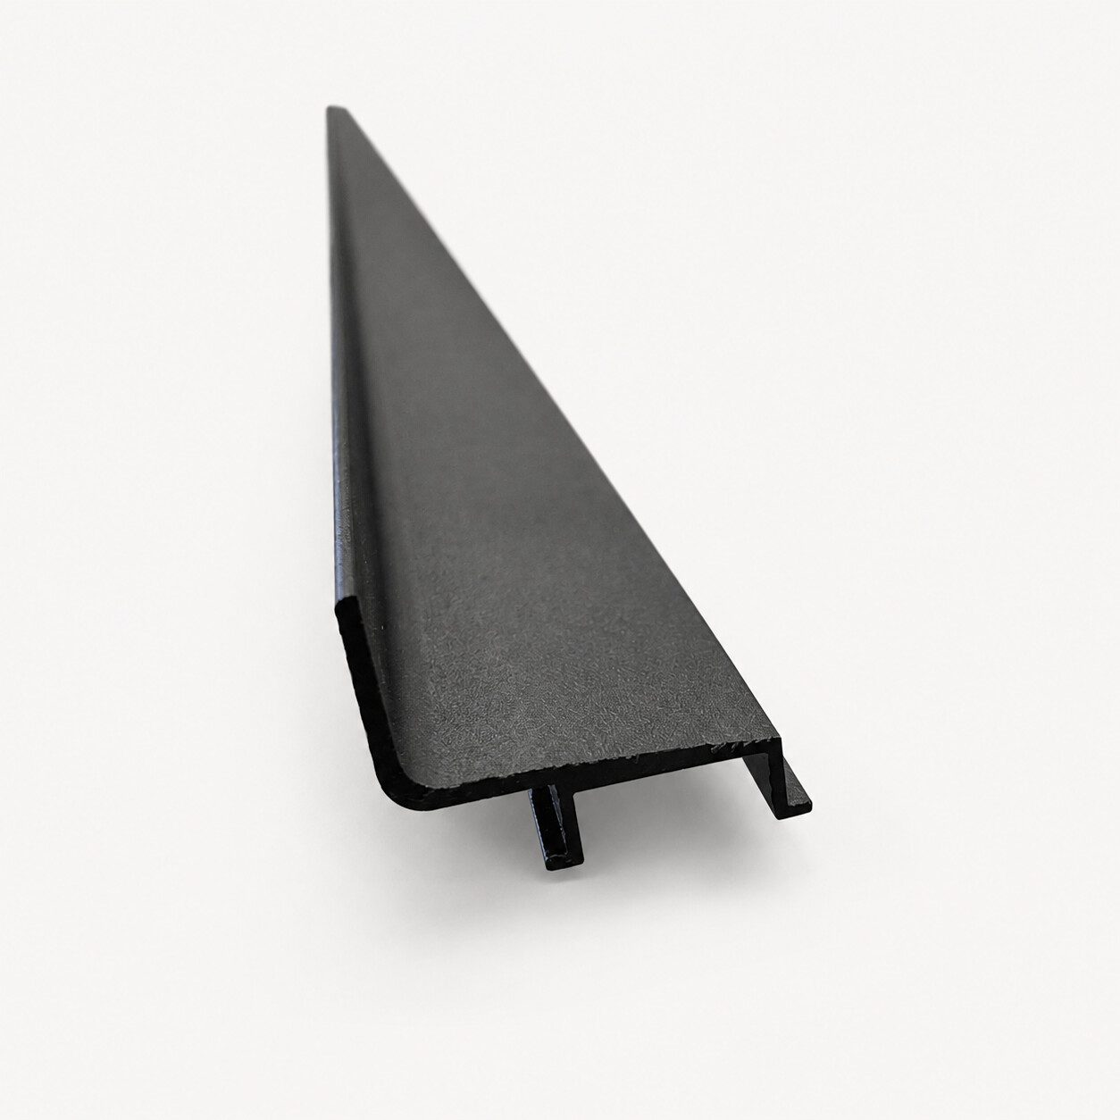
6 × 5.5-inch slats plus 5 × 1-inch slats |
| Slat spacing |
1/2″ pattern; confirm the completed opening dimensions against the governing code |
| Base-mount hardware |
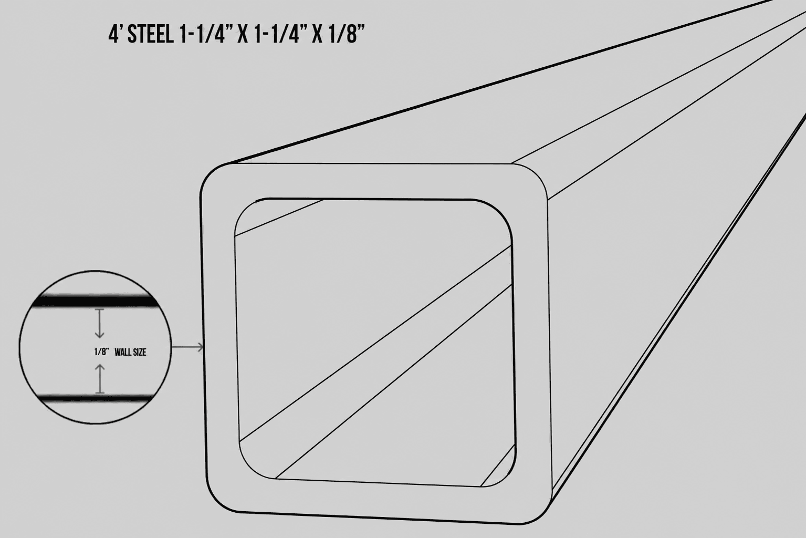
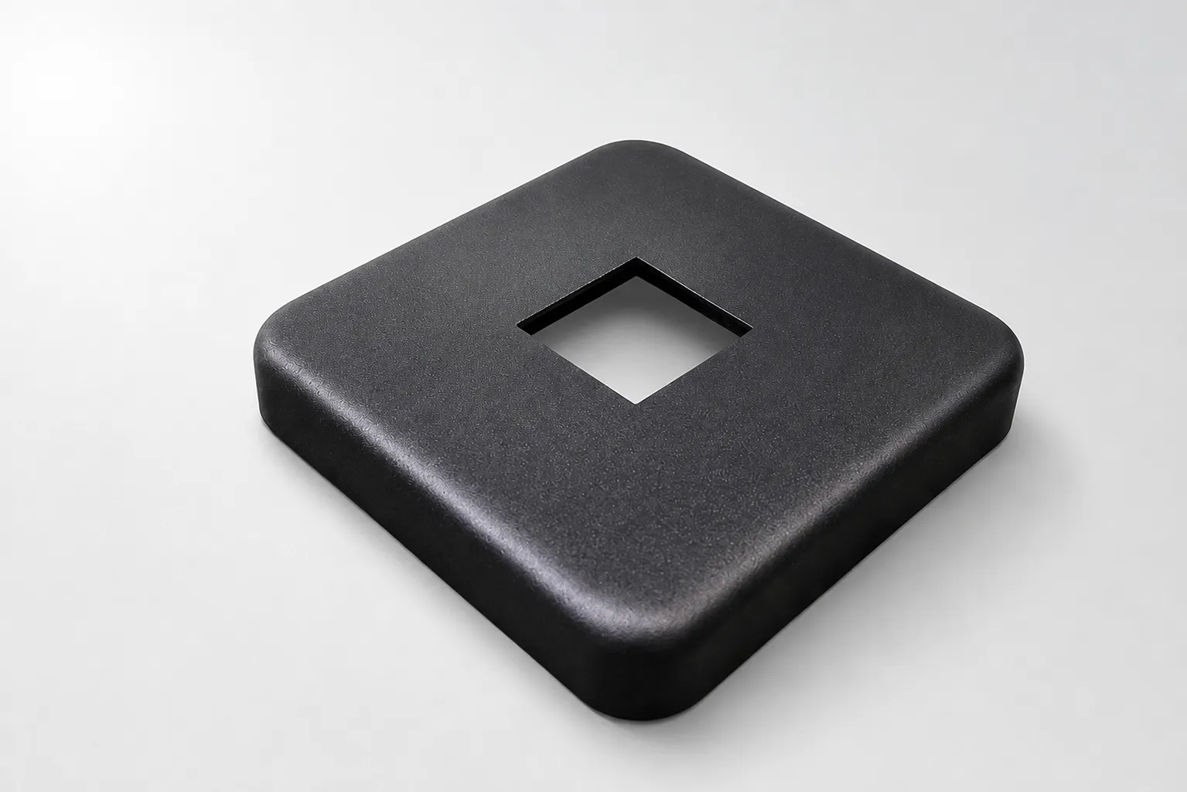
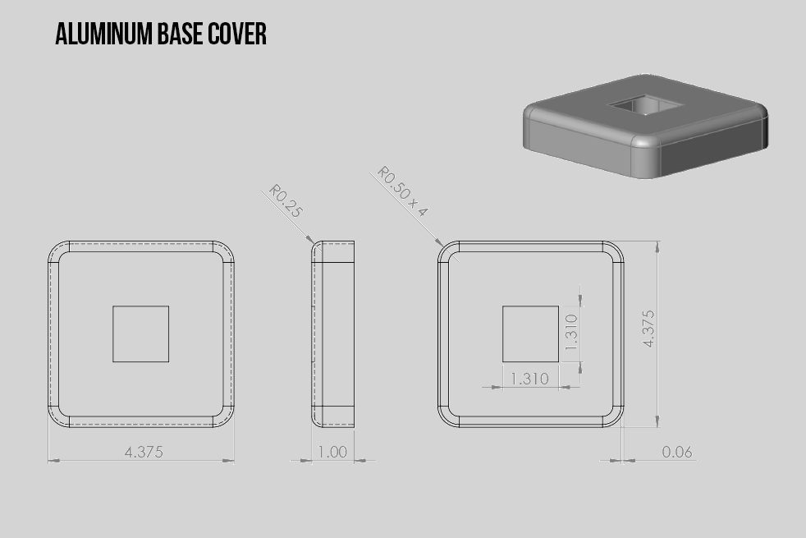
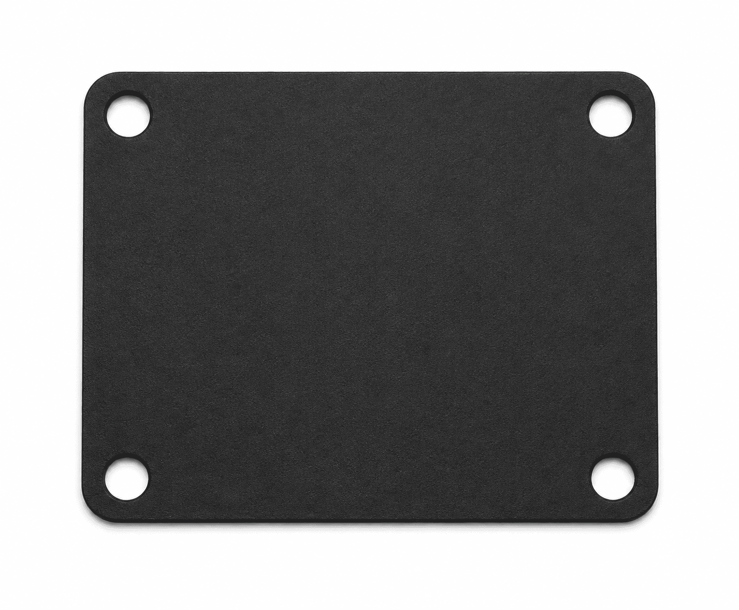
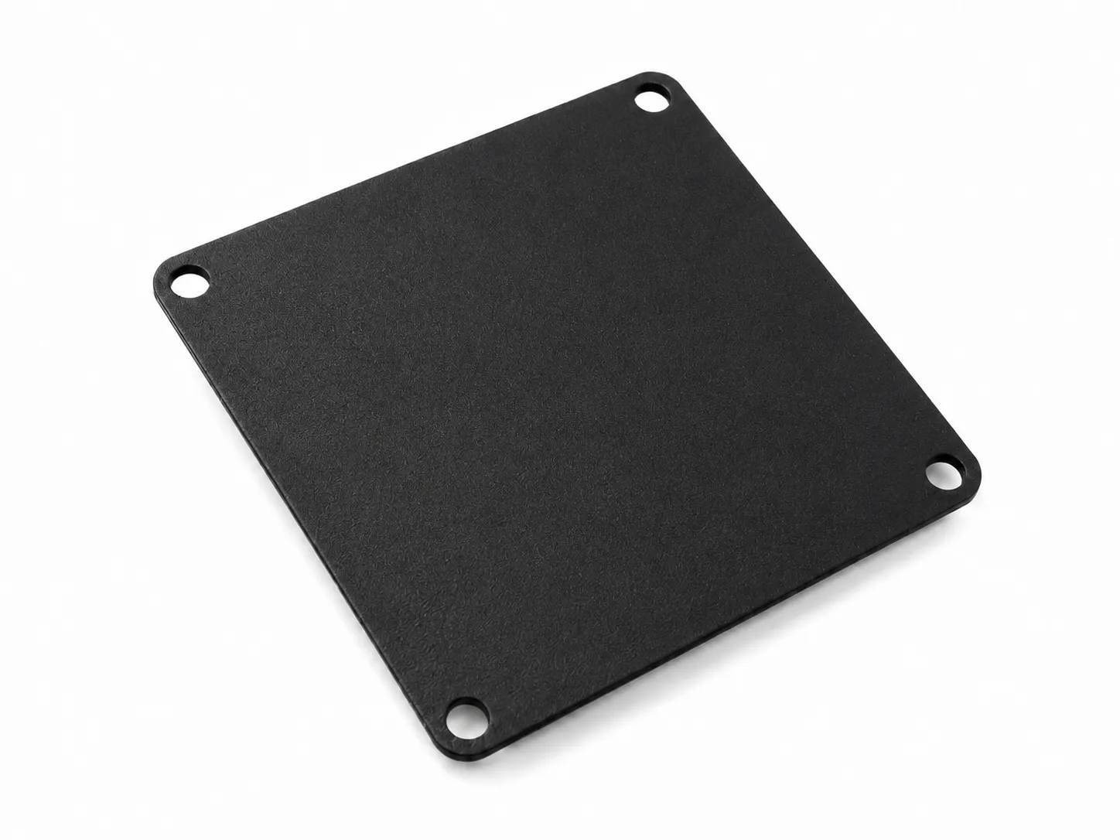
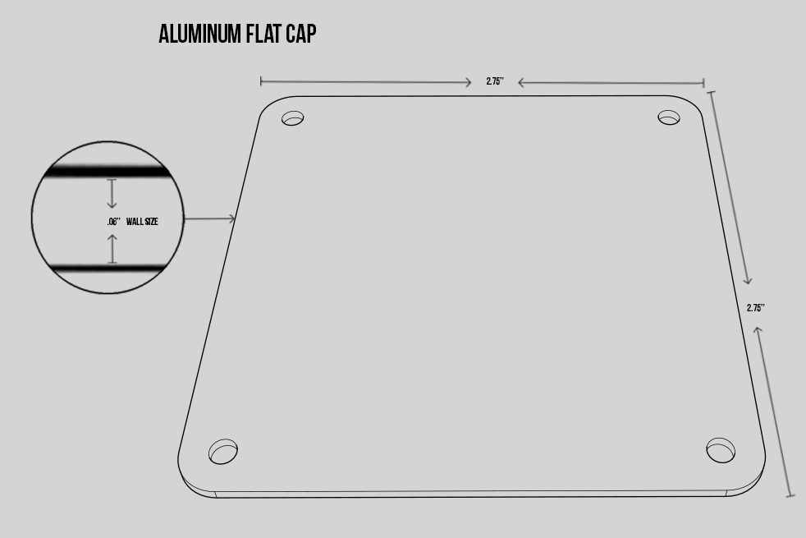
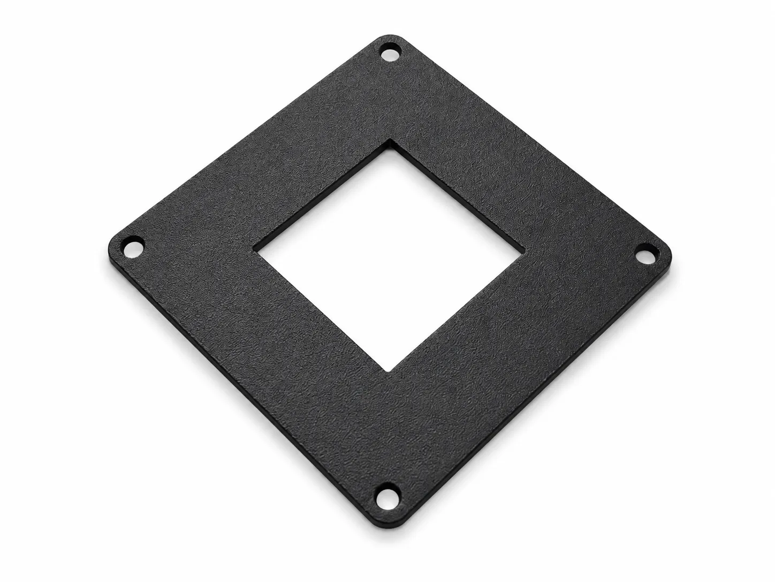
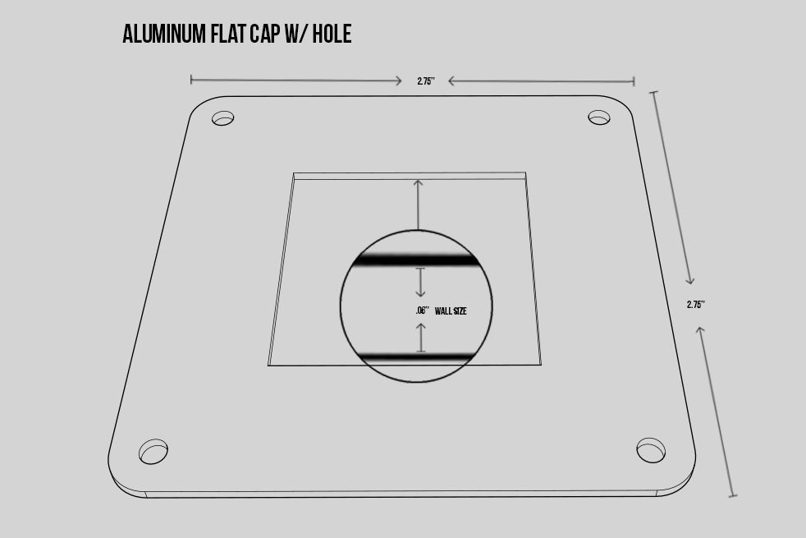
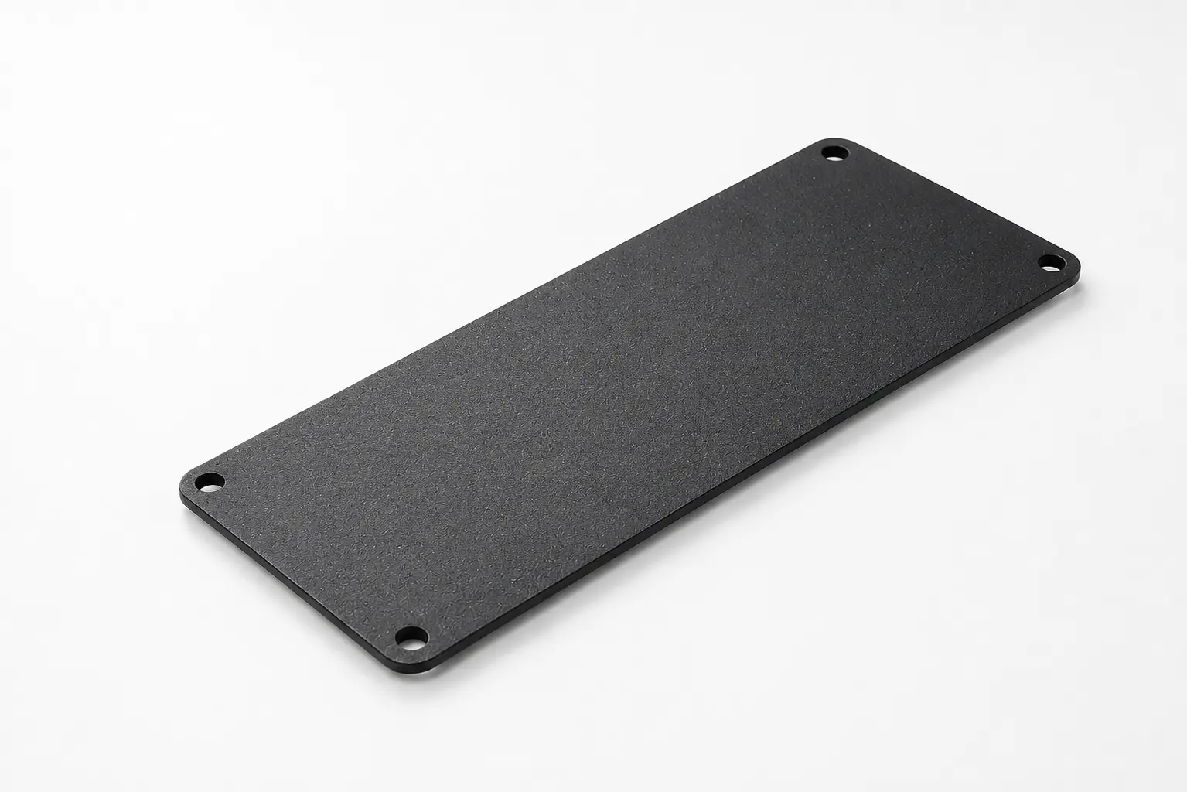
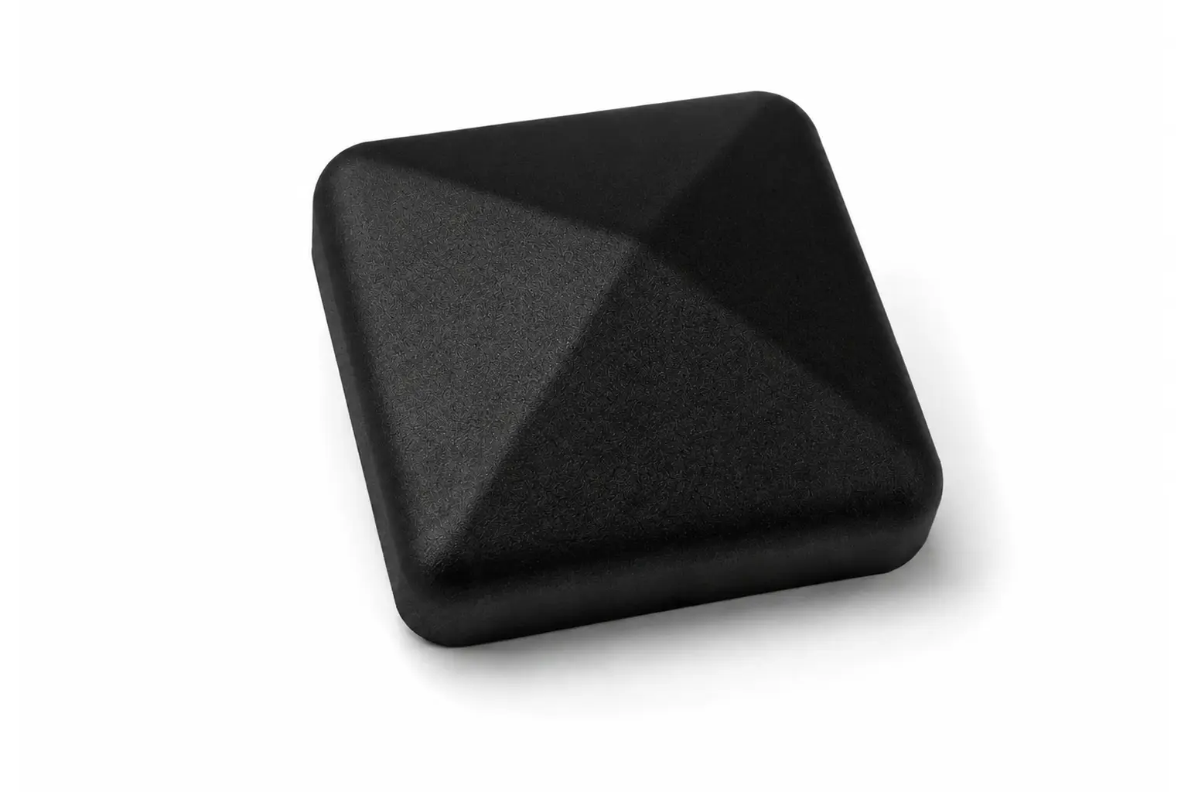
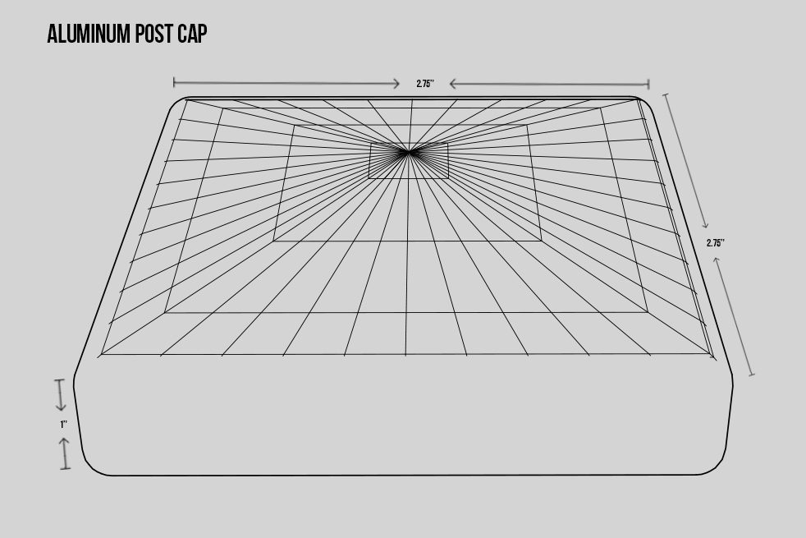
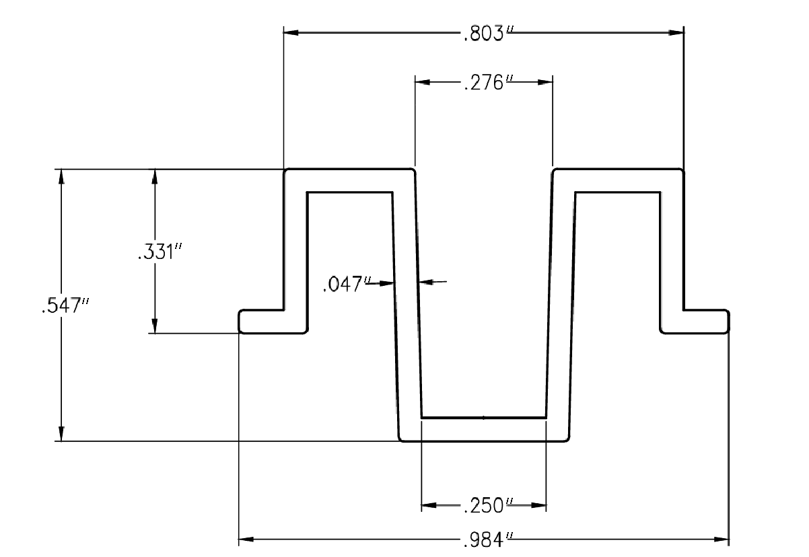
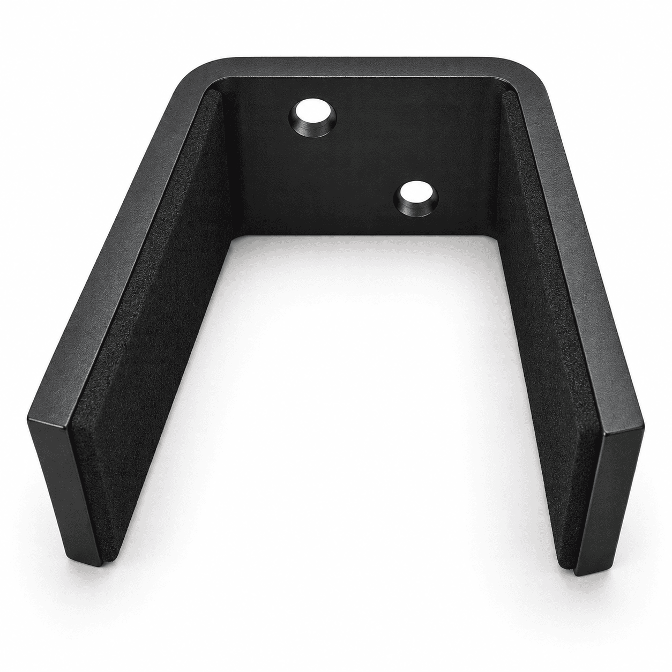
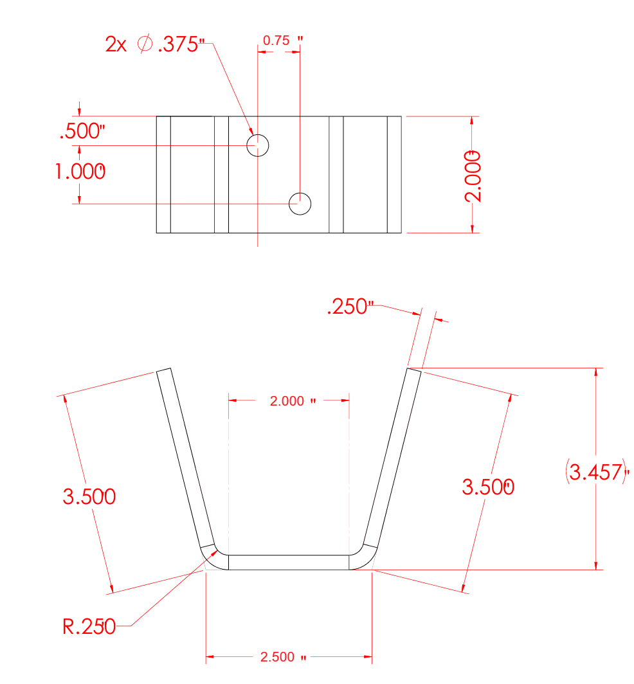
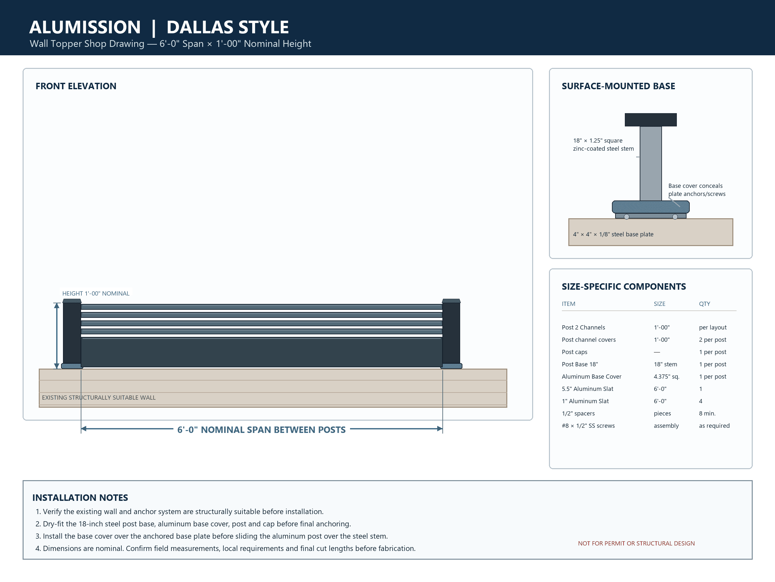
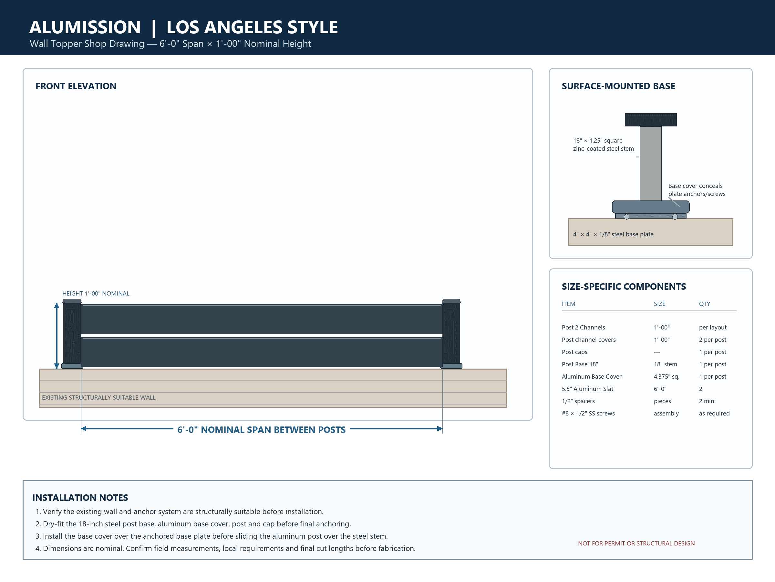
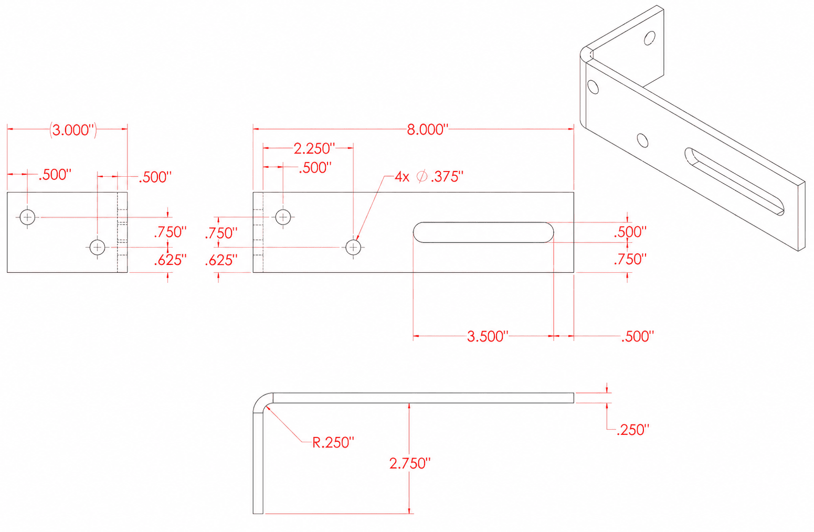
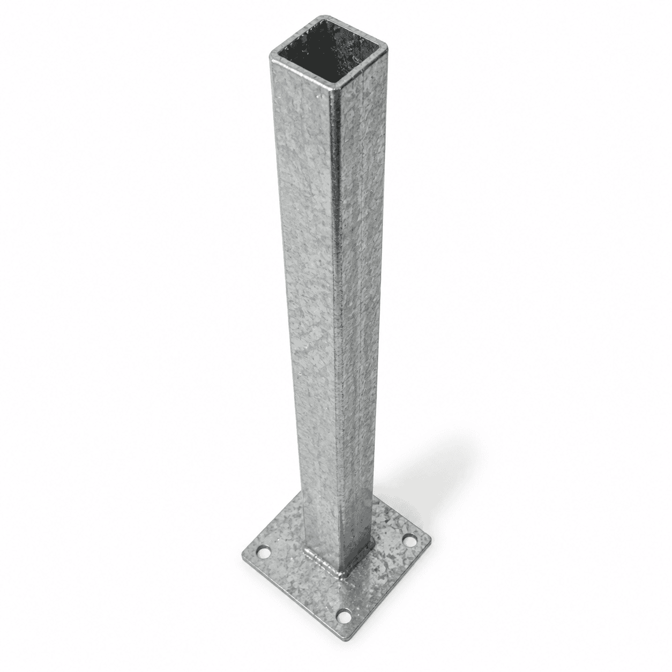
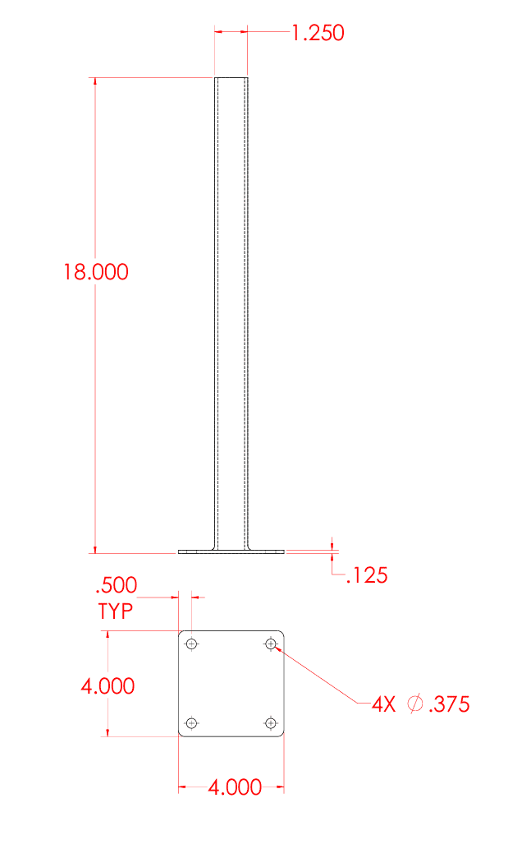
4-inch-square × 1/8-inch steel plate with four 3/8-inch anchor holes, integrated with an 18-inch zinc-coated steel post base; 4.375-inch-square × 1-inch aluminum cover |
| Side-mount post stock |
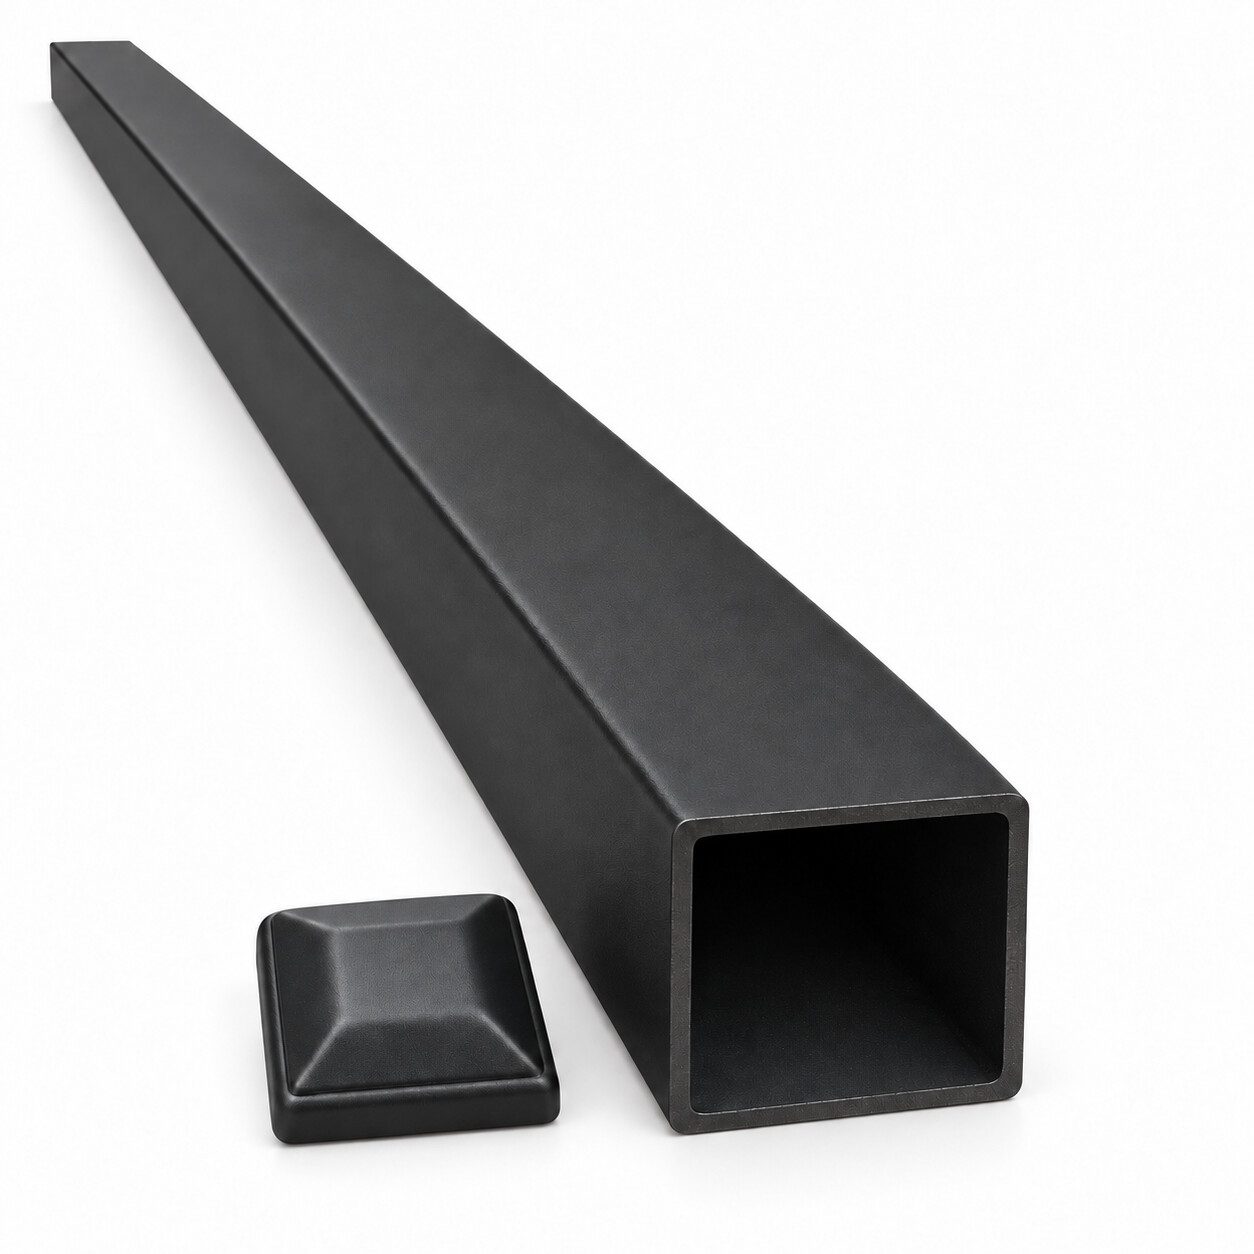
5 feet, providing a lower extension for fascia attachment; at a 42-inch finished height, approximately 18 inches may extend below the walking surface |
| Optional top rail |
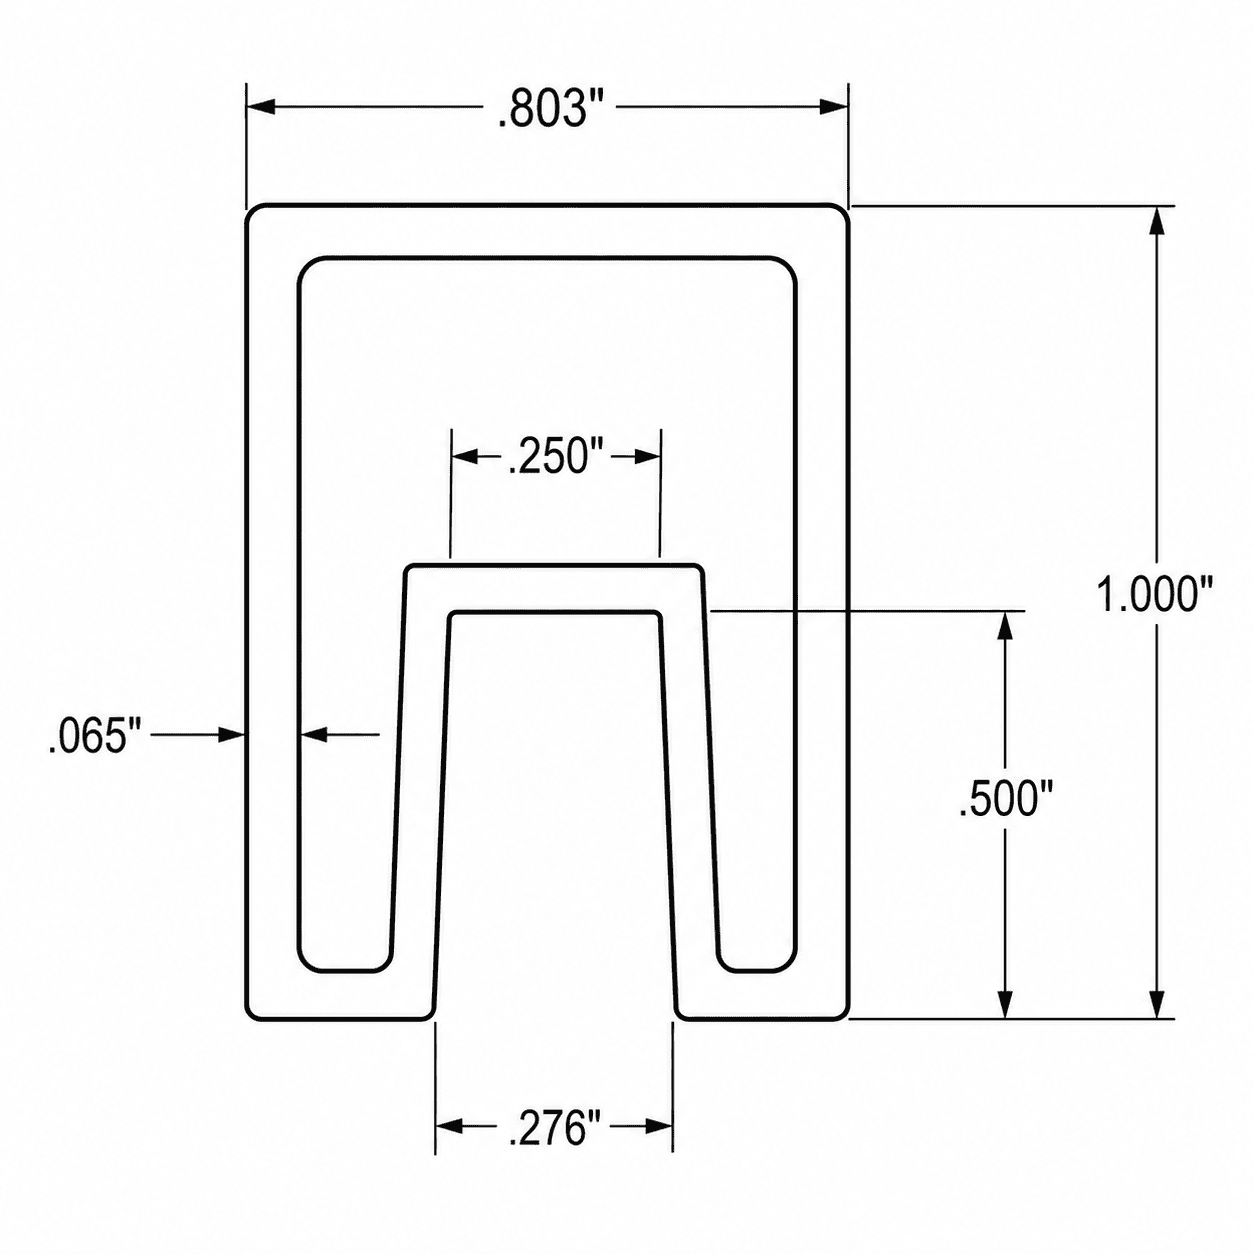
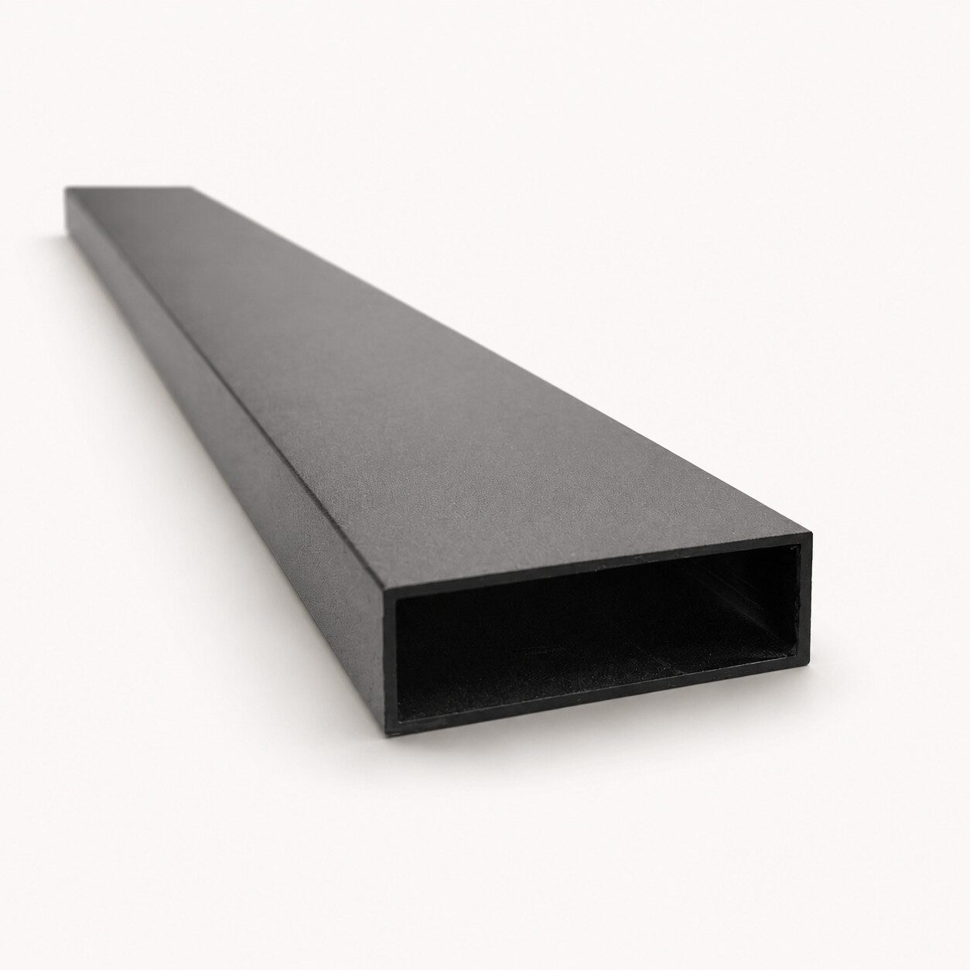
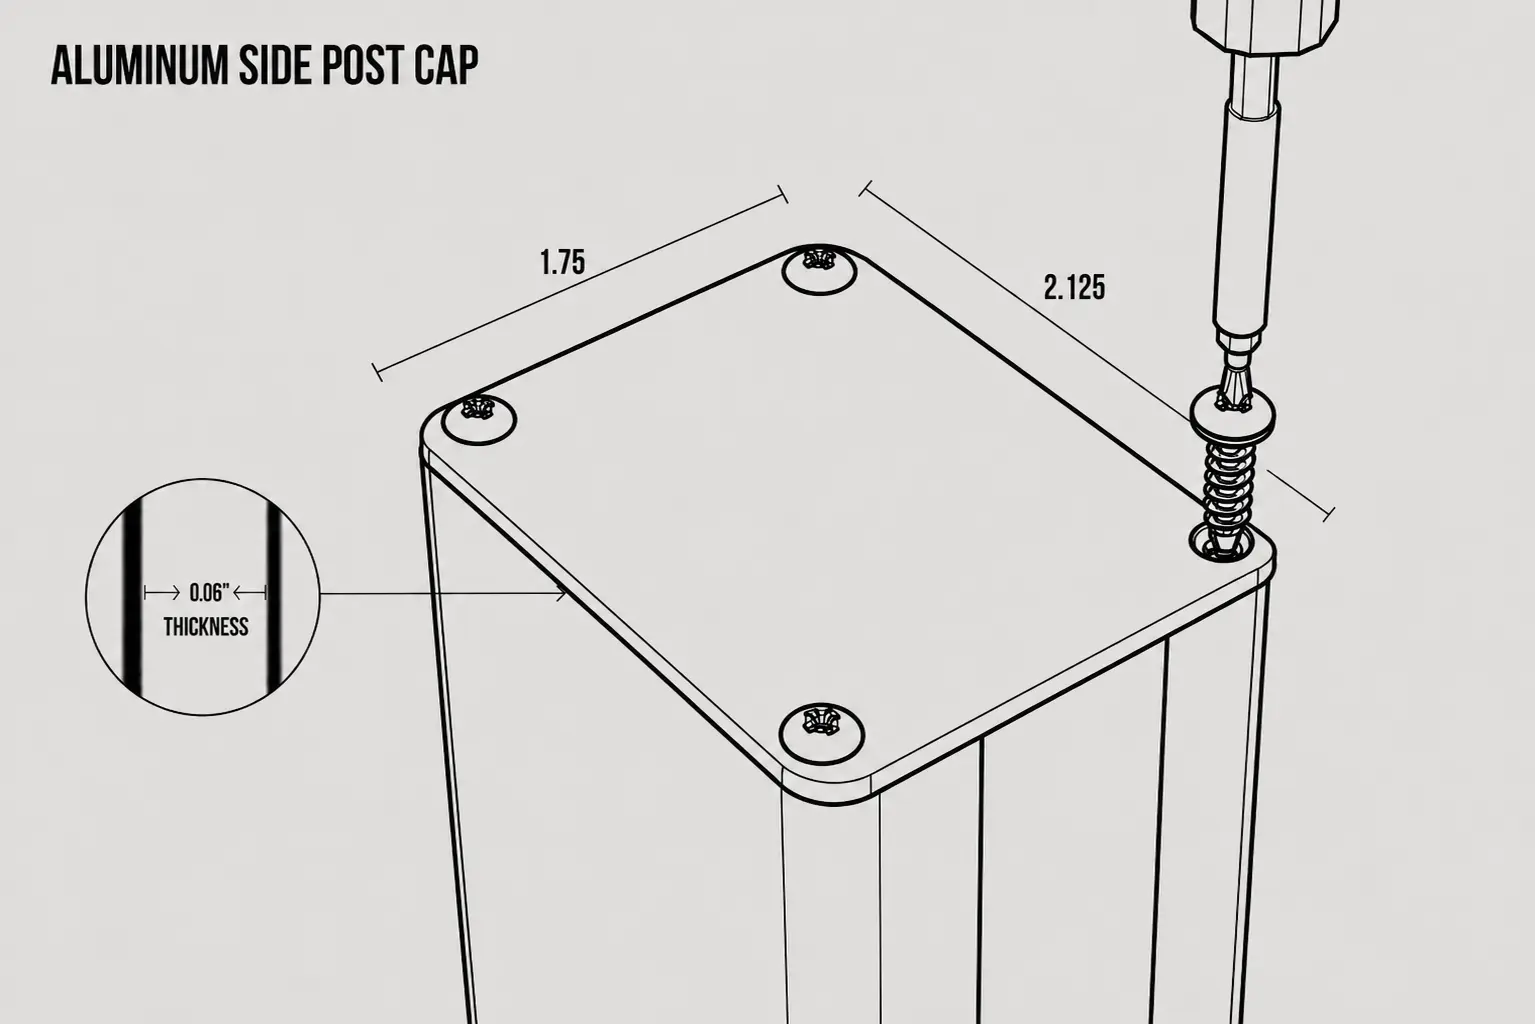
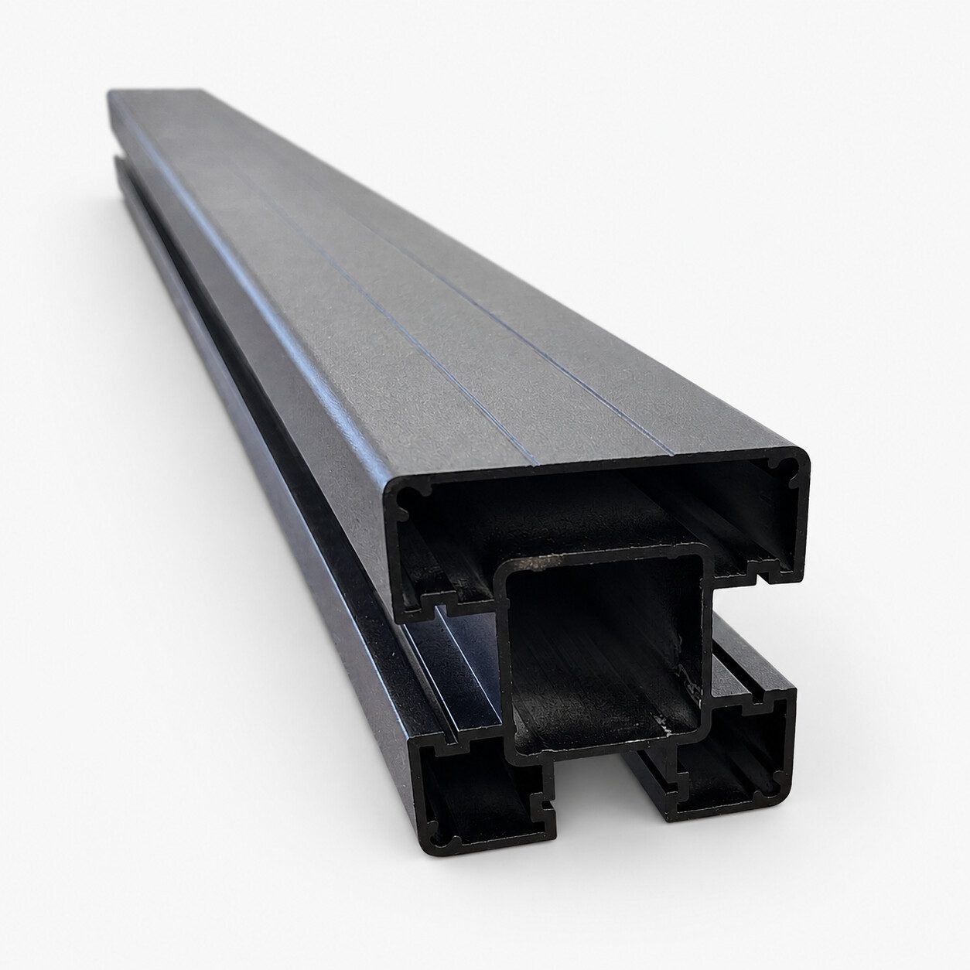
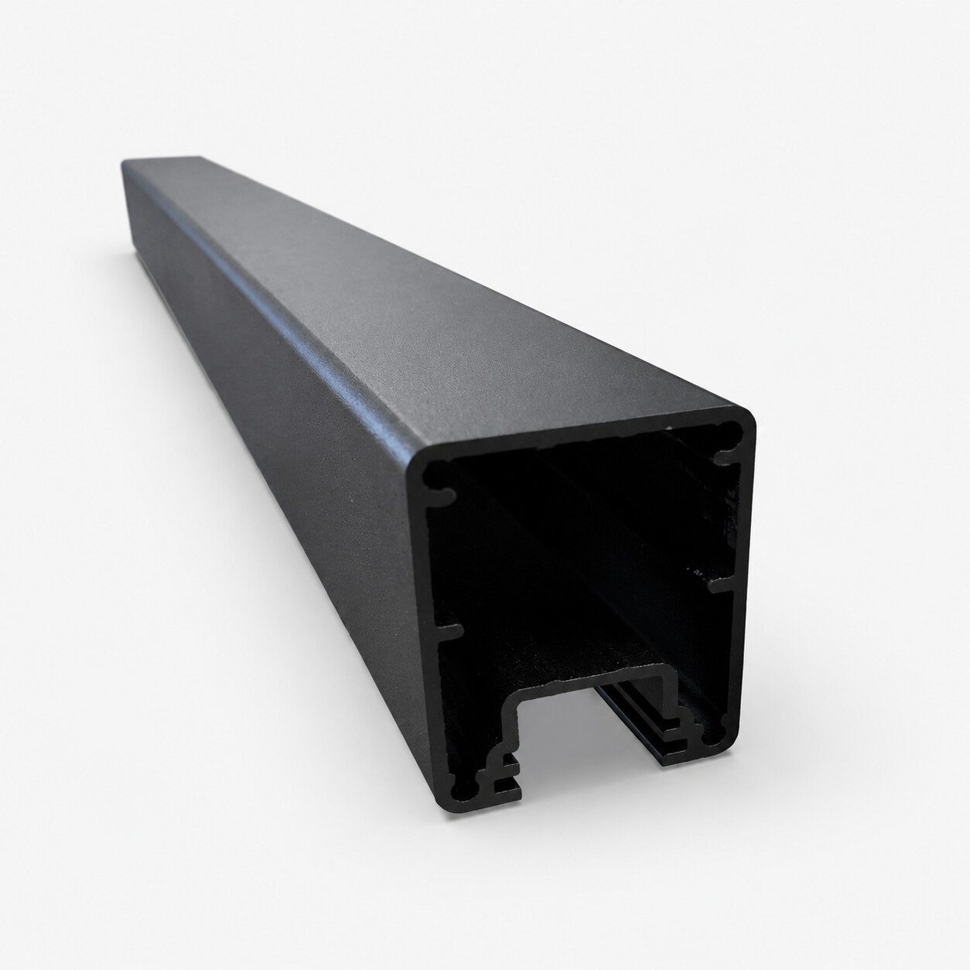
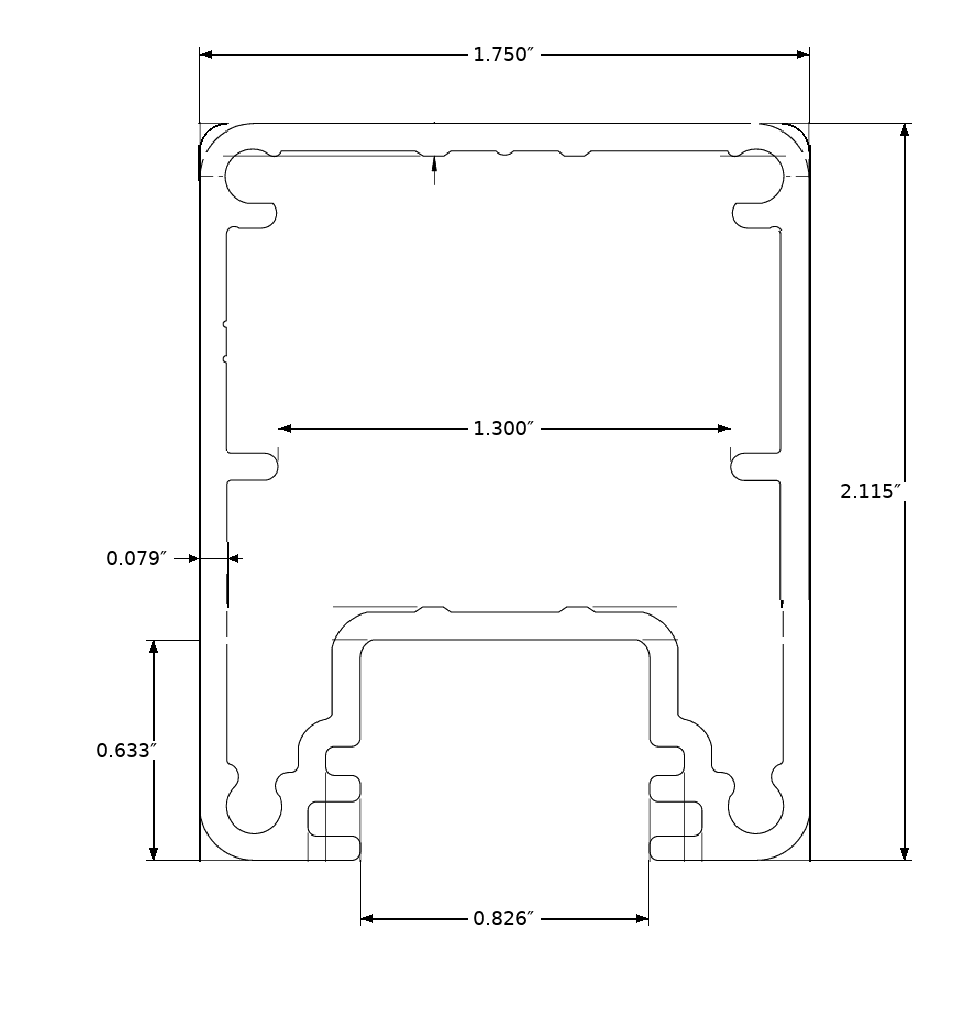
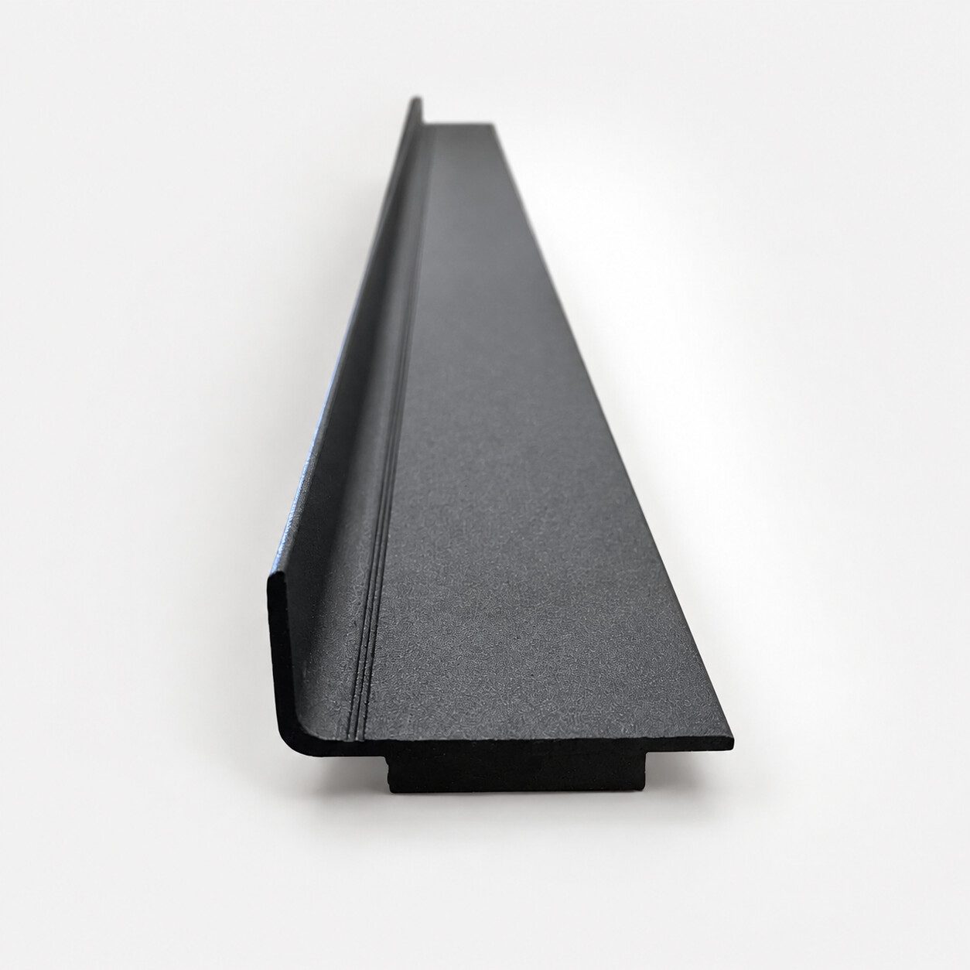
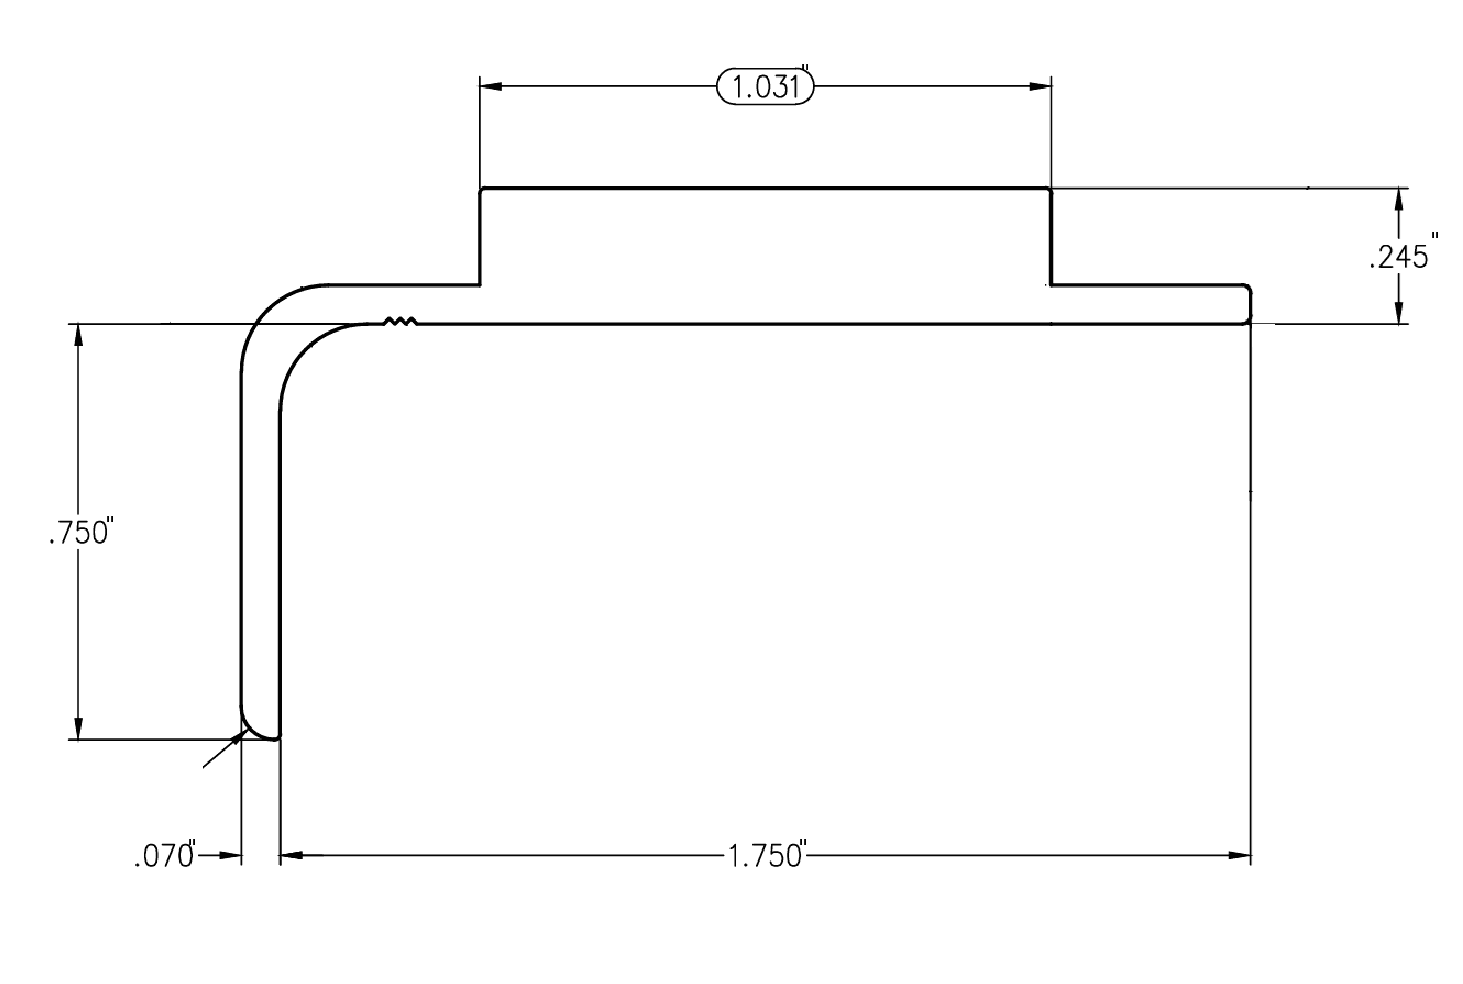
Aluminum Side Post profile, approximately 1.750 × 2.115 inches |
| Material and finish |
Powder-coated aluminum railing components with zinc-coated steel base hardware where applicable |
Installation planning
- Measure the entire run and mark end, corner and intermediate post locations.
- Verify that the deck, slab, wall or fascia can carry guard loads; add structural blocking or engineering where required.
- Select anchors and waterproofing compatible with the actual substrate and local exposure.
- Set posts plumb at the planned spacing. For surface mounting, seal penetrations with compatible exterior-grade sealant.
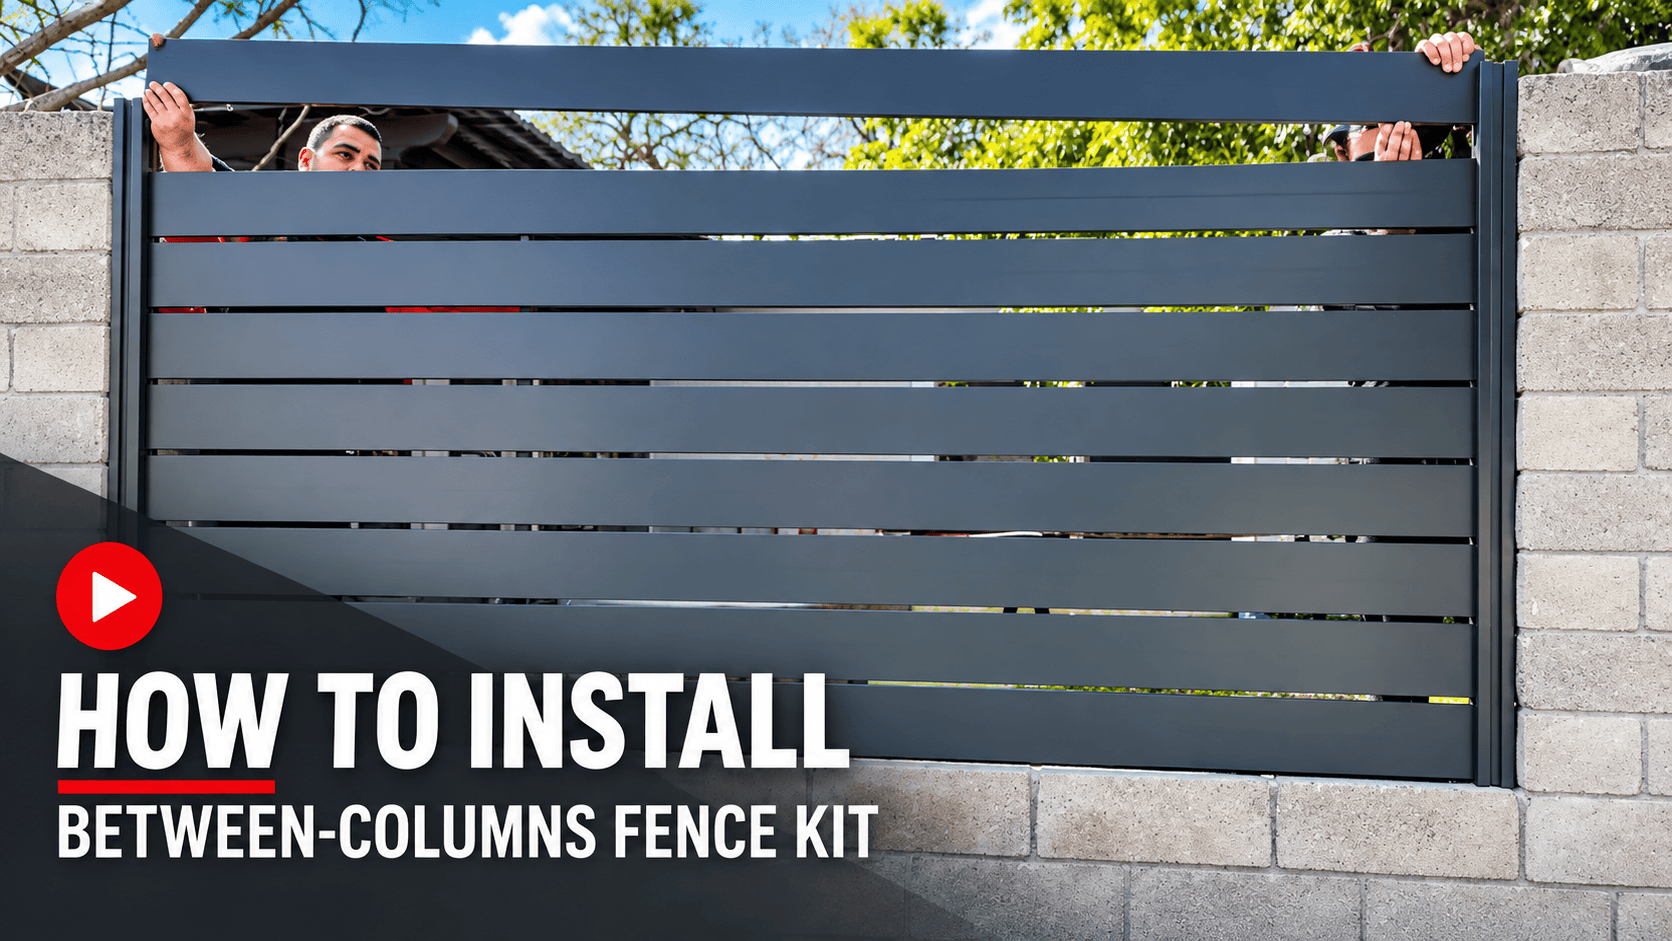
- Field-cut slats as needed while maintaining full engagement in both post channels.
- Install spacers and slats in the specified Miami sequence, then fasten, fit channel covers and caps, and install the optional top rail if selected.
- Inspect height, openings, rigidity, fasteners and drainage before use.
Care and maintenance
Rinse loose debris with clean water and wash periodically using mild soap, water and a soft cloth or sponge. Avoid steel wool, aggressive abrasives and harsh solvents. Coastal, poolside and industrial environments benefit from more frequent fresh-water rinsing to remove salt and airborne deposits.
Important code and safety note
Guardrail requirements vary by location, building type and installation height. The project owner and installer are responsible for permits, approved anchorage, structural support, opening limitations and compliance with the authority having jurisdiction. Product dimensions are planning information, not project-specific engineering.
Miami Aluminum Railing Questions & Answers
Use these answers to plan your railing project, then confirm site-specific structural and code requirements before installation.
What finished height does this railing create?
The kit is designed for an installed height of approximately 40–42 inches above the walking surface. Final height depends on the mounting method, substrate and field layout, so verify the governing requirement before drilling.
What makes the Miami style different?
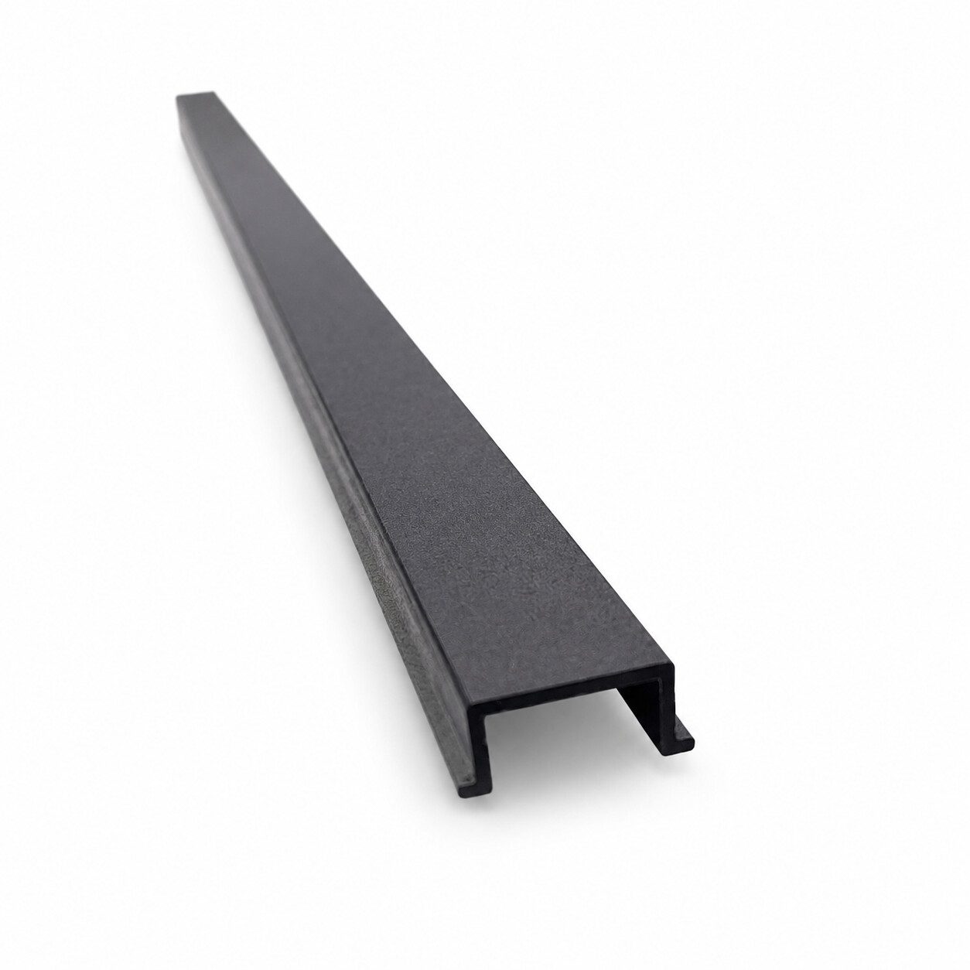
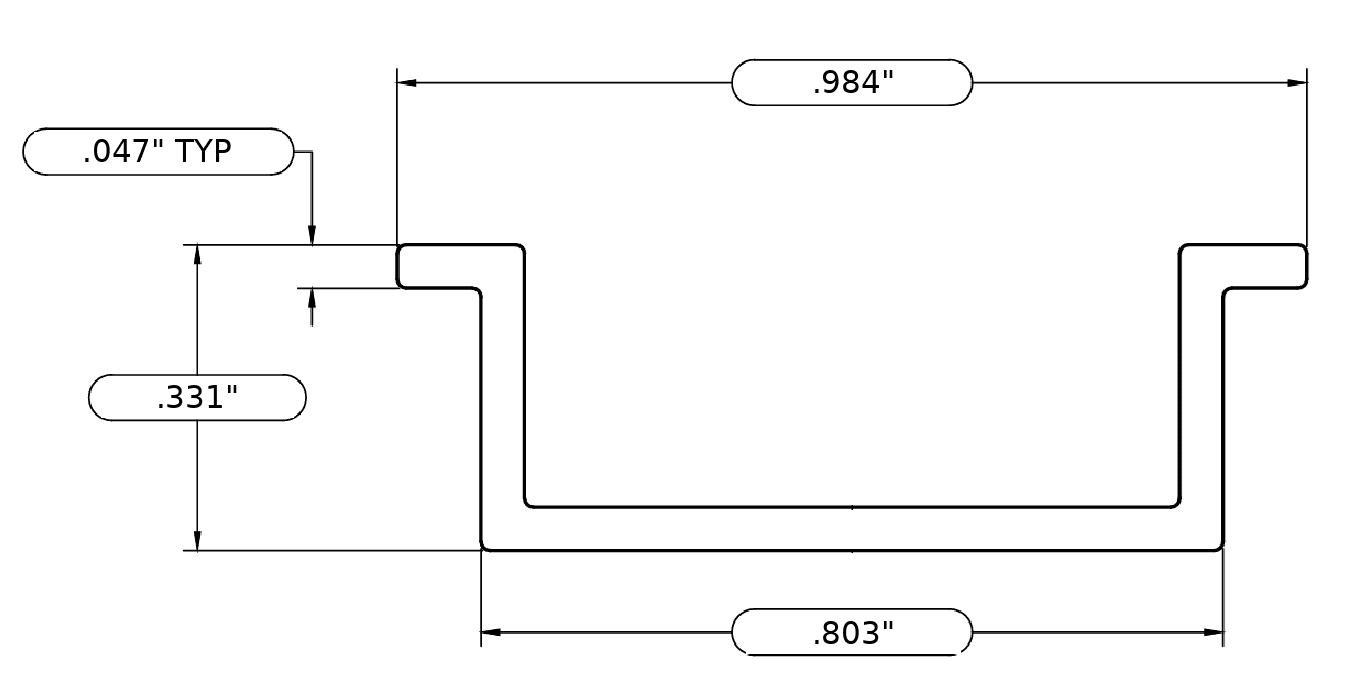
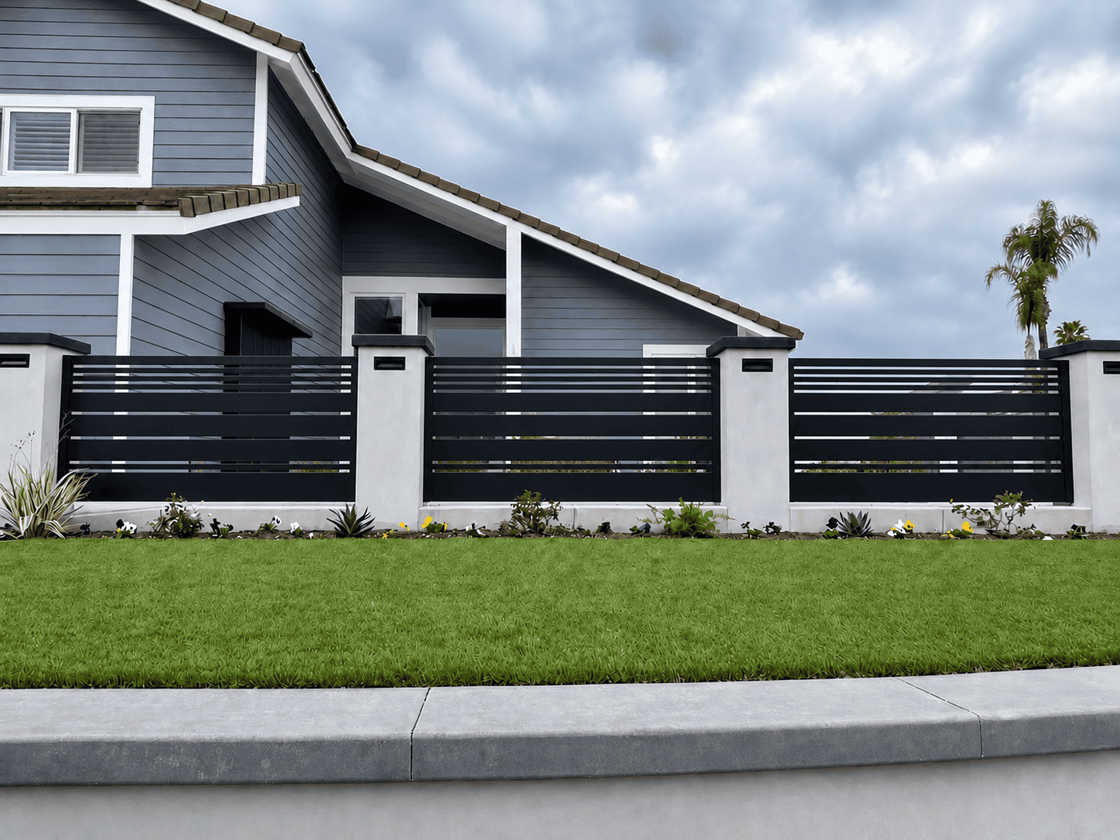
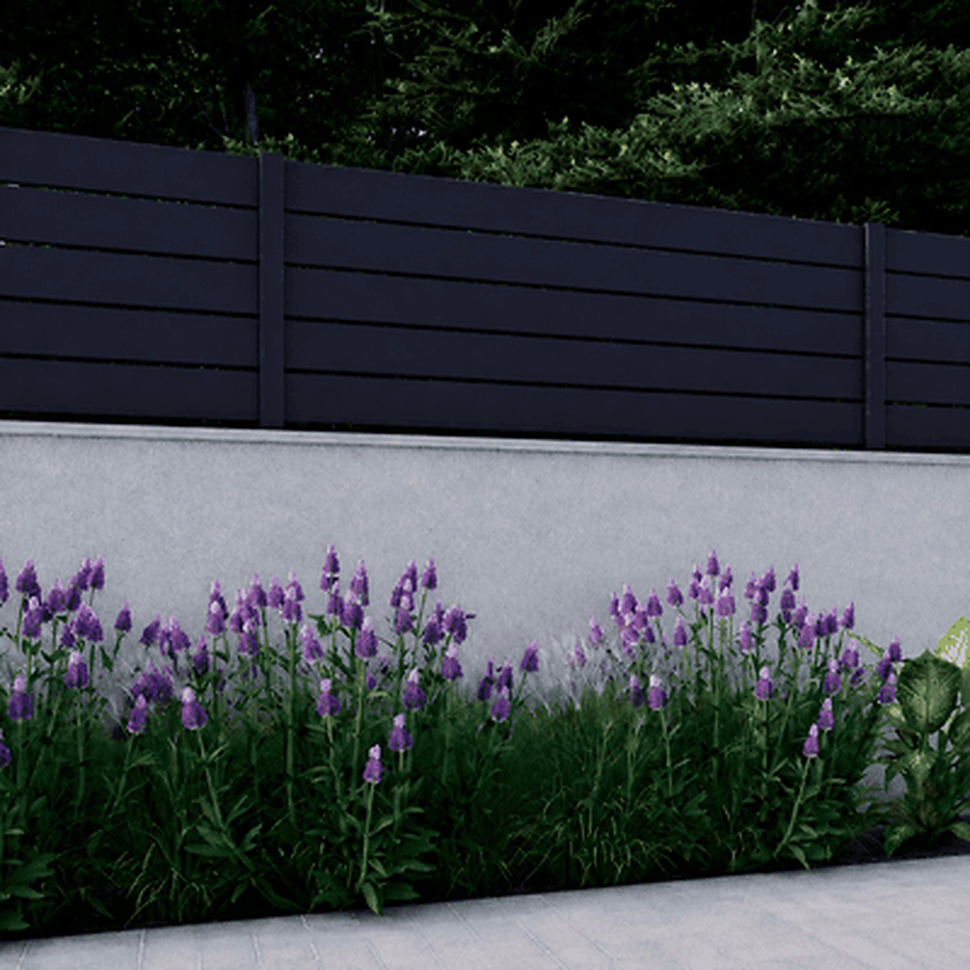
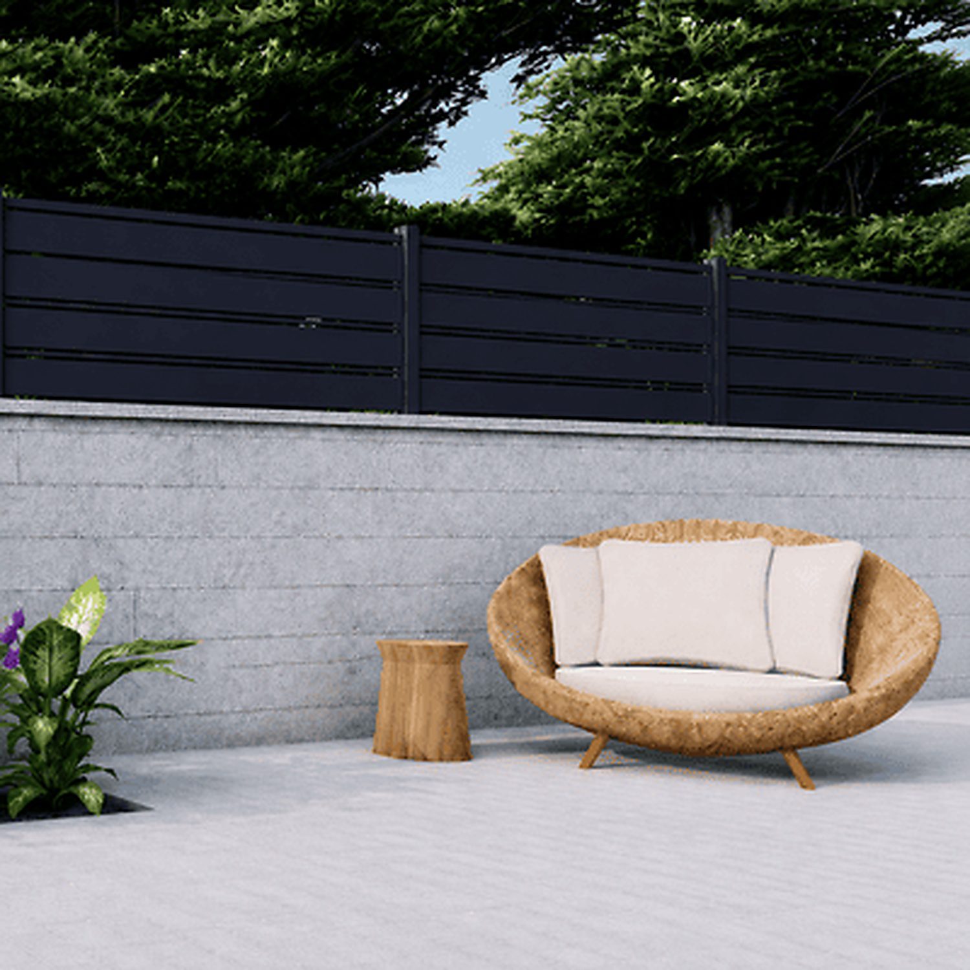
The Miami pattern uses six 5.5-inch horizontal slats and five 1-inch accent slats with 1/2-inch gaps. It creates a crisp mixed-width design with one additional accent slat while keeping the coordinated post-and-channel construction used across Alumission railing kits.
How do I calculate the quantity for my run?
Measure the total run in feet, divide by four and round up for the number of nominal modules. Plan one post per module plus one terminal post at the end, then adjust for corners, gates, stairs and field cuts.
What is the distance between posts?
The system is planned around 48-inch post centers. With approximately 3.5-inch-wide posts, the typical clear opening is about 44.5 inches; always verify actual field dimensions and required slat engagement.
What is the difference between Base Mount, Side Mount and Core Drill?
Base Mount anchors a steel post base to the top of a suitable surface and hides it with an aluminum cover. Side Mount attaches the longer post to a structural fascia or wall face. Core Drill embeds the post into a properly sized and prepared opening. The supporting structure and approved attachment plan determine the right method.
Are anchors included?
No. Anchor type, diameter and embedment depend on concrete strength, framing, blocking, edge distance and exposure. Use anchors specified for the actual structure by the responsible professional or local authority.
Can I install the railing on wood framing or a deck?
Yes, when adequate structural blocking and an approved connection are provided. Deck boards alone are generally not the structural attachment point; confirm the framing and fastening plan before ordering.
Can the aluminum slats be cut on site?
Yes. Field cutting is commonly used for end sections and nonstandard openings. Use an appropriate non-ferrous-metal blade, protect the finish, remove sharp edges and keep enough slat length engaged in both post channels.
Is a top rail required?
An Aluminum Side Post profile can be added as an optional top rail. Whether a top rail or graspable handrail is required depends on the location, stairs, use and governing code; confirm locally.
Can this railing be used on stairs?
Straight-run kits are laid out for level sections. Stair railing needs stair-specific angles, transitions, handrail details and field engineering, so it should be planned separately before ordering.
Does this railing meet building code?
The components can be used in a code-compliant installation, but compliance depends on the complete assembly, post spacing, anchors, structure, openings, height and local rules. Obtain approval from the authority having jurisdiction and engineering when required.
How large are the openings between slats?
This style is planned around a 1/2″ layout. Finished openings can change with field cuts and assembly tolerances. Confirm that every opening satisfies the applicable local guardrail rules before installation.
Which colors are available?
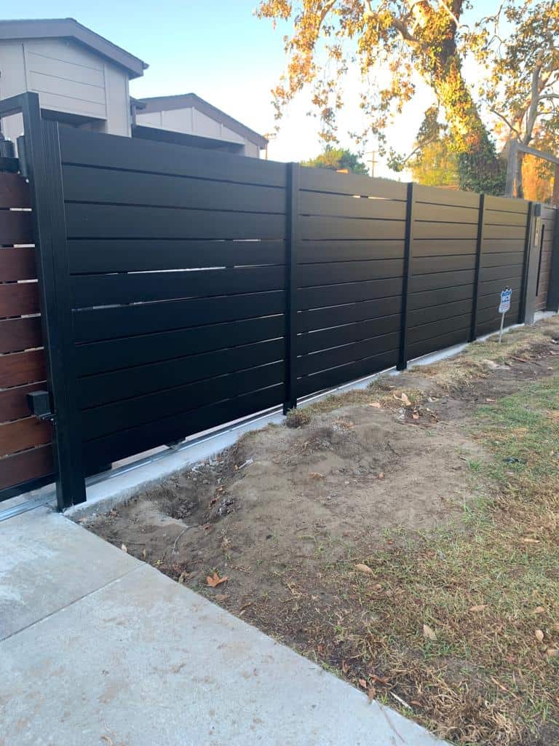
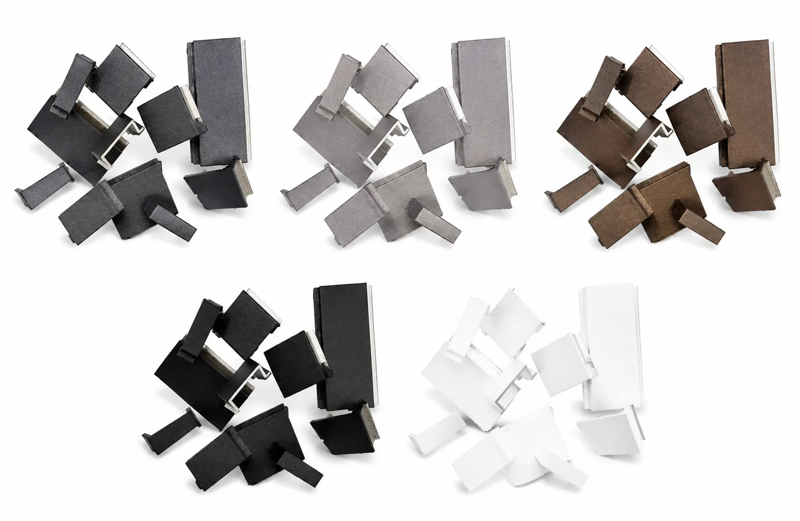
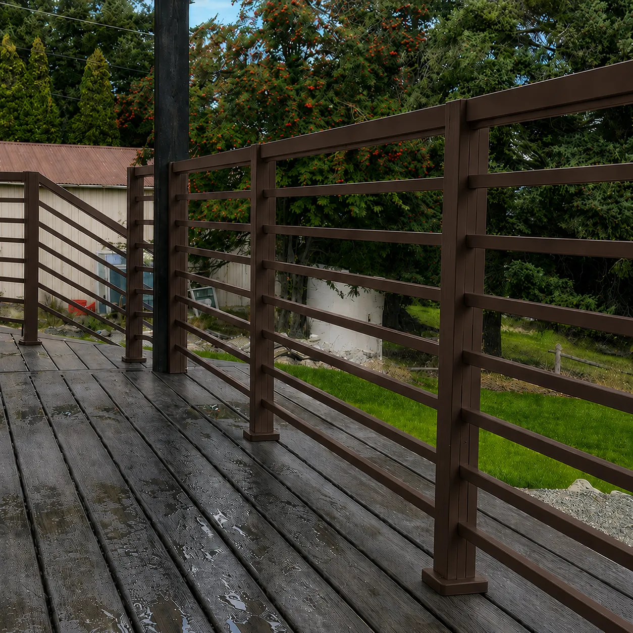
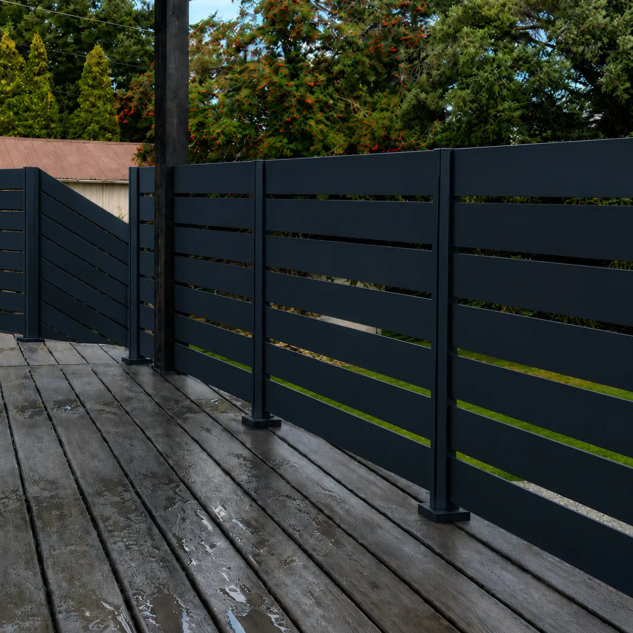
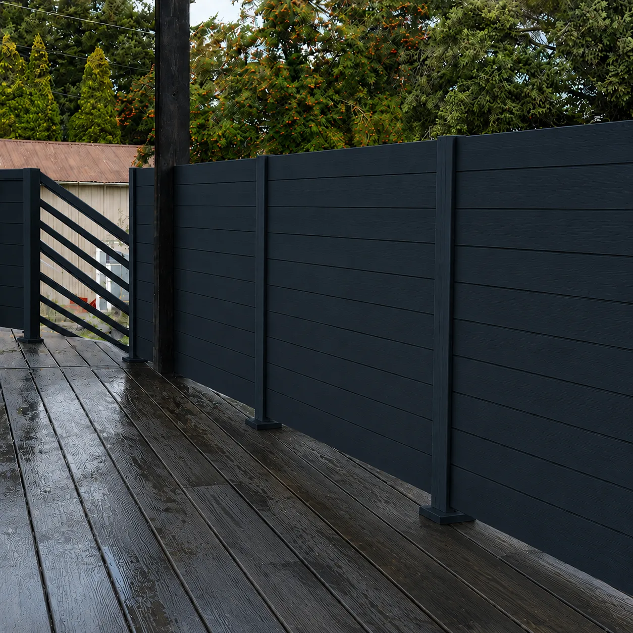
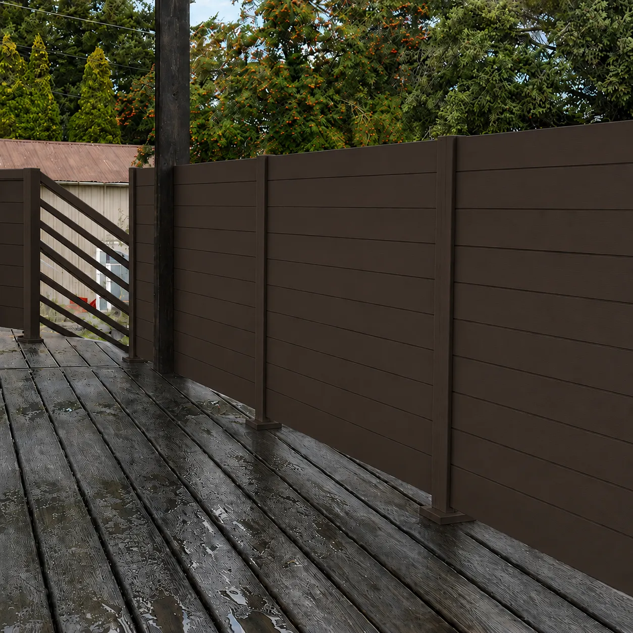
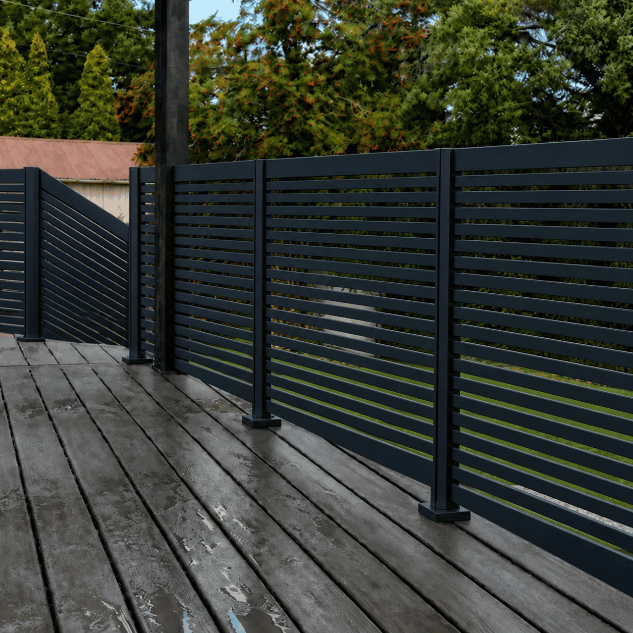
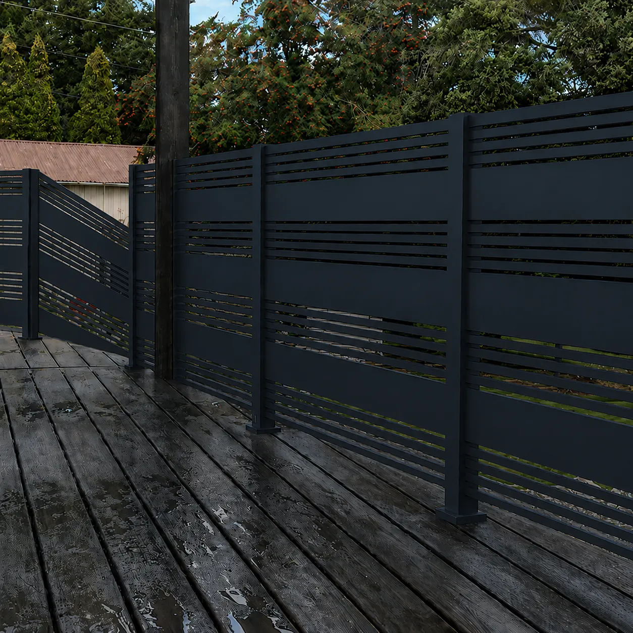
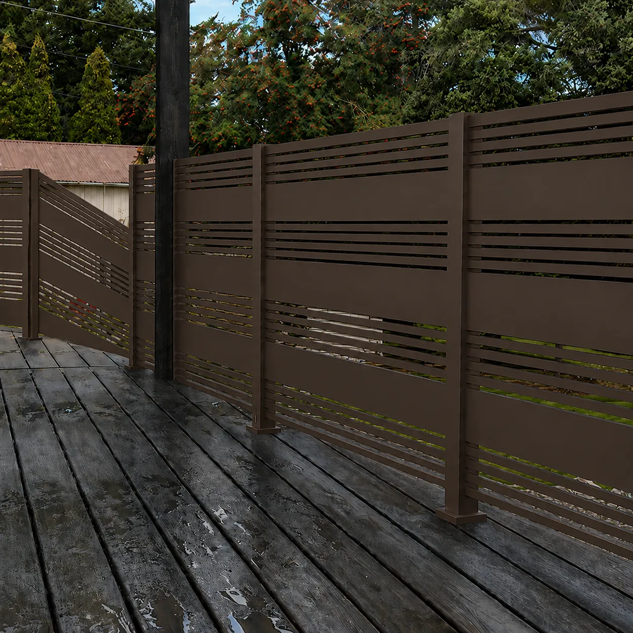
Product options may include Black, Bronze, Dark Grey, Light Gray, White and Wood-look finishes. Availability can vary by configuration; choose the finish shown in the product selector and confirm before checkout.
Is aluminum railing suitable near the coast or a swimming pool?
Powder-coated aluminum is a strong low-maintenance choice, but salt, chlorine and airborne deposits should be rinsed away regularly. More frequent cleaning is recommended in coastal, poolside and industrial settings.
How do I clean the powder-coated finish?
Use clean water, mild soap and a soft cloth or sponge. Rinse thoroughly. Avoid steel wool, abrasive pads, strong solvents and cleaners that can dull or scratch the coating.
What comes with each 4-foot module?
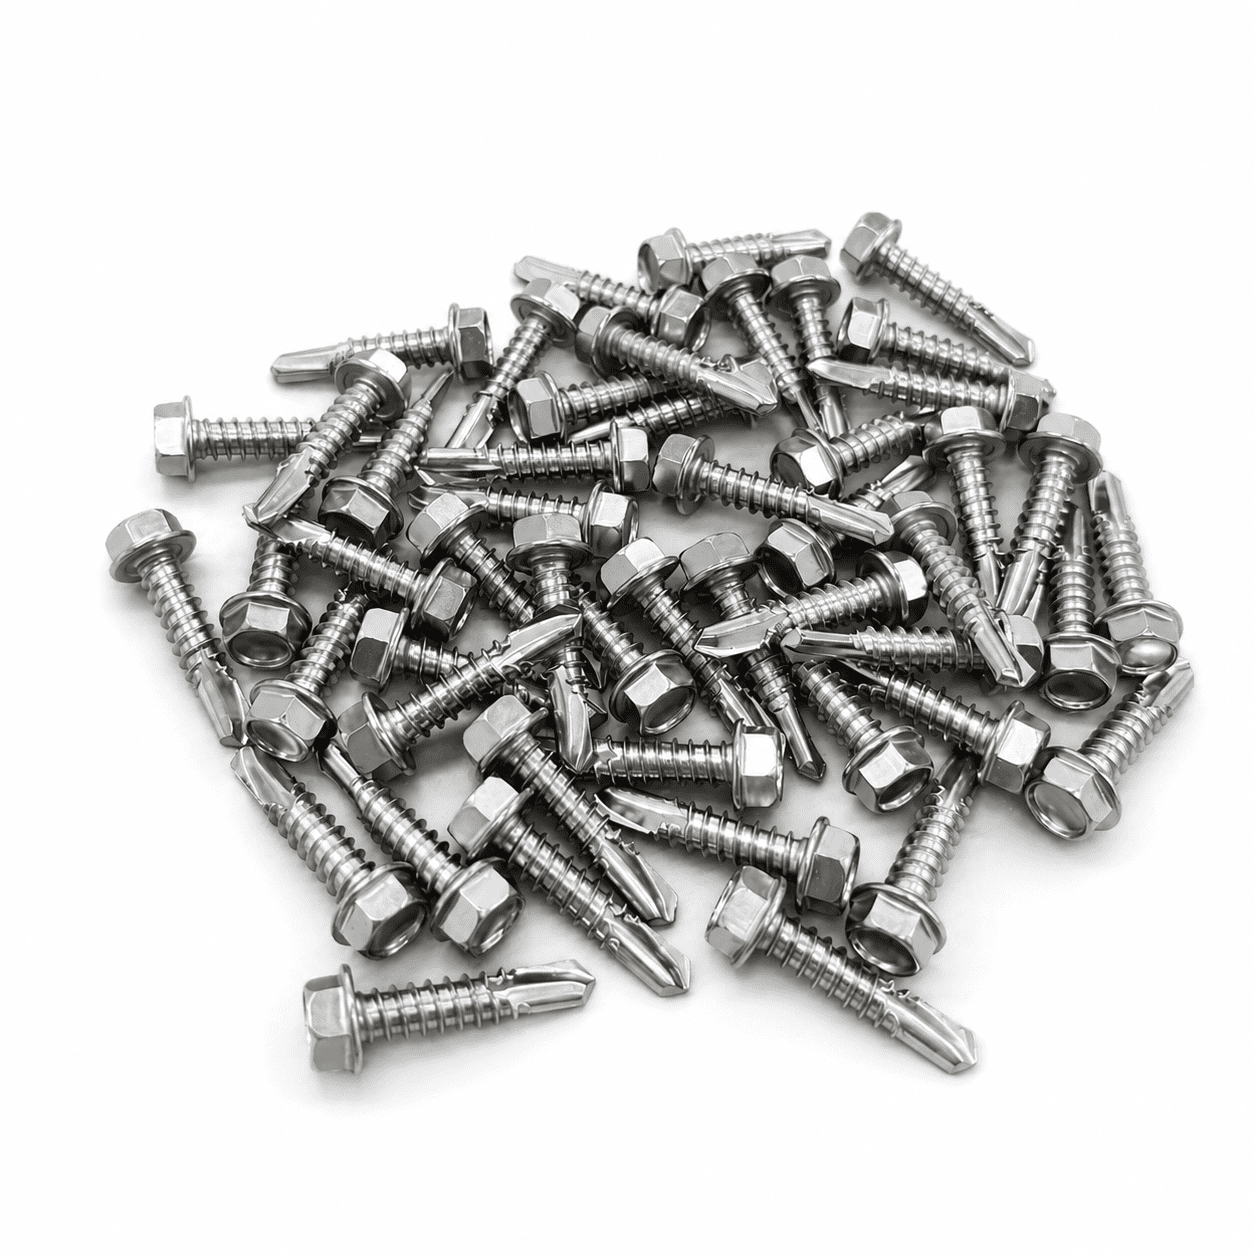
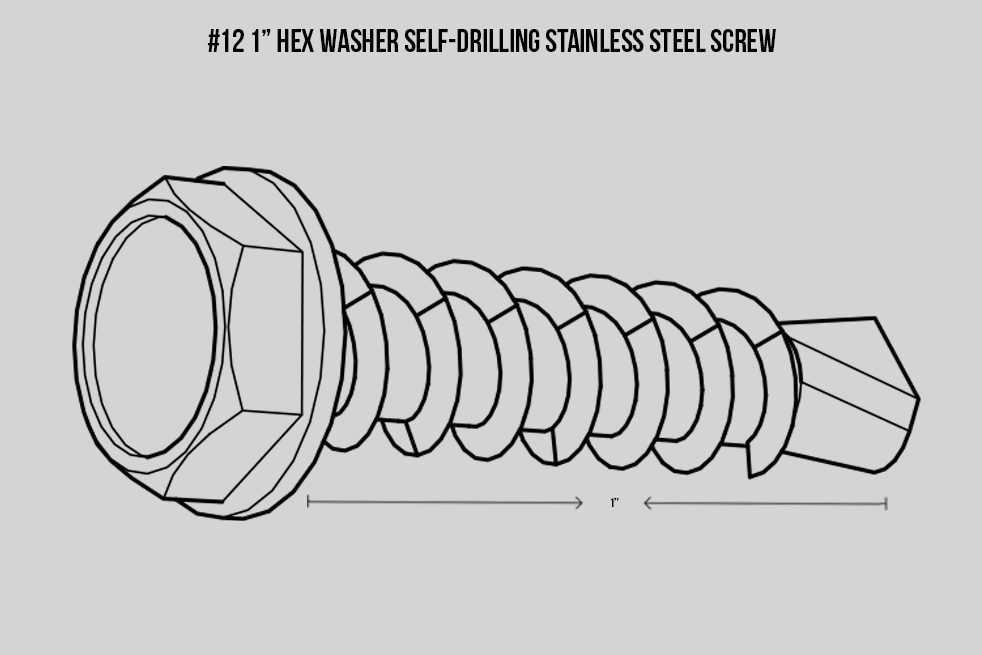
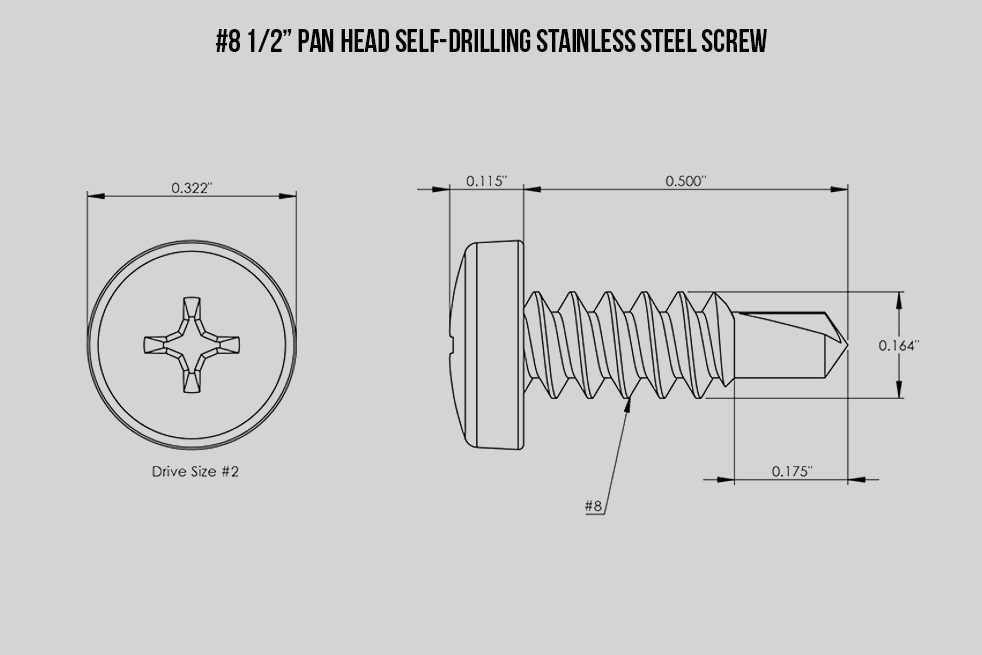
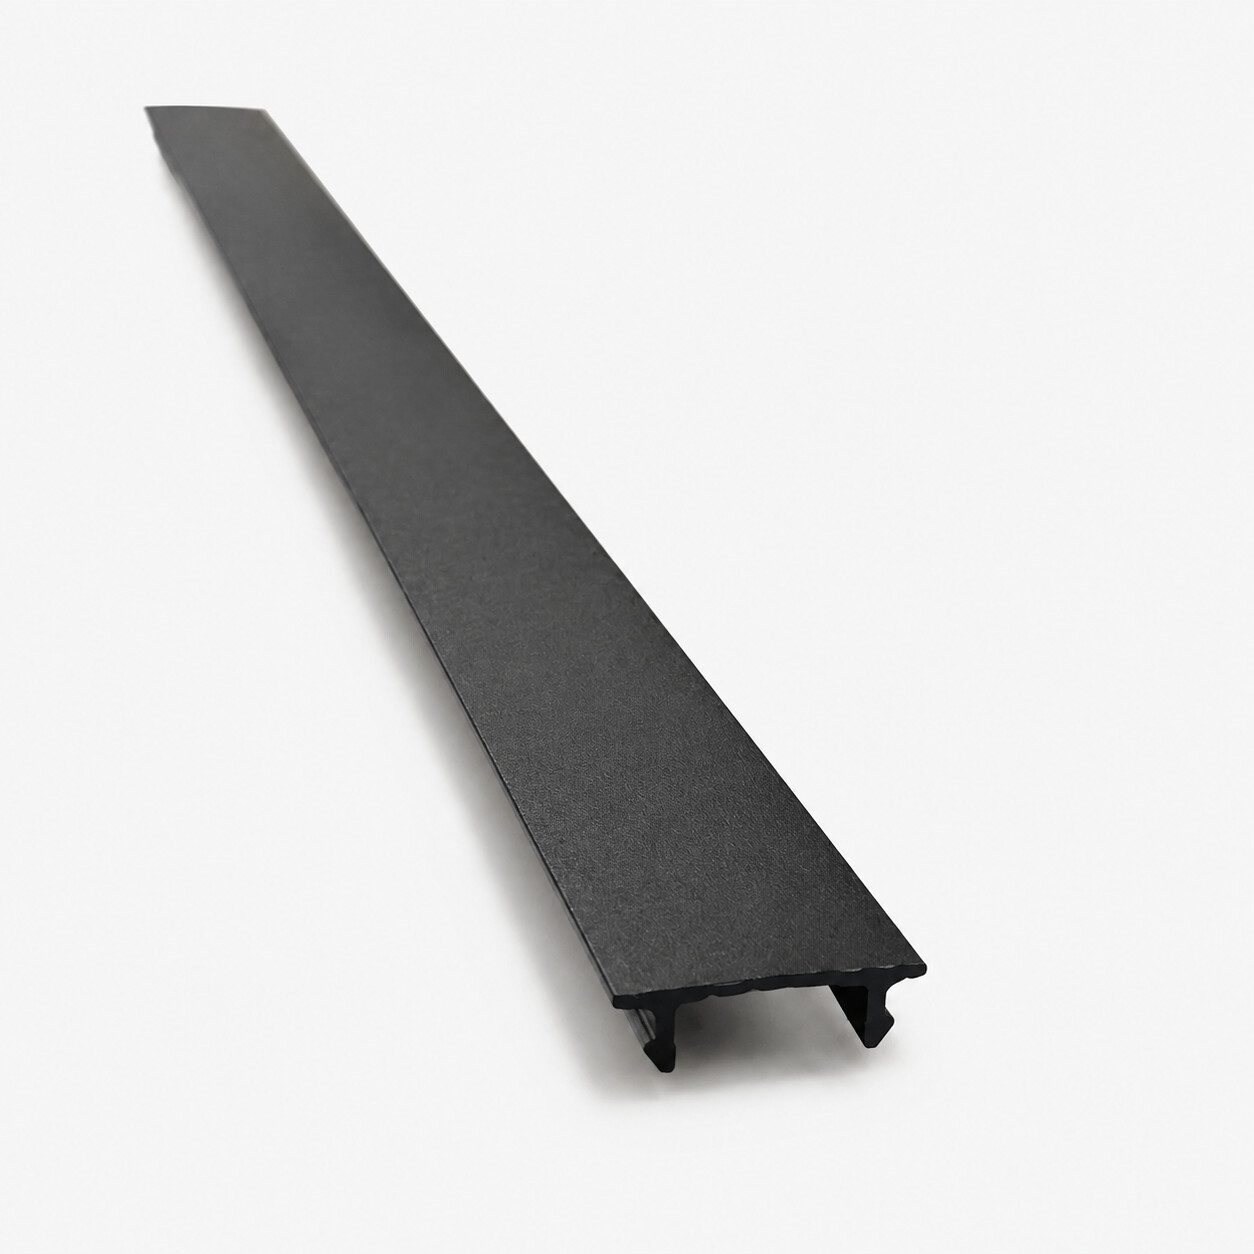
The Miami material schedule includes 6 wide slats and 5 narrow slats, spacers for the pattern, assembly screws, the selected post system, two channel covers and one cap per post. Mount-specific components vary; substrate anchors, blocking, sealant and tools are not included.
Can I combine modules for a longer railing run?
Yes. The system is modular and offered in multiple run lengths. Plan the layout from fixed endpoints, keep the post spacing within the approved design and expect field trimming at the final module.
What should I confirm before ordering?
Confirm total run length, finished height, post centers, corners and ends, mounting substrate, structural blocking, anchor plan, finish, optional top rail, permits and local code requirements. Photos and accurate field dimensions help prevent ordering mistakes.










Discussions
There are no questions yet.