

Home / Privacy screens & enclosures / AC unit screens
SCREEN THE AC UNIT
Aluminum AC Unit Privacy Screens
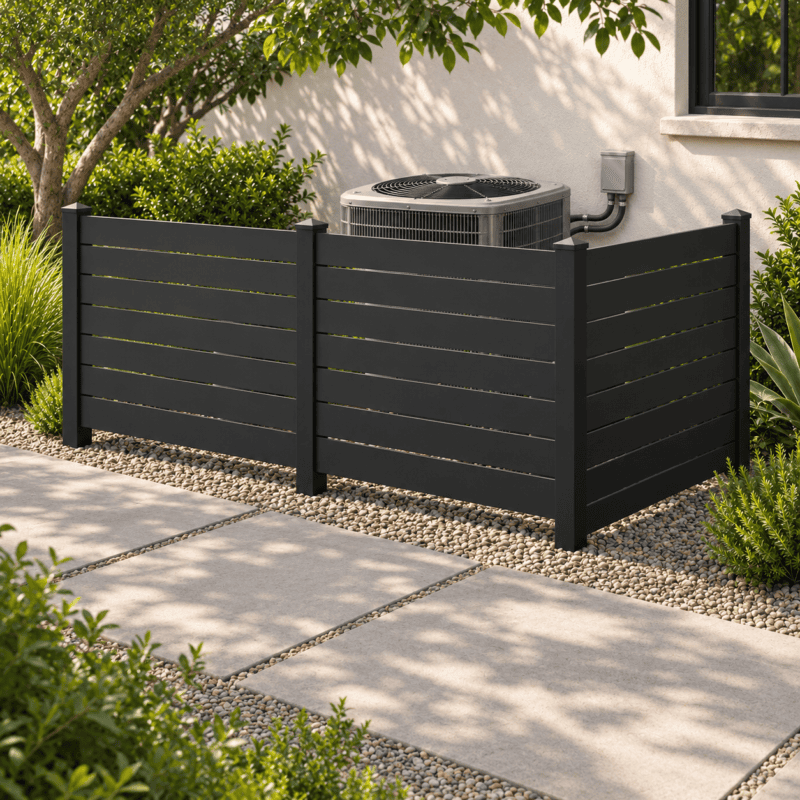
Give an outdoor condenser a cleaner backdrop with a modular aluminum AC unit privacy screen. Compare horizontal slat styles, then plan the screen around your equipment’s airflow and service requirements.
48″ panels · 4′, 5′ or 6′ heights · Five styles & finishes
PLAN THE RIGHT SOLUTION
Hide the equipment. Keep its working space.
An AC compressor privacy screen can soften the view from a patio, path or neighboring window. The useful starting point is the view you want to block—not the smallest box that fits around the condenser. Sketch the equipment, service side, refrigerant lines and proposed screen position before choosing your panels.
A coordinated exterior
Match the screen’s powder-coated aluminum finish to your fence, gate or home. Five finishes and five slat patterns let the utility area look intentional.
A modular starting point
Each panel is 48 inches wide. Choose one to four panels in 4-, 5- or 6-foot heights and arrange an open screen or a corner layout around the actual site.
Access stays part of the plan
Leave room for a technician to reach panels and connections, and allow for equipment removal. The screen package does not include a hinged access gate.
MATCH THE LOOK TO THE APPLICATION
Compare open horizontal slat designs for HVAC screening.
Los Angeles Style HVAC screens
Broad slats with regular openings create a clean horizontal screen. Use this look as a visual starting point, then confirm the proposed layout with your HVAC professional.
San Francisco Style utility screens
Slim horizontal slats give a fine-lined, open appearance. Openings in a design do not establish its airflow performance or replace the equipment’s installation requirements.
Style images show illustrative layouts. Select the height, panel count and finish on the product page; equipment and bins are not included.
MEASURE BEFORE YOU ORDER
Plan the AC enclosure around airflow and maintenance.
01
Read the unit’s instructions
Find the installation requirements for your exact condenser or heat pump. Note side and top clearances, discharge direction, service space and any restrictions on nearby screens.
02
Measure the complete space
Record the equipment footprint, mounting pad and proposed screen line. Keep intake and discharge paths clear and plan how the unit can come out for replacement.
03
Choose panels and mounting
Select the style, height, finish and In-Ground or Post Base configuration. Confirm foundations and anchors for the mounting surface and local conditions.
For general planning, Trane explains why outdoor-unit clearance and service access matter. Use the manufacturer’s landscaping guidance as background, then follow your own equipment’s instructions.
WHAT TO COMPARE
Choose the configuration for your site.
Choose one, two, three or four 48-inch-wide panels, then select a 4-, 5- or 6-foot height. Compare Black, Bronze, White, Dark Grey and Light Gray finishes. In-Ground and Post Base options let you plan the mounting method around the actual surface.
Posts and corners affect the finished footprint. Check the selected product’s drawing, included parts and installation information before placing an order. Foundations, site-specific anchors and a gate are separate planning decisions.
READY TO COMPARE?
One collection, five architectural styles.
The shop category brings the enclosure range together, with current product options and prices. Use it to compare the styles after you have worked through the application details on this page.
QUESTIONS BEFORE YOU BUY
AC screen planning questions
There is no single distance that fits every model and screen layout. Follow the installation manual for your exact unit and have your HVAC installer review the screen position, discharge path, overhead space and service access.
No airflow rating is claimed for these privacy screens. Slat openings describe appearance; they do not certify ventilation. Confirm the whole enclosure layout with the equipment manufacturer’s requirements before installation.
It may suit visual screening, subject to the heat pump’s installation requirements and site review. Account for airflow, service access and model-specific operation before selecting a screen configuration.
Enclosure panels are 48 inches wide. Choose a height of 4, 5 or 6 feet and one to four panels. Posts and corners affect the finished footprint, so combined panel width is not the clear internal dimension.
These products are open-top screen panels, not a fitted equipment cover or roof kit. Do not add overhead obstructions without following the unit manufacturer’s instructions.
The enclosure collection lists all five styles with current configurations and prices. Choose a product to review the full component list and mounting choices.
EXPLORE THE OTHER USE CASES
Choose guidance for the area you want to screen.
Pool equipment screening
Give pool pumps, filters and utility pipework a more finished backdrop. An aluminum pool equipment enclosure lets you coordinate the equipment area with the rest of your outdoor space.
Trash & recycling screens
Create a tidier driveway or side yard with modular aluminum screening for household waste and recycling bins. Compare privacy styles, then choose a layout that keeps collection day simple.
Planning a commercial service area? Explore equipment and trash enclosure project guidance.
LET’S WORK THROUGH THE DETAILS
Plan a screen around your AC unit.
Send your measurements, photos of the area and any equipment or site requirements. Alumission can help you compare the enclosure styles and configuration options.
