Browse six categories or search for “blocking,” “composite,” “anchors,” “waterproofing” or “caps.”
Planning, height & choosing the system
Can I install an aluminum fence on a deck?
Yes, when the deck and the post connections are suitable for the proposed fence. Start with the framing beneath the surface, the panel height and the loads—not just the deck boards. This guide covers a compatible surface-mounted steel-base and aluminum-sleeve assembly.
Is a deck fence the same as a guardrail?
No. A fence can provide separation or privacy, while a guard protects an open edge where a fall is possible. A required guard must satisfy the applicable requirements for the complete system, including height, openings, posts, anchors and supporting structure. Choose the system for its actual purpose before installation.
Which Alumission products should I consider?
For a railing project, start with Alumission railing kits and confirm the mounting and approval requirements. For a decorative fence or screen, compare the fence styles and obtain the correct support detail. Do not choose a tall fence kit as a guard solely because it fits the opening.
How tall should the installation be?
Establish the required finished height from the walking surface for your location and use. Current Alumission railing listings describe approximately 40–42-inch finished installations, but that product range does not determine your local requirement. Include the base cover, cap and any top rail when calculating cuts.
How far apart should the posts be?
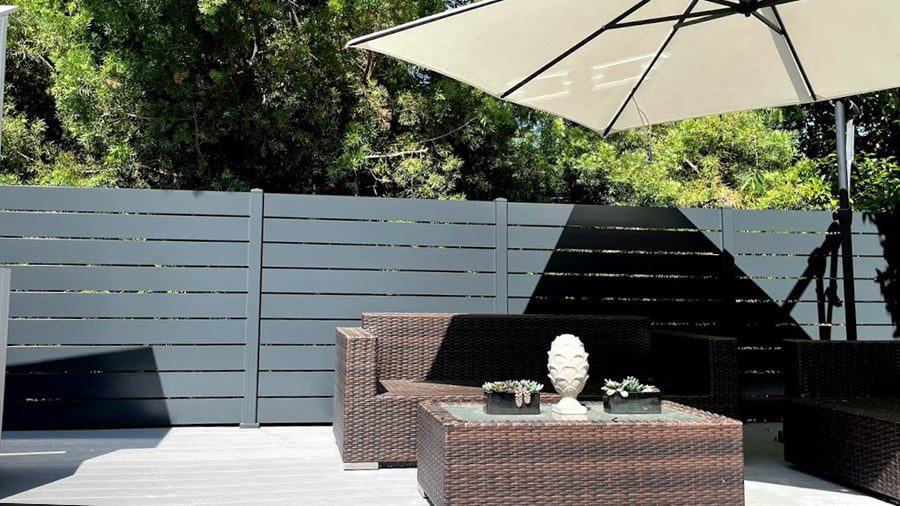
Use the layout for the selected system and application. The 3D fence video shows an example at 73.75-inch centers; current railing kits are organized around nominal 4-foot modules. Neither is a universal spacing rule for all deck fences, heights or exposure conditions.
Can I add a tall privacy fence to an existing deck?
Only after confirming that the deck, posts and connections can resist the added loads. Height and reduced openness can increase wind effects, and an existing railing connection may be unsuitable. Provide your intended height, pattern, location and deck framing details before selecting a design.
Do I need a permit or inspection?
Check with the local authority before changing a deck guard, adding a screen or modifying the structure. HOA and property requirements may also apply. Obtain the applicable height, opening, structural and inspection requirements before ordering or removing an existing barrier.
Wood decks, composite boards & blocking
Can I screw the bases into the deck boards alone?
Do not rely on deck boards alone for the structural post connection. Fixings need the support and engagement required by the mounting design, commonly involving sound framing and properly connected blocking beneath the surface. Verify each fastener location before drilling.
Can the fence be installed over composite decking?
Yes, if the complete attachment is suitable for that decking system and the structure below it. Composite boards are a walking surface, not a substitute for post support. Coordinate penetrations, movement allowances and bearing with the decking manufacturer's instructions.
What is blocking and why might it be needed?
Blocking is added structural material between or alongside framing members to support the planned connection. Its size, orientation and attachment must suit the design. A loose block under a board is not equivalent to blocking that transfers post forces into the deck framing.
How do I know whether my existing deck is strong enough?
Inspect the framing, connections, supports and foundations, including hidden areas at post locations. Look for decay, splits, corrosion, looseness and earlier alterations. A sound walking surface alone is not evidence of adequate capacity; have uncertain conditions assessed before adding the fence.
What if I cannot reach the underside of the deck?
Resolve access before choosing hardware. Some connections require through-bolts, backing plates or inspection below the surface. Removing selected boards or using a specifically designed alternative may be necessary; do not shorten fasteners or omit backing hardware to avoid access work.
Can I fasten a post to the fascia board?
Only with a side-mount detail that transfers loads into suitable structural framing. Decorative fascia, cladding and trim do not establish a structural connection. A fascia-mounted post also needs the correct stock length, attachment geometry and waterproofing detail.
Can I reuse old railing posts or old holes?
Assess the existing material, foundations and connections for the new system and loads. Old holes can be oversized, damaged or poorly positioned. Reuse only where the connection design permits it; do not assume an old wood-railing detail supports a new aluminum privacy fence.
Bases, fasteners & concrete mounting
Which steel post base does Alumission list?
The current zinc-coated steel base has a 4 × 4 × 1/8-inch plate, four 3/8-inch mounting holes and a 1-1/4-inch square steel stem with a 1/8-inch wall. It is offered with an 18-inch or 4-foot stem. Select the compatible version for the actual system and loads.
Does a 3/8-inch base hole mean I should buy a 3/8-inch anchor?
Not automatically. The hole is a component dimension, not a complete fastener specification. The selected connection must establish the fastener type, diameter, length, washers, engagement and installation method while remaining compatible with the plate.
Should I use lag screws, structural screws or through-bolts?
Use the fastening arrangement specified for your deck and post system. These options have different installation and support requirements. Ordinary deck screws are not interchangeable with a rated structural connection; confirm pilot holes, washers, backing and tightening instructions.
Which screws secure the aluminum sleeve to the steel stem?
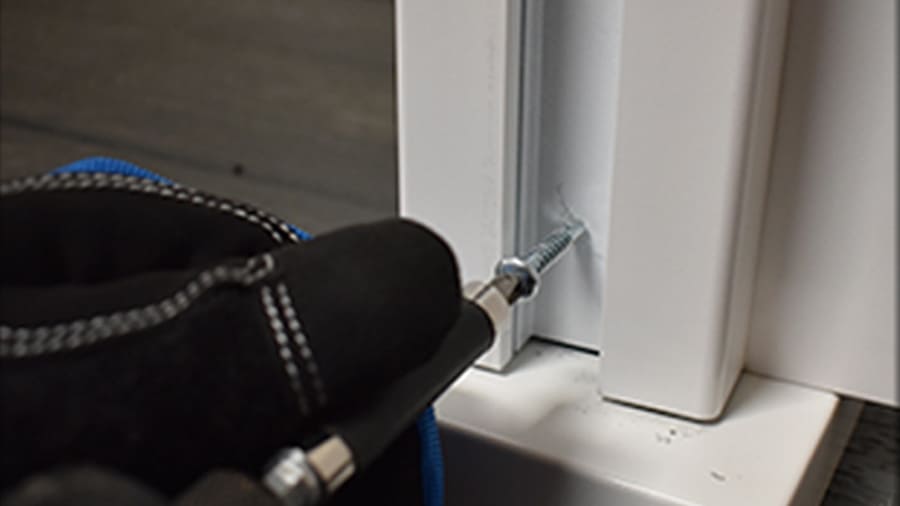
Alumission lists #12 × 1-inch 410 stainless self-drilling screws with a 5/16-inch hex driver for compatible sleeve-to-steel connections. Confirm the pattern and drilling capacity. They are separate from the structural fasteners securing the base to the deck.
Can I mount the bases on a concrete deck or patio?
Yes, where the concrete and anchor arrangement are suitable for the loads. Confirm slab thickness, condition, reinforcement, edges and any waterproofing before drilling. A thin topping, paver or unsupported tile surface is not automatically a structural anchor base.
What size concrete holes and anchors should I use?
Follow the selected anchor's instructions and the project connection detail. Bit diameter, hole depth, cleaning, embedment, spacing and edge distance all matter. Avoid selecting an anchor solely because it fits through the steel plate.
Are the deck or concrete mounting fasteners included?
Check your exact order. Site-specific anchors, structural screws, blocking, sealant and tools should not be assumed included. Keep the kit assembly fasteners and the substrate mounting fasteners separate on your materials checklist.
Waterproofing, corrosion & base details
How do I waterproof the post-base penetrations?
Use the deck or waterproofing system's approved penetration and flashing detail with compatible materials. Seal where specified and preserve drainage. The correct method depends on whether the deck is open-board timber, concrete, tile over a membrane or a roof assembly.
Can silicone alone waterproof a rooftop deck mounting point?
Do not assume so. A roof or balcony membrane needs a coordinated detail that maintains its continuity at every penetration. Consult the membrane requirements before drilling; a surface bead around the base may not address water below the finish.
Should I put sealant under the base plate?
Use the specified contact and penetration sealing detail for that support. Check compatibility with zinc-coated steel, the deck finish and any membrane. Avoid creating a pocket that traps water or blocking required drainage paths.
Can I level a post base with loose washers?
Use the bearing and shim arrangement permitted by the connection design. The plate must have appropriate support without distortion or an unstable stack. The old tutorial's washer example is not a universal detail for every wood deck or guard connection.
Can the metal touch pressure-treated lumber?
Confirm material compatibility with the treatment, exposure and chosen fasteners. Use the specified corrosion protection and any approved isolation or flashing material. Do not substitute a soft pad that compromises the designed bearing or connection.
When does the aluminum base cover go on?
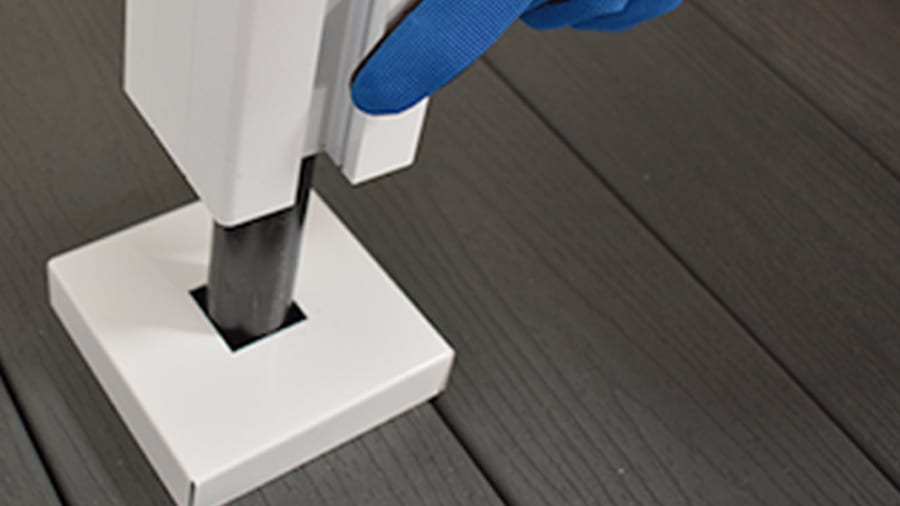
Slide the base cover over the steel stem before installing the aluminum sleeve. The current cover has a 4.375-inch square footprint and is 1 inch high; the sleeve sits on top. Include its height and clearance in the layout.
Does the base cover strengthen or waterproof the connection?
It conceals the base fasteners and finishes the appearance. It does not replace structural anchors, blocking, flashing or the specified sealing detail. Inspect the underlying connection rather than relying on a cover to hide movement or leaks.
Cutting, slats, caps & special layouts
How do I calculate the aluminum post cut length?
Start with the required finished height from the walking surface and account for the actual mounting stack, base cover, cap and any top rail. Side-mounted posts also need the designed lower extension. Stock length is not the same as finished above-deck height.
How long should I cut the slats?
Measure the installed receiving channels for each panel and use the profile's engagement and fitting allowance. Test one cut slat before cutting the batch. Do not subtract a generic number from the nominal kit width or copy a gate cut formula.
Do I need an aluminum-specific saw blade?
Use a saw and blade combination rated for cutting the aluminum profile. A compatible non-ferrous blade, secure clamping and support for long pieces help make controlled cuts. Deburr the edges and remove metal chips from the deck promptly.
Can I change the slat gaps for more privacy?
Confirm the alternate pattern, finished height, parts count and structural suitability before making changes. On a required guard, every completed opening must meet the applicable requirements. A more closed pattern also changes wind loading.
What secures the top slat?
The demonstrated older assembly uses L-brackets and compatible screws at the top-slat ends. Current profiles with screw channels can use another retention detail. Follow the exact kit rather than mixing methods; a cap or silicone bead is not structural slat retention.
How do I attach the caps and optional top rail?
Use the matching parts and their specified fastening method. Some cap details use compatible silicone; the current Side Post Cap uses mechanical attachment. If a top rail is selected, account for it before cutting and follow its connection detail.
Can I use these steps for stairs, corners or a gate?
Use these steps as a level-run assembly overview. Stairs need their own angles, transitions and any required graspable handrail; corners need a compatible post layout. Gate posts must resist hinge and operating forces as well as fence loads. Confirm those details separately.
Troubleshooting, care & project help
Why does my deck fence wobble?
Find which part moves: the deck framing, base fasteners, steel stem, aluminum sleeve or infill. Loose sleeve screws and inadequate blocking are different problems. Stop using a questionable guard and have the affected connection corrected; adding silicone to the slats will not repair anchorage.
What if a slat will not slide into the posts?
Check for burrs, debris, an overlong cut, rotated posts or a tapered opening. Compare the channel spacing at the top and bottom and confirm the parts match. Correct the cause rather than hammering the slat or bending the posts.
What if the last slat or cover does not fit?
Check the post cut, bottom support, slat count, spacer sizes and accumulated height. Keep room for the required retention, covers and caps. Do not cut away a structural connection to disguise an incorrect stack.
How do I clean and maintain the installation?
Use mild soap, clean water and a soft cloth, following the finish-care directions. Clear chips and debris, keep drainage open and inspect fasteners, seals, caps and the supporting deck. Rinse salt or poolside deposits more frequently and investigate new looseness or staining.
Will horizontal slats keep animals from climbing onto the deck?
Do not assume a horizontal slat fence is animal-proof. Gaps, height, nearby furniture and the animal's climbing ability all matter. Plan pet containment separately and do not alter a required guard's geometry without confirming the complete design.
What affects the cost and installation time?
Include deck inspection and repairs, blocking, access below the surface, waterproofing, mounting hardware, field cuts and assembly. Stairs, corners, gates and tall screens add work. The short video shows the sequence, not a two-minute or same-day installation promise.
What should I send Alumission for a quote or technical help?
Send run lengths, desired height and style, deck height above grade, your ZIP code and photos above and below the proposed post locations. Include decking and framing materials, any membrane, corners or gates, and the kit or order number. Use technical support for component questions.